
Search results for "Potential difference" in Home Design Ideas

 Nest Architectural Design, Inc.
Interior Design: Beth Armijo, Armijo Design Group (armijodesigngroup.com) Kitchen Design: Terri Rose, Exquisite Kitchen Design (myekdesign.com) Contractor: Steven Hillson, Boa Construction (boaaaa.com) Photography: David Lauer (davidlauerphotography.com)

 ULLE Studio
Compact guest bedroom design and decor.
Example of a small danish guest carpeted and beige floor bedroom design in Seattle with gray walls and no fireplace
Example of a small danish guest carpeted and beige floor bedroom design in Seattle with gray walls and no fireplace

 REFINED LLC
Beach style medium tone wood floor and brown floor home bar photo in Minneapolis with an undermount sink, shaker cabinets, gray cabinets and white countertops
Find the right local pro for your project

 Ryan Street Architects
Ryann Ford
Example of a mountain style dark wood floor family room design in Austin with a standard fireplace and a brick fireplace
Example of a mountain style dark wood floor family room design in Austin with a standard fireplace and a brick fireplace
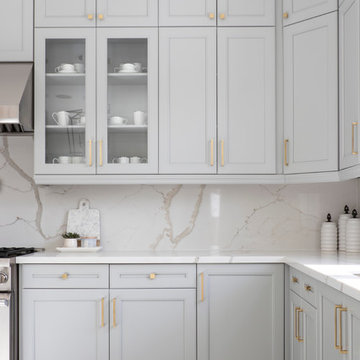

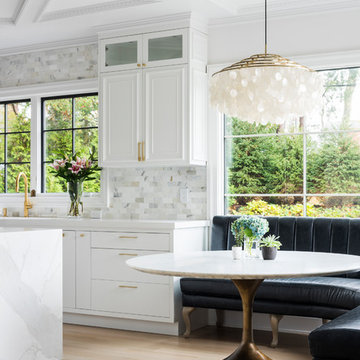
 True North Development
Inspiration for a contemporary light wood floor and beige floor kitchen/dining room combo remodel in New York with white walls

 Bonura Building Inc.
Large trendy u-shaped beige floor open concept kitchen photo in Los Angeles with an undermount sink, flat-panel cabinets, an island, light wood cabinets, marble countertops, gray backsplash and stainless steel appliances


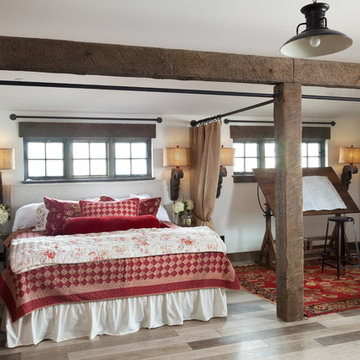
 Dragonfly Designs
Photography by Emily Minton Redfield
Huge cottage light wood floor bedroom photo in Denver with white walls
Huge cottage light wood floor bedroom photo in Denver with white walls
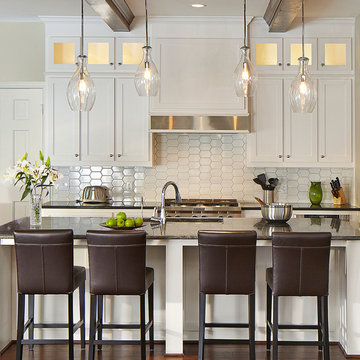




 Dunn Designs Inc.
Large transitional medium tone wood floor family room photo in New York with white walls and a standard fireplace

 Tim Barber Architects
Photography by Laura Hull.
Inspiration for a small transitional foyer remodel in Los Angeles
Inspiration for a small transitional foyer remodel in Los Angeles

 Canterbury Design Kitchen Interiors
This handmade custom designed kitchen was created for an historic restoration project in Northern NJ. Handmade white cabinetry is a bright and airy pallet for the home, while the Provence Blue Cornufe with matching custom hood adds a unique splash of color. While the large farm sink is great for cleaning up, the prep sink in the island is handily located right next to the end grain butcher block counter top for chopping. The island is anchored by a tray ceiling and two antique lanterns. A pot filler is located over the range for convenience.

Sponsored
Columbus, OH

Hope Restoration & General Contracting
Columbus Design-Build, Kitchen & Bath Remodeling, Historic Renovations
 Alair Homes DFW | Capital Renovations Group
Photography by Ken Vaughn

Inspiration for a large timeless backyard stone patio kitchen remodel in Dallas with a roof extension
Inspiration for a large timeless backyard stone patio kitchen remodel in Dallas with a roof extension
 White Arrow, LLC

Walk-in closet - victorian dark wood floor walk-in closet idea in New York with glass-front cabinets and white cabinets
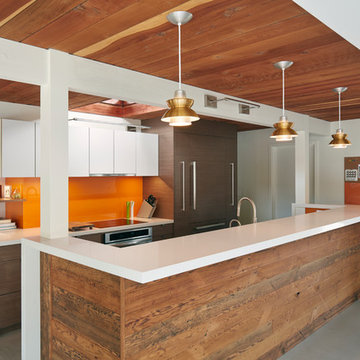

 Arive Homes
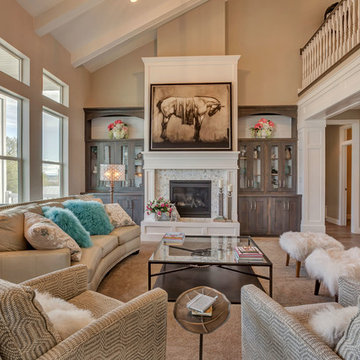
Example of a transitional family room design in Salt Lake City with beige walls, a standard fireplace, a tile fireplace and no tv


 Exclusive Builders

Great room - mid-sized eclectic concrete floor great room idea in Austin with white walls and no fireplace
 Aegis Exteriors

New siding make a massive difference to potential buyers, improves the appeal of the property, and protects your belongings from inclement weather.
Garden shed - small country detached garden shed idea
Garden shed - small country detached garden shed idea

85