
Search results for "Potential difference" in Home Design Ideas
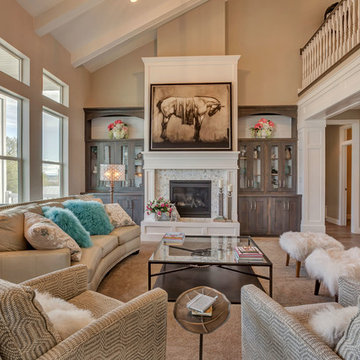
 Arive Homes
Example of a transitional family room design in Salt Lake City with beige walls, a standard fireplace, a tile fireplace and no tv

 Exclusive Builders
Great room - mid-sized eclectic concrete floor great room idea in Austin with white walls and no fireplace

 Aegis Exteriors
New siding make a massive difference to potential buyers, improves the appeal of the property, and protects your belongings from inclement weather.
Garden shed - small country detached garden shed idea
Garden shed - small country detached garden shed idea
Find the right local pro for your project

 Kelly Martin Interiors
Photo: Meghan Bob Photography

Small minimalist light wood floor and gray floor dedicated laundry room photo in San Francisco with gray cabinets, quartz countertops, white walls, a side-by-side washer/dryer, gray countertops and an undermount sink
Small minimalist light wood floor and gray floor dedicated laundry room photo in San Francisco with gray cabinets, quartz countertops, white walls, a side-by-side washer/dryer, gray countertops and an undermount sink
 Sunlit Architecture
James Ray Spahn
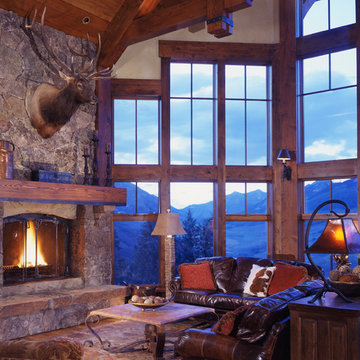
Living room - large rustic medium tone wood floor living room idea in Denver with a stone fireplace and a corner fireplace
Living room - large rustic medium tone wood floor living room idea in Denver with a stone fireplace and a corner fireplace
 Steinberg Custom Designs
Kristina O'Brien Photography

Corner bathtub - large transitional master white tile ceramic tile corner bathtub idea in Portland Maine with flat-panel cabinets, light wood cabinets, a two-piece toilet, white walls and an undermount sink
Corner bathtub - large transitional master white tile ceramic tile corner bathtub idea in Portland Maine with flat-panel cabinets, light wood cabinets, a two-piece toilet, white walls and an undermount sink

Sponsored
Columbus, OH

Hope Restoration & General Contracting
Columbus Design-Build, Kitchen & Bath Remodeling, Historic Renovations
 Vail Custom Builders
Kimberly Gavin Photography

Example of a trendy white tile dark wood floor bathroom design in Denver with flat-panel cabinets, white cabinets, an integrated sink, an undermount tub and gray countertops
Example of a trendy white tile dark wood floor bathroom design in Denver with flat-panel cabinets, white cabinets, an integrated sink, an undermount tub and gray countertops
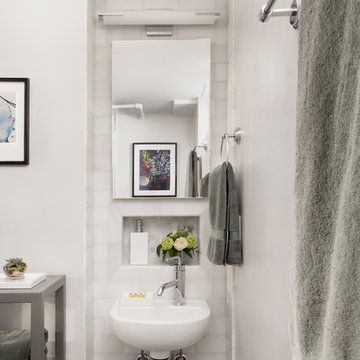
 Allison Lavigne Design
Transitional white tile bathroom photo in St Louis with white walls and a wall-mount sink

 Michele Lee Willson Photography
Michele Lee Willson Photography
Example of a mountain style brick patio design in San Francisco with a fireplace
Example of a mountain style brick patio design in San Francisco with a fireplace

 RAO Design Studio, Inc.
Emily J. Followill Photography
Eat-in kitchen - large contemporary l-shaped light wood floor and beige floor eat-in kitchen idea in Atlanta with an island, a single-bowl sink, shaker cabinets, white cabinets, quartz countertops, multicolored backsplash, brick backsplash, stainless steel appliances and gray countertops
Eat-in kitchen - large contemporary l-shaped light wood floor and beige floor eat-in kitchen idea in Atlanta with an island, a single-bowl sink, shaker cabinets, white cabinets, quartz countertops, multicolored backsplash, brick backsplash, stainless steel appliances and gray countertops

 Topnotch Design Studio
The harmony of color, texture and elements of stone, wood tile, paint stain and glass along with well-defined straight lines in this design combine to execute this Asian inspired kitchen.
This Lshape layout with island, pantries and wet bar has a large prep and serve space that also offers a dine-in option.
It is minimalistic, functional and well balanced. The boxed out window located at the sink brings nature in. It’s neutral backdrop and golden toned enamel hardware adds elegance and drama.
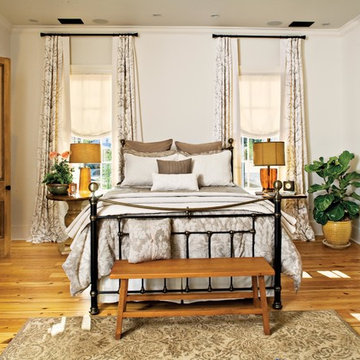
 Southern Living
Inspiration for a timeless medium tone wood floor bedroom remodel in Birmingham with white walls


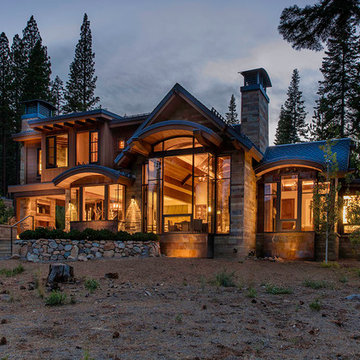
 Kelly & Stone Architects
Tim Stone
Example of a large mountain style two-story stone exterior home design in Sacramento
Example of a large mountain style two-story stone exterior home design in Sacramento

 AmeriCabinets Express, Inc.
Corner closet system called "The Revolving Closet Organizer". Its got the name because the unit you see on the Left can contain over 100 pairs of shoes
It takes approximately 40" foot print and comes in 3 different standard colors
find ore info @ http://www.RevolvingOrganizer.com

 Vicki Simon Interior Design
Previously remodeled by others-- dining room. I embellished with wallpaper, new hardware, vintage lighting, furniture, and accessories. Gentle curved backed Jansen chairs, circa 1940 pair with late 40s Argentine vintage table. Carl Blossfeldt prints on the wall. Photo by David Papazian.
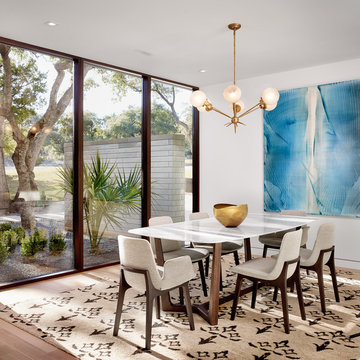
 BF Homes LLC.
Casey Dunn
Example of a trendy dark wood floor dining room design in Austin with white walls
Example of a trendy dark wood floor dining room design in Austin with white walls

Sponsored
Columbus, OH
Hope Restoration & General Contracting
Columbus Design-Build, Kitchen & Bath Remodeling, Historic Renovations

 The Creative Kitchen Company
The beautiful lake house that finally got the beautiful kitchen to match. A sizable project that involved removing walls and reconfiguring spaces with the goal to create a more usable space for this active family that loves to entertain. The kitchen island is massive - so much room for cooking, projects and entertaining. The family loves their open pantry - a great functional space that is easy to access everything the family needs from a coffee bar to the mini bar complete with ice machine and mini glass front fridge. The results of a great collaboration with the homeowners who had tricky spaces to work with.

 Gill Design Co.

Built-in storage makes the most of a small space, while exposed legs on the sink cabinet create a sense of openness.
Inspiration for a small craftsman white tile and subway tile ceramic tile alcove bathtub remodel in Nashville with an integrated sink, shaker cabinets, white cabinets, quartz countertops, a two-piece toilet and white walls
Inspiration for a small craftsman white tile and subway tile ceramic tile alcove bathtub remodel in Nashville with an integrated sink, shaker cabinets, white cabinets, quartz countertops, a two-piece toilet and white walls
86