
Search results for "Potential difference" in Home Design Ideas
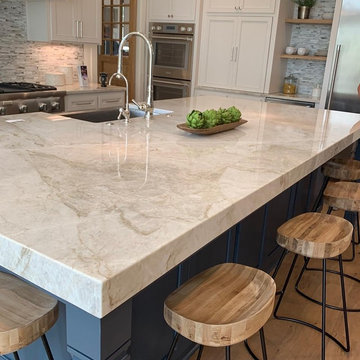

 Amy Storm & Company

Joe Kwon Photography
Inspiration for a large transitional medium tone wood floor and brown floor open concept kitchen remodel in Chicago with white walls, an undermount sink, white cabinets, granite countertops, paneled appliances, black countertops and shaker cabinets
Inspiration for a large transitional medium tone wood floor and brown floor open concept kitchen remodel in Chicago with white walls, an undermount sink, white cabinets, granite countertops, paneled appliances, black countertops and shaker cabinets
 Lane Goodkind Landscape Architect

Wire mesh rain chain and steel channel through entry.
Andri Beauchamp, photo
www.lanegoodkind.com
This is an example of a contemporary landscaping in Santa Barbara.
This is an example of a contemporary landscaping in Santa Barbara.
Find the right local pro for your project
 Alpine Construction and Design Ltd.

Photo of a mid-sized contemporary full sun backyard gravel water fountain landscape in Calgary.

 Kimberley Kay Interiors
Custom Built in with Sherwin Williams Chelsea Gray cabinet color and bone/Brass CB2 Cabinet Hardware.
Inspiration for a large transitional open concept light wood floor and yellow floor family room remodel in Phoenix with white walls and a media wall
Inspiration for a large transitional open concept light wood floor and yellow floor family room remodel in Phoenix with white walls and a media wall


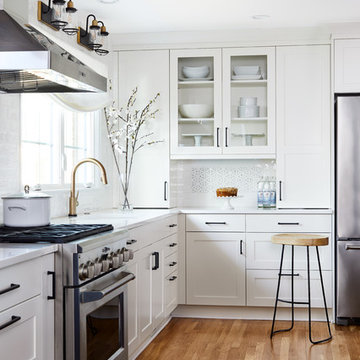
 Haus Interior Design
Before renovating, this bright and airy family kitchen was small, cramped and dark. The dining room was being used for spillover storage, and there was hardly room for two cooks in the kitchen. By knocking out the wall separating the two rooms, we created a large kitchen space with plenty of storage, space for cooking and baking, and a gathering table for kids and family friends. The dark navy blue cabinets set apart the area for baking, with a deep, bright counter for cooling racks, a tiled niche for the mixer, and pantries dedicated to baking supplies. The space next to the beverage center was used to create a beautiful eat-in dining area with an over-sized pendant and provided a stunning focal point visible from the front entry. Touches of brass and iron are sprinkled throughout and tie the entire room together.
Photography by Stacy Zarin



Large island style open concept medium tone wood floor family room photo in Miami with blue walls and a wall-mounted tv
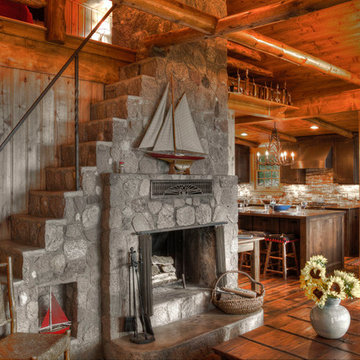
 Lands End Development - Designers & Builders
Example of a mountain style family room design in Minneapolis with a stone fireplace


 Wright Design
This transitional timber frame home features a wrap-around porch designed to take advantage of its lakeside setting and mountain views. Natural stone, including river rock, granite and Tennessee field stone, is combined with wavy edge siding and a cedar shingle roof to marry the exterior of the home with it surroundings. Casually elegant interiors flow into generous outdoor living spaces that highlight natural materials and create a connection between the indoors and outdoors.
Photography Credit: Rebecca Lehde, Inspiro 8 Studios

 Exquisite Kitchen Design
Inspiration for a huge contemporary slate floor kitchen remodel in Denver with flat-panel cabinets and dark wood cabinets
 WINN Design+Build

Inspiration for a large transitional full sun backyard stone landscaping in DC Metro for summer.

Sponsored
Columbus, OH

Hope Restoration & General Contracting
Columbus Design-Build, Kitchen & Bath Remodeling, Historic Renovations

 Interior Affairs -- Vickie Daeley
This is the first room people see when they come into her home and she wanted it to make a statement but also be warm and inviting. Just before entering the living room was an entry rotunda. We added a round entry table with scrolled iron accents to introduce the Tuscan feel with an elegant light fixture above. Going into the living room, we warmed up the color scheme and added pops of color with a rich purple. Next we brought in some new furniture pieces and even added more chairs for seating. Adding a new custom fireplace mantel to carry in the woodwork from other areas in the house made the fireplace more of a statement piece in the room, and keeping with the style she loved we made some slight changes on the draperies and brought them up to open the windows and give the room more height. Accessories and wall décor helped to polish off the look and our client was so happy with the end result.




Example of a large transitional u-shaped medium tone wood floor and brown floor open concept kitchen design with shaker cabinets, medium tone wood cabinets, soapstone countertops, metallic backsplash, matchstick tile backsplash, stainless steel appliances, an island and an undermount sink

Sponsored
Columbus, OH

Trish Takacs Design
Award Winning & Highly Skilled Kitchen & Bath Designer in Columbus
 Lydia Sweetland ThinkSpace Design and Home Staging
Todd French, Arizona Real Tours

Elegant l-shaped beige floor kitchen photo in Phoenix with gray cabinets, gray backsplash, subway tile backsplash, stainless steel appliances, an island, white countertops and glass-front cabinets
Elegant l-shaped beige floor kitchen photo in Phoenix with gray cabinets, gray backsplash, subway tile backsplash, stainless steel appliances, an island, white countertops and glass-front cabinets
 The Tailored Closet

Maximize garage storage with sturdy stainless steel cabinets, a mounted tool rack, and plenty of shelving space!
Small trendy attached garage workshop photo in Orange County
Small trendy attached garage workshop photo in Orange County
 Thistle & Co.
Stephanie Russo Photography

Open concept kitchen - small cottage single-wall laminate floor and gray floor open concept kitchen idea in Phoenix with a farmhouse sink, shaker cabinets, white cabinets, wood countertops, beige backsplash, stone tile backsplash, stainless steel appliances and a peninsula
Open concept kitchen - small cottage single-wall laminate floor and gray floor open concept kitchen idea in Phoenix with a farmhouse sink, shaker cabinets, white cabinets, wood countertops, beige backsplash, stone tile backsplash, stainless steel appliances and a peninsula
87