
Search results for "Powder type" in Home Design Ideas


 Capstone Design Solutions Inc.
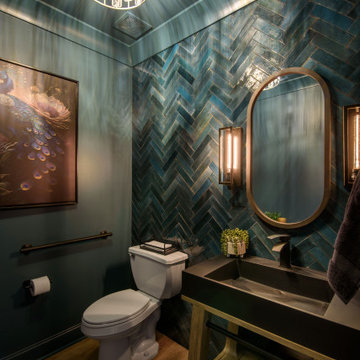
Color Drench Powder Room project to allow for making a statement using bold colors.
Inspiration for a small transitional porcelain tile and blue tile medium tone wood floor and brown floor powder room remodel in Atlanta with open cabinets, medium tone wood cabinets, a two-piece toilet, a console sink, black countertops, a freestanding vanity and blue walls
Inspiration for a small transitional porcelain tile and blue tile medium tone wood floor and brown floor powder room remodel in Atlanta with open cabinets, medium tone wood cabinets, a two-piece toilet, a console sink, black countertops, a freestanding vanity and blue walls

 MILLER + MILLER Architectural Photography
A modern contemporary powder room with travertine tile floor, pencil tile backsplash, hammered finish stainless steel designer vessel sink & matching faucet, large rectangular vanity mirror, modern wall sconces and light fixture, crown moulding, oil rubbed bronze door handles and heavy bathroom trim.
Custom Home Builder and General Contractor for this Home:
Leinster Construction, Inc., Chicago, IL
www.leinsterconstruction.com
Miller + Miller Architectural Photography
Find the right local pro for your project
 RD Homes

Example of a small minimalist black tile, black and white tile, gray tile, white tile and mosaic tile vinyl floor bathroom design in Seattle with flat-panel cabinets, dark wood cabinets, a one-piece toilet, white walls, a vessel sink and terrazzo countertops

 Prime 1 Builders
This project won in the 2013 Builders Association of Metropolitan Pittsburgh Housing Excellence Award for Best Urban Renewal Renovation Project. The glass bowl was made in the glass studio owned by the owner which is adjacent to the residence. The mirror is a repurposed window. The door is repurposed from a boarding house.
George Mendel
 Serpas Building and Remodeling
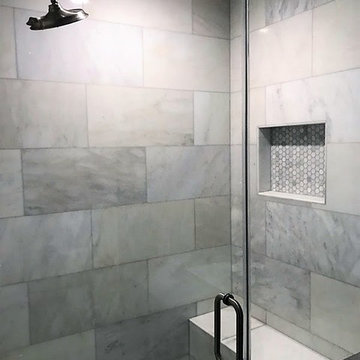
New shower
Alcove shower - small modern 3/4 gray tile, multicolored tile, white tile and porcelain tile porcelain tile and gray floor alcove shower idea in Los Angeles with recessed-panel cabinets, white cabinets, a two-piece toilet, blue walls, an undermount sink, quartzite countertops and a hinged shower door
Alcove shower - small modern 3/4 gray tile, multicolored tile, white tile and porcelain tile porcelain tile and gray floor alcove shower idea in Los Angeles with recessed-panel cabinets, white cabinets, a two-piece toilet, blue walls, an undermount sink, quartzite countertops and a hinged shower door




 Adams + Beasley Associates
A complete full gut remodel of a 4,000 sq ft two-story penthouse residence, this project featured one of a kind views of the Boston public garden and Beacon Hill. A large central gallery flooded with gorgeous diffused light through two full stories of window glass. Clean linear millwork details compliment the structural glass, steel and walnut balustrades and handrailings that grace the upper gallery, reading nook, and stairs. A bleached walnut wet bar with backlit honey onyx backsplash and floating star fire glass shelves illuminated the lower gallery. It was part of a larger motif, which resonated through each of the unique and separate living spaces, connecting them to the larger design intention.
A bleached walnut media room doubles as a fourth bedroom. It features a king size murphy bed seamlessly integrated into the full wall panel. A gracious shower in the adjoining bathroom, cleverly concealed behind an innocuous interior door, created a truly unique formal powder room that can reveal a full bath when the house is full of guests. A blend of warm wood, soft whites, and a palate of golds reflected in the stone (calacatta/onyx) textiles and wall coverings, this project demonstrates the powerful results of a consistent design intention, thoughtful engineering, and best practice construction as executed by our talented team of craftsmen and women.
Interior Design - Lewis Interiors
Photography - Eric Roth

 Maple Street Design Studio
David Clough Photography
Huge trendy master mosaic tile and turquoise tile mosaic tile floor and beige floor bathroom photo in Portland Maine with flat-panel cabinets, light wood cabinets, white walls, an undermount sink and quartz countertops
Huge trendy master mosaic tile and turquoise tile mosaic tile floor and beige floor bathroom photo in Portland Maine with flat-panel cabinets, light wood cabinets, white walls, an undermount sink and quartz countertops

 Beth Webb Interiors
Bathroom - traditional bathroom idea in Atlanta with dark wood cabinets, brown walls and recessed-panel cabinets

 DHD Architecture and Interior Design
Montgomery Place Townhouse
The unique and exclusive property on Montgomery Place, located between Eighth Avenue and Prospect Park West, was designed in 1898 by the architecture firm Babb, Cook & Willard. It contains an expansive seven bedrooms, five bathrooms, and two powder rooms. The firm was simultaneously working on the East 91st Street Andrew Carnegie Mansion during the period, and ensured the 30.5’ wide limestone at Montgomery Place would boast landmark historic details, including six fireplaces, an original Otis elevator, and a grand spiral staircase running across the four floors. After a two and half year renovation, which had modernized the home – adding five skylights, a wood burning fireplace, an outfitted butler’s kitchen and Waterworks fixtures throughout – the landmark mansion was sold in 2014. DHD Architecture and Interior Design were hired by the buyers, a young family who had moved from their Tribeca Loft, to further renovate and create a fresh, modern home, without compromising the structure’s historic features. The interiors were designed with a chic, bold, yet warm aesthetic in mind, mixing vibrant palettes into livable spaces.
Photography: Annie Schlechter
www.annieschlechter.com
© DHD / ALL RIGHTS RESERVED.
 Alme Design Co
Bathroom Vanities

Bathroom - mid-sized transitional 3/4 gray tile and stone tile porcelain tile bathroom idea in DC Metro with a vessel sink, a two-piece toilet, gray walls, wood countertops and brown countertops
Bathroom - mid-sized transitional 3/4 gray tile and stone tile porcelain tile bathroom idea in DC Metro with a vessel sink, a two-piece toilet, gray walls, wood countertops and brown countertops

 Twelve Chairs Interiors
Photo: Joyelle West
Eat-in kitchen - mid-sized transitional l-shaped medium tone wood floor and brown floor eat-in kitchen idea in Boston with blue cabinets, terra-cotta backsplash, an island, raised-panel cabinets, multicolored backsplash, stainless steel appliances, an undermount sink and quartz countertops
Eat-in kitchen - mid-sized transitional l-shaped medium tone wood floor and brown floor eat-in kitchen idea in Boston with blue cabinets, terra-cotta backsplash, an island, raised-panel cabinets, multicolored backsplash, stainless steel appliances, an undermount sink and quartz countertops

Sponsored
Columbus, OH

Wannemacher Interiors
Customized Award-Winning Interior Design Solutions in Franklin Cnty OH
 William Short Photography
William Short

Inspiration for a large modern master multicolored tile and mosaic tile travertine floor bathroom remodel in Los Angeles with a vessel sink, flat-panel cabinets, medium tone wood cabinets, quartz countertops and white walls
Inspiration for a large modern master multicolored tile and mosaic tile travertine floor bathroom remodel in Los Angeles with a vessel sink, flat-panel cabinets, medium tone wood cabinets, quartz countertops and white walls
 Carrie Cross/Carlton Naumann Homes

Example of a classic 3/4 white tile white floor bathroom design in Miami with dark wood cabinets, an undermount sink, white countertops and flat-panel cabinets
 Zehnder Homes

Lower Level 3/4 Bathroom features shiplap wall, subway tile shower, furniture piece vanity, and rustic tile floor.
Mid-sized farmhouse 3/4 white tile porcelain tile and gray floor alcove shower photo in Minneapolis with solid surface countertops, a hinged shower door, medium tone wood cabinets, a two-piece toilet, beige walls, a vessel sink and flat-panel cabinets
Mid-sized farmhouse 3/4 white tile porcelain tile and gray floor alcove shower photo in Minneapolis with solid surface countertops, a hinged shower door, medium tone wood cabinets, a two-piece toilet, beige walls, a vessel sink and flat-panel cabinets
 WERK | Building Modern

Powder Room furnished imply with floating white vanity, modern pendants, and white oak mirror wall with horizontal mirror - Architecture/Interiors/Renderings/Photography: HAUS | Architecture For Modern Lifestyles - Construction Manager: WERK | Building Modern



 Melinamade - Residential Design + Interiors
Small powder room under stairs adjacent to kitchen and family room with a custom curved orange vanity cabinet and Chinoiserie wallpaper.
Small transitional wallpaper powder room photo in San Francisco with shaker cabinets, an undermount sink, quartz countertops, multicolored walls, white countertops and a built-in vanity
Small transitional wallpaper powder room photo in San Francisco with shaker cabinets, an undermount sink, quartz countertops, multicolored walls, white countertops and a built-in vanity

 Alair Homes Dallas
Example of a large transitional master white tile and marble tile porcelain tile and multicolored floor bathroom design in Dallas with flat-panel cabinets, white cabinets, beige walls, an undermount sink, a hinged shower door and marble countertops
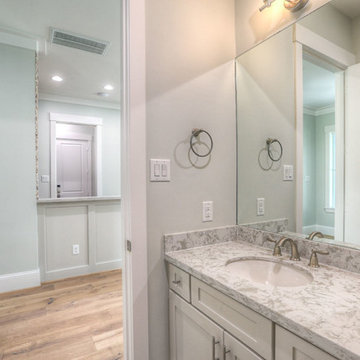
 Alleanza Custom Homes
Alcove shower - mid-sized transitional 3/4 beige tile and porcelain tile porcelain tile and beige floor alcove shower idea in Houston with shaker cabinets, gray cabinets, a two-piece toilet, beige walls, an undermount sink, marble countertops and a hinged shower door
16