
Search results for "Powder type" in Home Design Ideas
 Orange Moon Interiors

Coastal inspired guest bathroom.
Example of a large beach style 3/4 ceramic tile, brown floor, single-sink and wallpaper bathroom design in Tampa with white cabinets, blue walls, an integrated sink, granite countertops, a hinged shower door, white countertops and a built-in vanity
Example of a large beach style 3/4 ceramic tile, brown floor, single-sink and wallpaper bathroom design in Tampa with white cabinets, blue walls, an integrated sink, granite countertops, a hinged shower door, white countertops and a built-in vanity
 By Design Interiors Inc
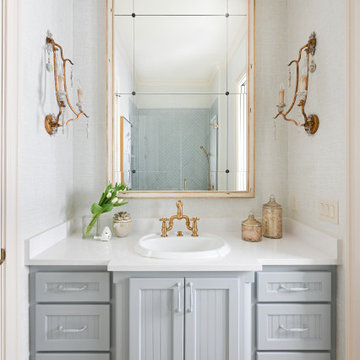
The neighboring guest bath perfectly complements every detail of the guest bedroom. Crafted with feminine touches from the soft blue vanity and herringbone tiled shower, gold plumbing, and antiqued elements found in the mirror and sconces.
 Jim Kuiken Design

Example of a large trendy master white tile and porcelain tile porcelain tile and white floor bathroom design in Minneapolis with flat-panel cabinets, black cabinets, a one-piece toilet, white walls, an undermount sink, quartz countertops, a hinged shower door and white countertops
Find the right local pro for your project
 DK Studio

The Summit Project consisted of architectural and interior design services to remodel a house. A design challenge for this project was the remodel and reconfiguration of the second floor to include a primary bathroom and bedroom, a large primary walk-in closet, a guest bathroom, two separate offices, a guest bedroom, and adding a dedicated laundry room. An architectural study was made to retrofit the powder room on the first floor. The space layout was carefully thought out to accommodate these rooms and give a better flow to the second level, creating an oasis for the homeowners.
 Swati Goorha Designs

Inspiration for a small eclectic black and white tile and marble tile mosaic tile floor, white floor and wallpaper powder room remodel in New York with green cabinets, green walls, an integrated sink, quartz countertops, white countertops and a freestanding vanity

Inspiration for a large contemporary open concept dark wood floor, beige floor and wainscoting living room remodel in Paris with white walls

Example of a small transitional 3/4 single-sink and black floor bathroom design in Seattle with shaker cabinets, white cabinets, white walls, a vessel sink, gray countertops and a freestanding vanity

Sponsored
Columbus, OH

Hope Restoration & General Contracting
Columbus Design-Build, Kitchen & Bath Remodeling, Historic Renovations
 Home On Cameron

Example of a master blue tile blue floor bathroom design in DC Metro with blue walls, medium tone wood cabinets, a vessel sink and recessed-panel cabinets
 Scott Laslie & Associates

Inspiration for a mid-sized contemporary dark wood floor and brown floor powder room remodel in Chicago with yellow walls, an undermount sink and marble countertops
 GreatHouse Remodeling LLC
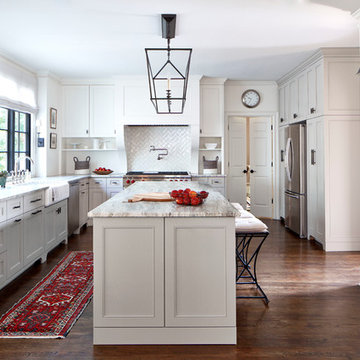
Inspiration for a transitional l-shaped dark wood floor enclosed kitchen remodel in Atlanta with a farmhouse sink, recessed-panel cabinets, white cabinets, white backsplash, stainless steel appliances and an island
 Lugbill Designs

This powder room is wrapped in green grasscloth wallpaper, making the room smell natural and fresh. The polished bronze fixtures gives this compact room an elegant feel.
 42 North | DESIGN…at your doorstep®

Powder room - transitional gray tile and porcelain tile porcelain tile and gray floor powder room idea in Grand Rapids with open cabinets, dark wood cabinets, gray walls, an integrated sink, wood countertops, brown countertops and a floating vanity

 VRA Interiors, LLC
Our Atlanta studio renovated this traditional home with new furniture, accessories, art, and window treatments, so it flaunts a light, fresh look while maintaining its traditional charm. The fully renovated kitchen and breakfast area exude style and functionality, while the formal dining showcases elegant curves and ornate statement lighting. The family room and formal sitting room are perfect for spending time with loved ones and entertaining, and the powder room juxtaposes dark cabinets with Damask wallpaper and sleek lighting. The lush, calming master suite provides a perfect oasis for unwinding and rejuvenating.
---
Project designed by Atlanta interior design firm, VRA Interiors. They serve the entire Atlanta metropolitan area including Buckhead, Dunwoody, Sandy Springs, Cobb County, and North Fulton County.
For more about VRA Interior Design, see here: https://www.vrainteriors.com/
To learn more about this project, see here:
https://www.vrainteriors.com/portfolio/traditional-atlanta-home-renovation/

Sponsored
Columbus, OH

Structural Remodeling
Franklin County's Heavy Timber Specialists | Best of Houzz 2020!

 Interiors by Steven G
marble throughout, freestanding tub, floating vanities, wood ceiling, custom lighting
Example of a huge trendy beige tile and marble tile marble floor, beige floor and double-sink bathroom design in Miami with beige cabinets, white walls, an integrated sink, marble countertops, white countertops and a floating vanity
Example of a huge trendy beige tile and marble tile marble floor, beige floor and double-sink bathroom design in Miami with beige cabinets, white walls, an integrated sink, marble countertops, white countertops and a floating vanity

 User
UserA very rare opportunity presents itself in the offering of this Mill Valley estate covering 1.86 acres in the Redwoods. The property, formerly known as the Swiss Hiking Club lodge, has now been transformed. It has been exquisitely remodeled throughout, down to the very last detail. The property consists of five buildings: The Main House; the Cottage/Office; a Studio/Office; a Chalet Guest House; and an Accessory, two-room building for food and glassware storage. There are also two double-car garages. Nestled amongst the redwoods this elevated property offers privacy and serves as a sanctuary for friends and family. The old world charm of the entire estate combines with luxurious modern comforts to create a peaceful and relaxed atmosphere. The property contains the perfect combination of inside and outside spaces with gardens, sunny lawns, a fire pit, and wraparound decks on the Main House complete with a redwood hot tub. After you ride up the state of the art tram from the street and enter the front door you are struck by the voluminous ceilings and spacious floor plans which offer relaxing and impressive entertaining spaces. The impeccably renovated estate has elegance and charm which creates a quality of life that stands apart in this lovely Mill Valley community. The Dipsea Stairs are easily accessed from the house affording a romantic walk to downtown Mill Valley. You can enjoy the myriad hiking and biking trails of Mt. Tamalpais literally from your doorstep.
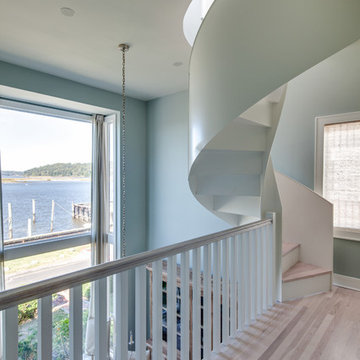
 Stone Creek Builders
Interior design by Kati Curtis Design
http://www.katicurtisdesign.com/
Photography by Marco Ricca
http://www.marcoriccastudio.com
 User
UserBruce Damonte
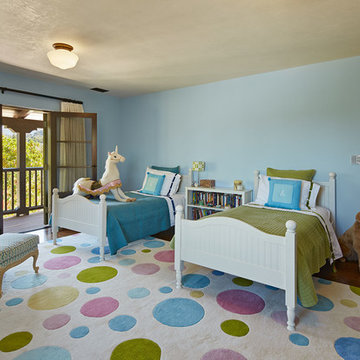
Large elegant girl dark wood floor kids' room photo in San Francisco with blue walls
Large elegant girl dark wood floor kids' room photo in San Francisco with blue walls

Sponsored
Columbus, OH
Hope Restoration & General Contracting
Columbus Design-Build, Kitchen & Bath Remodeling, Historic Renovations
 Simply Home Decorating
Our clients, a couple with four children, wanted to update their 1952 home with a mid-century feel, focusing on the main floor. The renovation emphasized enhancing finishes, optimizing storage, and maximizing seating in the dining and living areas. The entryway was designed to be inviting and practical, while the living room featured a statement sectional and a stunning terrazzo fireplace. The kitchen and dining area were transformed to be both functional and elegant, with playful touches like “Drunk Monkeys” wallpaper in the powder room.

 Model Remodel
Tropical bathroom with plam leaf wallpaper, modern wood vanity, white subway tile and gold fixtures
Bathroom - small tropical white tile and ceramic tile marble floor, black floor, single-sink and wallpaper bathroom idea in Seattle with flat-panel cabinets, medium tone wood cabinets, a two-piece toilet, green walls, an undermount sink, quartz countertops, white countertops and a floating vanity
Bathroom - small tropical white tile and ceramic tile marble floor, black floor, single-sink and wallpaper bathroom idea in Seattle with flat-panel cabinets, medium tone wood cabinets, a two-piece toilet, green walls, an undermount sink, quartz countertops, white countertops and a floating vanity

 VELUX
VELUXExample of a trendy blue floor and double-sink bathroom design in Charlotte with flat-panel cabinets, medium tone wood cabinets, white walls, an undermount sink, white countertops and a freestanding vanity
27