
Search results for "Powder type" in Home Design Ideas
 Potter Construction Inc
Jeff Beck Photography
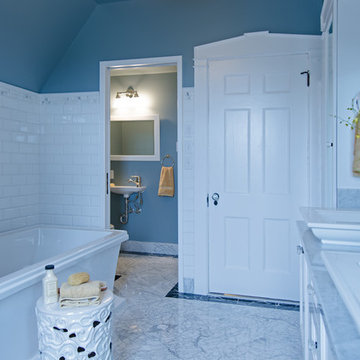
Inspiration for a large timeless master gray tile and subway tile marble floor and multicolored floor bathroom remodel in Seattle with shaker cabinets, white cabinets, blue walls, a vessel sink, marble countertops and a hinged shower door
Inspiration for a large timeless master gray tile and subway tile marble floor and multicolored floor bathroom remodel in Seattle with shaker cabinets, white cabinets, blue walls, a vessel sink, marble countertops and a hinged shower door

 AB Design Elements, LLC
Paradise Ranch Powder Room
Example of a transitional black and white tile black floor powder room design in Phoenix with gray walls and a console sink
Example of a transitional black and white tile black floor powder room design in Phoenix with gray walls and a console sink
Find the right local pro for your project
 Melissa Broffman Interior Design
Bob Narod

Bathroom - transitional master dark wood floor bathroom idea in DC Metro with flat-panel cabinets, gray cabinets, multicolored walls, an undermount sink and a hinged shower door
Bathroom - transitional master dark wood floor bathroom idea in DC Metro with flat-panel cabinets, gray cabinets, multicolored walls, an undermount sink and a hinged shower door
 Lyn's Design Style

Hall bath for overnight guest to use. Bold black and white design, with free standing vanity and graphic black and white tile floors.
Mid-sized transitional ceramic tile ceramic tile and single-sink bathroom photo in Boise with shaker cabinets, a one-piece toilet, white walls, an undermount sink, quartz countertops, white countertops and a freestanding vanity
Mid-sized transitional ceramic tile ceramic tile and single-sink bathroom photo in Boise with shaker cabinets, a one-piece toilet, white walls, an undermount sink, quartz countertops, white countertops and a freestanding vanity
 Stalburg Design
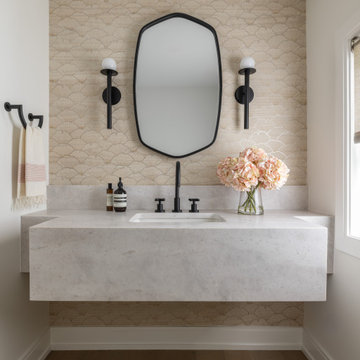

Relocating from Australia, our clients envisioned a new lakefront home that could accommodate guests and lakefront entertaining. Situated on Pine Lake in West Bloomfield and completed in July 2024, we created new spaces and reimagined old ones. The previous oversized dining area at the front of the home was divided into an entry closet and a larger, more functional powder room.
For this Powder Room, we wanted to minimize impact to the exterior wall and existing window. To do so, we reinforced the new vanity wall and floated the large custom quartzite vanity, and notched the sides out so as to maintain depth at the sink but still allow for the smaller dimension at the window wall.
With earthy tones and an organic vibe, we offset the blush tones with matte black plumbing, hardware and lighting. For added interest, a Phillip Jeffries “waves of wood” wall covering extends along the vanity wall, playing off the curved tones of the hardware hardware. Serene and striking is the perfect balance for this new space!
 Platinum Homes by Mark Molthan

Transitional marble curved metal railing staircase photo in Dallas with marble risers

Sponsored
Columbus, OH

Structural Remodeling
Franklin County's Heavy Timber Specialists | Best of Houzz 2020!
 Maurice Gadson Interiors

Example of a large trendy master gray tile, green tile and white tile green floor doorless shower design in Los Angeles with flat-panel cabinets, medium tone wood cabinets, white walls, a vessel sink and gray countertops
 Nicole Peters Interiors

Corner shower - coastal 3/4 white tile and subway tile corner shower idea in Other with open cabinets, white walls and an undermount sink
 building Lab, inc.

While the existing upstairs sitting room was spacious and welcoming, with a panoramic view of Golden Gate Bridge, Ghirardelli Square and Alcatraz, the sole bathroom on the floor and an adjacent dressing room, situated in the center, were dark and claustrophobic, with no view. We proposed enclosing a small deck to create a bright 90 sq. ft. en-suite master bath, a new dressing area, and a powder room accessible from the hallway.
The challenge was to make a room feel big without the benefit of a view. We saw this project as nestling a master bath in the trees, playing with the variegated light in the foliage and creating an indoor/outdoor shower experience.
Blue sky and lush trees are visible from the shower through a large picture window, while light filtered by the greenery splashes over the counter through a long, low view window. A new skylight straddles the master bath and the powder room. Transom glass around the perimeter of the powder room allows glimpses of light bouncing through both the bath and the powder room as well as the new dressing area.
photo by scott hargis
 Citizen Design Co.

We carried the dark + moody hues into the powder room by adding a shiplap feature wall. The floating white oak vanity accents the chunky quartz countertop + backsplash. Adding a black wall mounted faucet to accent the black cup pulls grounds the space. This powder room also has a patterned cement tile floor!
 JPM Construction
www.photosbycherie.com
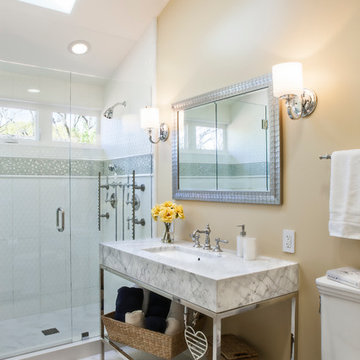
Example of a mid-sized classic master white tile marble floor and white floor alcove shower design in San Francisco with a console sink, beige walls, a two-piece toilet, marble countertops, a hinged shower door and white countertops
Example of a mid-sized classic master white tile marble floor and white floor alcove shower design in San Francisco with a console sink, beige walls, a two-piece toilet, marble countertops, a hinged shower door and white countertops
 Pizzale Design Inc.
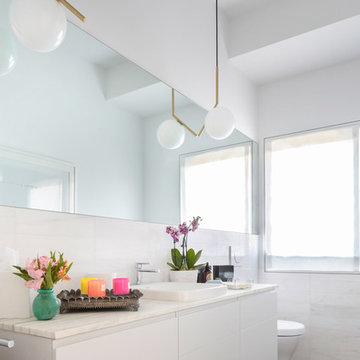
A person’s home is the place where their personality can flourish. In this client’s case, it was their love for their native homeland of Kenya, Africa. One of the main challenges with these space was to remain within the client’s budget. It was important to give this home lots of character, so hiring a faux finish artist to hand-paint the walls in an African inspired pattern for powder room to emphasizing their existing pieces was the perfect solution to staying within their budget needs. Each room was carefully planned to showcase their African heritage in each aspect of the home. The main features included deep wood tones paired with light walls, and dark finishes. A hint of gold was used throughout the house, to complement the spaces and giving the space a bit of a softer feel.


 Betty Wasserman Art & Interiors

Modern luxury meets warm farmhouse in this Southampton home! Scandinavian inspired furnishings and light fixtures create a clean and tailored look, while the natural materials found in accent walls, casegoods, the staircase, and home decor hone in on a homey feel. An open-concept interior that proves less can be more is how we’d explain this interior. By accentuating the “negative space,” we’ve allowed the carefully chosen furnishings and artwork to steal the show, while the crisp whites and abundance of natural light create a rejuvenated and refreshed interior.
This sprawling 5,000 square foot home includes a salon, ballet room, two media rooms, a conference room, multifunctional study, and, lastly, a guest house (which is a mini version of the main house).
 Brian H Murray Interior Design
Christopher Jones Photography
Eat-in kitchen - farmhouse u-shaped medium tone wood floor and brown floor eat-in kitchen idea in Raleigh with a farmhouse sink, shaker cabinets, white cabinets, stainless steel appliances, an island and black countertops
Eat-in kitchen - farmhouse u-shaped medium tone wood floor and brown floor eat-in kitchen idea in Raleigh with a farmhouse sink, shaker cabinets, white cabinets, stainless steel appliances, an island and black countertops
 ReVision Design + Build

The front of the island has space for a trash cabinet, dishwasher, beverage cooler and microwave drawer, while the back has full height doors for extra storage.
© Lassiter Photography

 Architecture BRIO
Sebastian Zachariah
Example of a large transitional master dark wood floor bedroom design in Mumbai with beige walls
Example of a large transitional master dark wood floor bedroom design in Mumbai with beige walls

Sponsored
Columbus, OH

Hope Restoration & General Contracting
Columbus Design-Build, Kitchen & Bath Remodeling, Historic Renovations
 Arch Studio, Inc.

2021 - 3,100 square foot Coastal Farmhouse Style Residence completed with French oak hardwood floors throughout, light and bright with black and natural accents.
 Brian H Murray Interior Design
Christopher Jones Photography

Example of a country medium tone wood floor and brown floor kitchen/dining room combo design in Raleigh with white walls
Example of a country medium tone wood floor and brown floor kitchen/dining room combo design in Raleigh with white walls
 Holly Phillips @ The English Room
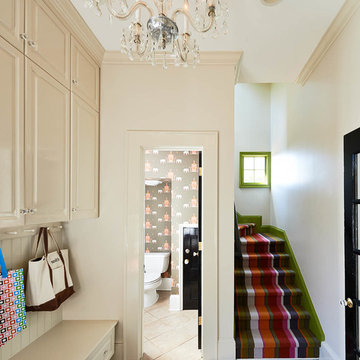
Inspiration for a large timeless mudroom remodel in Charlotte with beige walls
25