
Search results for "Powder type" in Home Design Ideas
 MARGARITA BRAVO

Our Denver studio’s designs for the lounge, bar area, and powder room for the Home & Garden Colorado 2021 Designer Showhouse feature unique, eclectic pieces from our SORELLA furniture line, MB Home Collection, and louis + rocco home décor styling rental business. The lounge boasts a light, sunlit look with gray accents and an edgy metal pendant. One-of-a-kind highlights include a beautiful MARIA LAURA table from our SORELLA furniture line and a distinct piano bench we designed. A minimal shower and gold statement light give the powder room a sleek look.
---
Project designed by Denver, Colorado interior designer Margarita Bravo. She serves Denver as well as surrounding areas such as Cherry Hills Village, Englewood, Greenwood Village, and Bow Mar.
For more about MARGARITA BRAVO, click here: https://www.margaritabravo.com/
To learn more about this project, click here: https://www.margaritabravo.com/portfolio/denver-2021-designer-showhouse/
 Haven Design and Construction

This guest bath was remodeled to provide a shared bathroom for two growing boys. The dark blue gray vanity adds a masculine touch while double sinks and mirrors provide each boy with his own space. A tall custom linen cabinet in the shower area provides plenty of storage for towels and bath sundries, while a handy pullout hamper on the bottom keeps the area tidy. Classic white subway tile is repeated in the tub shower and on the vanity accent wall. Marble look porcelain floor tile picks up the gray color of the vanity and provides a beautiful and durable floor surface.
 Jamie Naugle Interiors

Transitional white tile and ceramic tile porcelain tile, gray floor and single-sink alcove shower photo in Austin with green cabinets, a two-piece toilet, white walls, an undermount sink, quartzite countertops, a built-in vanity, beaded inset cabinets and gray countertops
Find the right local pro for your project
 Emerald Coast Real Estate Photography
Will Sullivan, Emerald Coast Real Estate Photography, LLC
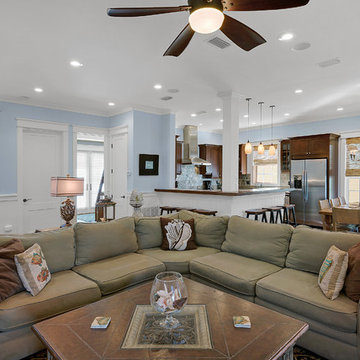
Large beach style open concept family room photo in Miami with blue walls
Large beach style open concept family room photo in Miami with blue walls

 Whack Work
Inspiration for a mid-sized mid-century modern kids' cement tile single-sink bathroom remodel in Austin with a vessel sink, quartz countertops and a built-in vanity

 Solid Kitchen & Bath
mid century modern bathroom design.
herringbone tiles, brick wall, cement floor tiles, gold fixtures, round mirror and globe scones.
corner shower with subway tiles and penny tiles.

 Alison White Homes
Powder room - transitional multicolored floor powder room idea in Los Angeles with shaker cabinets, medium tone wood cabinets, gray walls, an undermount sink, white countertops and a freestanding vanity



 Ashby Collective
Example of a mid-sized mid-century modern master gray tile and marble tile ceramic tile, gray floor and single-sink bathroom design in Austin with gray cabinets, gray walls, a wall-mount sink, marble countertops, gray countertops and a built-in vanity

Bathroom - coastal master beige tile bathroom idea in Miami with beaded inset cabinets, white cabinets, blue walls and a hinged shower door

 Kitchen Design Concepts
We focused a lot on the cabinetry layout and design for this functional secondary laundry space to create a extremely useful mudroom for this family.
Mudroom/Laundry
Cabinetry: Cabico Elmwood Series, Fenwick door, Dove White paint
Bench and countertop: Cabico Elmwood Series, Fenwick door, Alder in Gunstock Fudge
Hardware: Emtek Old Town clean cabinet knobs, oil rubbed bronze
Refrigerator hardware: Baldwin Severin Fayerman appliance pull in venetian bronze
Refrigerator: Dacor 24" column, panel ready
Washer/Dryer: Samsung in platinum with storage drawer pedestals
Clothing hooks: Restoration Hardware Bistro in oil rubbed bronze
Floor tile: Antique Floor Golden Sand Cleft quartzite
(Wallpaper by others)
 Farmer Payne Architects - Louisiana
www.farmerpaynearchitects.com

Elegant master multicolored tile multicolored floor freestanding bathtub photo in New Orleans with recessed-panel cabinets, white cabinets and blue walls
Elegant master multicolored tile multicolored floor freestanding bathtub photo in New Orleans with recessed-panel cabinets, white cabinets and blue walls
 GIL WALSH INTERIORS

The master bedroom scheme continued in the master bathroom with a patterned wallpaper and upholstery fabrics in the same tonality.
Example of a large classic master porcelain tile and brown floor bathroom design in Miami with blue walls, beige cabinets, raised-panel cabinets, an undermount sink and granite countertops
Example of a large classic master porcelain tile and brown floor bathroom design in Miami with blue walls, beige cabinets, raised-panel cabinets, an undermount sink and granite countertops
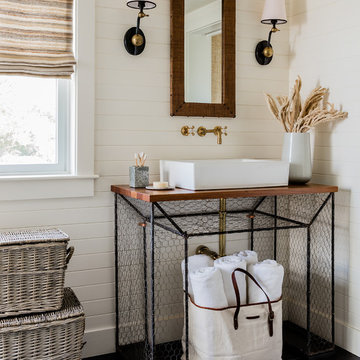
 Peter McDonald Architect
Photo Credit: Michael J Lee
Example of a mid-sized beach style 3/4 black floor and porcelain tile bathroom design in Boston with white walls, a vessel sink, wood countertops, open cabinets and brown countertops
Example of a mid-sized beach style 3/4 black floor and porcelain tile bathroom design in Boston with white walls, a vessel sink, wood countertops, open cabinets and brown countertops


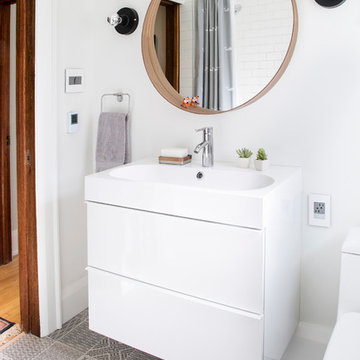
 Rosehall Homes
Meghan Hall
Small trendy 3/4 white tile and subway tile ceramic tile and gray floor bathroom photo in Toronto with flat-panel cabinets, white cabinets, a one-piece toilet, white walls, quartz countertops, a wall-mount sink and white countertops
Small trendy 3/4 white tile and subway tile ceramic tile and gray floor bathroom photo in Toronto with flat-panel cabinets, white cabinets, a one-piece toilet, white walls, quartz countertops, a wall-mount sink and white countertops
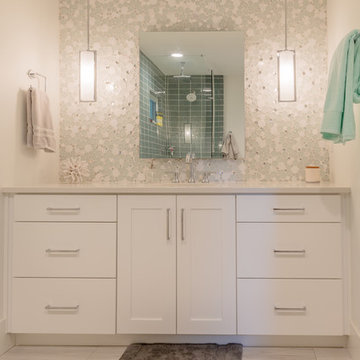
 restyle design, llc
This ranch was a complete renovation! We took it down to the studs and redesigned the space for this young family. We opened up the main floor to create a large kitchen with two islands and seating for a crowd and a dining nook that looks out on the beautiful front yard. We created two seating areas, one for TV viewing and one for relaxing in front of the bar area. We added a new mudroom with lots of closed storage cabinets, a pantry with a sliding barn door and a powder room for guests. We raised the ceilings by a foot and added beams for definition of the spaces. We gave the whole home a unified feel using lots of white and grey throughout with pops of orange to keep it fun.

 Fraley and Company
Example of a mid-sized trendy master white tile and porcelain tile porcelain tile, gray floor, double-sink and vaulted ceiling bathroom design in Portland with flat-panel cabinets, medium tone wood cabinets, white walls, an undermount sink, quartz countertops, white countertops and a built-in vanity
 Delphinium Design
GC: Ekren Construction
Photo Credit: Tiffany Ringwald

Large transitional master white tile and marble tile marble floor, gray floor, single-sink and vaulted ceiling bathroom photo in Charlotte with shaker cabinets, light wood cabinets, a two-piece toilet, beige walls, an undermount sink, quartzite countertops, gray countertops and a freestanding vanity
Large transitional master white tile and marble tile marble floor, gray floor, single-sink and vaulted ceiling bathroom photo in Charlotte with shaker cabinets, light wood cabinets, a two-piece toilet, beige walls, an undermount sink, quartzite countertops, gray countertops and a freestanding vanity

Sponsored
Westerville, OH

Custom Home Works
Franklin County's Award-Winning Design, Build and Remodeling Expert
 Flynn Architect Inc.

Inspiration for a mid-sized coastal master white tile walk-in shower remodel in Ottawa with white walls, a vessel sink, wood countertops and open cabinets
 Delphinium Design
GC: Ekren Construction
Photo Credit: Tiffany Ringwald
Art: Windy O'Connor

Large transitional master white tile and marble tile marble floor, gray floor, single-sink and vaulted ceiling bathroom photo in Charlotte with shaker cabinets, light wood cabinets, a two-piece toilet, beige walls, an undermount sink, quartzite countertops, gray countertops and a built-in vanity
Large transitional master white tile and marble tile marble floor, gray floor, single-sink and vaulted ceiling bathroom photo in Charlotte with shaker cabinets, light wood cabinets, a two-piece toilet, beige walls, an undermount sink, quartzite countertops, gray countertops and a built-in vanity
 Groom Construction Co., Inc.

Large elegant medium tone wood floor and brown floor enclosed dining room photo in Boston with blue walls, a stone fireplace and a standard fireplace
24