
Search results for "Powder type" in Home Design Ideas

Example of a beach style master white tile medium tone wood floor, brown floor and single-sink shower bench design in Los Angeles with gray cabinets, white walls, an undermount sink, a hinged shower door, gray countertops and a built-in vanity
 Peltier Interiors
Our Virginia studio gave this modern new-build home a simple, luxe look complemented with a white palette and dark accents:
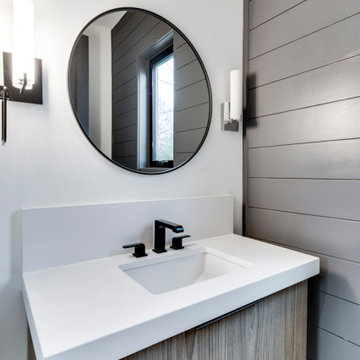
Inspiration for a mid-sized modern powder room remodel in Other with flat-panel cabinets, light wood cabinets, white walls, an undermount sink, quartz countertops, white countertops and a built-in vanity
Inspiration for a mid-sized modern powder room remodel in Other with flat-panel cabinets, light wood cabinets, white walls, an undermount sink, quartz countertops, white countertops and a built-in vanity
 FOHR DESIGN STUDIO INC.

Example of a transitional kids' white tile and subway tile mosaic tile floor and white floor bathroom design in Toronto with white cabinets, a one-piece toilet, pink walls, an undermount sink, quartzite countertops and flat-panel cabinets
Find the right local pro for your project

 Zawadski Homes Inc.
Powder bath with floating vanity.
Powder room - mid-sized coastal medium tone wood floor and wallpaper powder room idea in Minneapolis with light wood cabinets, a one-piece toilet, blue walls, an undermount sink, quartz countertops and a floating vanity
Powder room - mid-sized coastal medium tone wood floor and wallpaper powder room idea in Minneapolis with light wood cabinets, a one-piece toilet, blue walls, an undermount sink, quartz countertops and a floating vanity
 Casey Dunn
Casey Dunn

Eat-in kitchen - dark wood floor eat-in kitchen idea in Austin with a farmhouse sink, shaker cabinets, blue cabinets, wood countertops, white backsplash, subway tile backsplash and an island
Eat-in kitchen - dark wood floor eat-in kitchen idea in Austin with a farmhouse sink, shaker cabinets, blue cabinets, wood countertops, white backsplash, subway tile backsplash and an island
 MainStreet Design Build

This early 20th century Poppleton Park home was originally 2548 sq ft. with a small kitchen, nook, powder room and dining room on the first floor. The second floor included a single full bath and 3 bedrooms. The client expressed a need for about 1500 additional square feet added to the basement, first floor and second floor. In order to create a fluid addition that seamlessly attached to this home, we tore down the original one car garage, nook and powder room. The addition was added off the northern portion of the home, which allowed for a side entry garage. Plus, a small addition on the Eastern portion of the home enlarged the kitchen, nook and added an exterior covered porch.
Special features of the interior first floor include a beautiful new custom kitchen with island seating, stone countertops, commercial appliances, large nook/gathering with French doors to the covered porch, mud and powder room off of the new four car garage. Most of the 2nd floor was allocated to the master suite. This beautiful new area has views of the park and includes a luxurious master bath with free standing tub and walk-in shower, along with a 2nd floor custom laundry room!
Attention to detail on the exterior was essential to keeping the charm and character of the home. The brick façade from the front view was mimicked along the garage elevation. A small copper cap above the garage doors and 6” half-round copper gutters finish the look.
Kate Benjamin Photography

 Forward Design Build Remodel
Our clients relocated to Ann Arbor and struggled to find an open layout home that was fully functional for their family. We worked to create a modern inspired home with convenient features and beautiful finishes.
This 4,500 square foot home includes 6 bedrooms, and 5.5 baths. In addition to that, there is a 2,000 square feet beautifully finished basement. It has a semi-open layout with clean lines to adjacent spaces, and provides optimum entertaining for both adults and kids.
The interior and exterior of the home has a combination of modern and transitional styles with contrasting finishes mixed with warm wood tones and geometric patterns.

Sponsored
Fredericksburg, OH

High Point Cabinets
Columbus' Experienced Custom Cabinet Builder | 4x Best of Houzz Winner
 Linc Thelen Design

This couple purchased a second home as a respite from city living. Living primarily in downtown Chicago the couple desired a place to connect with nature. The home is located on 80 acres and is situated far back on a wooded lot with a pond, pool and a detached rec room. The home includes four bedrooms and one bunkroom along with five full baths.
The home was stripped down to the studs, a total gut. Linc modified the exterior and created a modern look by removing the balconies on the exterior, removing the roof overhang, adding vertical siding and painting the structure black. The garage was converted into a detached rec room and a new pool was added complete with outdoor shower, concrete pavers, ipe wood wall and a limestone surround.
Bathroom Details:
Minimal with custom concrete tops (Chicago Concrete) and concrete porcelain tile from Porcelanosa and Virginia Tile with wrought iron plumbing fixtures and accessories.
-Mirrors, made by Linc custom in his shop
-Delta Faucet
-Flooring is rough wide plank white oak and distressed
 Amy Pearson Design

APD was hired to update the primary bathroom and laundry room of this ranch style family home. Included was a request to add a powder bathroom where one previously did not exist to help ease the chaos for the young family. The design team took a little space here and a little space there, coming up with a reconfigured layout including an enlarged primary bathroom with large walk-in shower, a jewel box powder bath, and a refreshed laundry room including a dog bath for the family’s four legged member!
 BANDD DESIGN

The kitchen and powder room in this Austin home are modern with earthy design elements like striking lights and dark tile work.
---
Project designed by Sara Barney’s Austin interior design studio BANDD DESIGN. They serve the entire Austin area and its surrounding towns, with an emphasis on Round Rock, Lake Travis, West Lake Hills, and Tarrytown.
For more about BANDD DESIGN, click here: https://bandddesign.com/
To learn more about this project, click here: https://bandddesign.com/modern-kitchen-powder-room-austin/

 Create Construction
This 4,140 sqft Spanish-style home underwent an extensive, multi-space remodel designed to preserve its original character while elevating it with custom craftsmanship and high-end materials throughout. The kitchen, pantry, powder room, laundry room, primary closet, and primary bathroom were all thoughtfully redesigned with Spanish-inspired detailing and a refined, luxurious approach.
The kitchen is the heart of the remodel and showcases fully custom cabinetry with arched reed columns, bespoke door profiles, and an island wrapped in individually applied oak reeds. Pocket doors conceal a coffee nook, while arched metal-framed glass doors seamlessly integrate into custom arched cabinetry and pantry units. A custom ornamental metal detail doubles as a hanging bar for the banquette’s tailored blue cushions. Cabinet finishes combine soft off-white with lightly stained natural oak.
A dramatic custom arched lime-plaster hood anchors the space, featuring hidden storage and a striking Zia tile backsplash above a custom blue BlueStar range. Taj Mahal quartzite wraps the countertops and backsplash, while walls and ceilings are finished in Patagonia Roman clay for added depth and texture. Dornbracht fixtures in brushed champagne gold, Top Knobs hardware, and a blue marble banquette tabletop complete the space.
The powder room continues the artisanal theme with a floating microcement countertop, Oska vessel sink by Kast, warm bronze wall-mounted faucet by Graff, alabaster sconces, handmade Moroccan zellige tile flooring, original painted glass windows, and Roman clay walls and ceiling.
In the laundry room, custom cabinetry, generous storage, and patterned painted limestone tile flooring maintain the Spanish influence while maximizing function.
The primary closet features a custom dark blue closet system, highlighted by an arched illuminated glass display cabinet set atop a Viola marble countertop. Roman clay walls in a deeper blue tone and a sculptural glass chandelier complete the space.
The primary bathroom is one of the most distinctive spaces in the home. A custom layout includes a freestanding tub, arched walk-in shower, and bespoke double vanity. Dramatic Dover White marble slabs were bookmatched and carried across half-height walls, shower walls, vanity surfaces, and backsplash. The same marble was meticulously fabricated into custom 4”x4” pieces for the shower pan, allowing the veining to flow seamlessly while maintaining slip resistance. The remaining walls are finished in Concretta microcement for a soft plaster effect.
The rift white oak double vanity features curved edges, ribbed side details, and six-panel drawer fronts. Warm bronze fixtures by Graff, arched niches, elliptical mirrors, and custom handmade Voyager sconces by Allied Maker complete this Spanish-inspired sanctuary.
This project is a true celebration of craftsmanship, material integrity, and timeless Spanish design, reimagined for modern luxury living.
 McGuire + Co. Kitchen & Bath
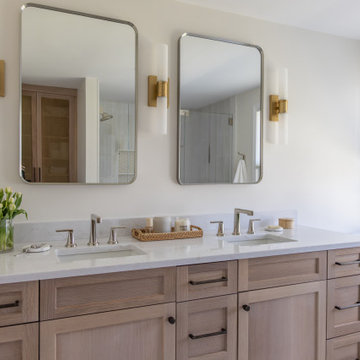
Whole home renovation, including kitchen, wet bar, powder room, full bathroom, and primary bathroom. Primary bathroom in a soft neutral color scheme featuring a white oak double sink vanity, white quartz countertop, tall linen cabinetry with mesh panels, large walk in shower, gold toned light fixtures, and cabinet hardware.
 Anthony James Master Builders, LLC

In collaboration with Catherine Rose Design & CO. we completed a full home remodel and addition in Westfield, NJ.
Bathroom - mid-sized transitional kids' white tile and ceramic tile porcelain tile, black floor, double-sink and wallpaper bathroom idea in New York with shaker cabinets, black cabinets, a one-piece toilet, multicolored walls, an undermount sink, quartzite countertops, gray countertops and a freestanding vanity
Bathroom - mid-sized transitional kids' white tile and ceramic tile porcelain tile, black floor, double-sink and wallpaper bathroom idea in New York with shaker cabinets, black cabinets, a one-piece toilet, multicolored walls, an undermount sink, quartzite countertops, gray countertops and a freestanding vanity


 Francesca Owings Interior Design

Kids' room - coastal gender-neutral light wood floor kids' room idea in Grand Rapids with white walls
 Total Home Design
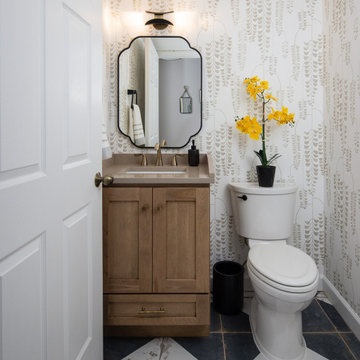
Example of a transitional white tile black floor and wallpaper powder room design in DC Metro with shaker cabinets, medium tone wood cabinets, white walls, an undermount sink, beige countertops and a freestanding vanity

 Buckingham Resources LTD
Shagreen tiles bordered in Water Buffalo bone.
Powder room - mid-sized contemporary black tile powder room idea in Portland with beige walls, a vessel sink, solid surface countertops, white countertops and a floating vanity
Powder room - mid-sized contemporary black tile powder room idea in Portland with beige walls, a vessel sink, solid surface countertops, white countertops and a floating vanity

 CHL Contractors Inc.
Mid-sized elegant 3/4 white tile and stone slab light wood floor and beige floor bathroom photo in Nashville with flat-panel cabinets, distressed cabinets, a two-piece toilet, gray walls, a vessel sink and wood countertops

Sponsored
Columbus, OH

Hope Restoration & General Contracting
Columbus Design-Build, Kitchen & Bath Remodeling, Historic Renovations
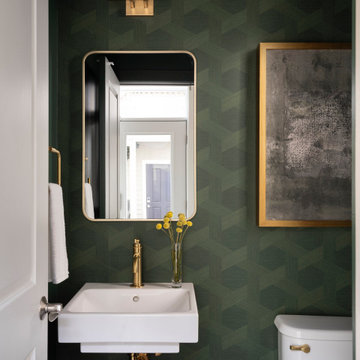
 Two Navy Lane
The jewel-box powder room makes a dramatic statement with emerald geometric wallpaper, brass fixtures, and a streamlined wall-mounted sink. A gold-framed mirror and art piece complete the design, proving that small spaces can still pack a sophisticated punch.

 JL Interior Design, LLC
Bathroom - mid-sized transitional 3/4 brown floor and single-sink bathroom idea in San Francisco with flat-panel cabinets, black cabinets, gray walls, an undermount sink, gray countertops and a floating vanity
 TC Designs
Austi Campbell Photography

Kitchen/dining room combo - mid-sized transitional light wood floor kitchen/dining room combo idea in New York with gray walls
Kitchen/dining room combo - mid-sized transitional light wood floor kitchen/dining room combo idea in New York with gray walls
23