
Search results for "Powder" in Home Design Ideas
 Lauren Allyn Interiors

Inspiration for a mid-sized transitional blue tile marble floor, white floor and wallpaper ceiling powder room remodel in Austin with shaker cabinets, white cabinets, a two-piece toilet, white walls, an undermount sink, white countertops and a floating vanity
 TKS Design Group
Free ebook, CREATING THE IDEAL KITCHEN
Download now → http://bit.ly/idealkitchen

This client moved to the area to be near their adult daughter and grandchildren so this new construction is destined to be a place full of happy memories and family entertaining. The goal throughout the home was to incorporate their existing collection of artwork and sculpture with a more contemporary aesthetic. The kitchen, located on the first floor of the 3-story townhouse, shares the floor with a dining space, a living area and a powder room.
The kitchen is U-shaped with the sink overlooking the dining room, the cooktop along the exterior wall, with a large clerestory window above, and the bank of tall paneled appliances and storage along the back wall. The European cabinetry is made up of three separate finishes – a light gray glossy lacquer for the base cabinets, a white glossy lacquer for the tall cabinets and a white glass finish for the wall cabinets above the cooktop. The colors are subtly different but provide a bit of texture that works nicely with the finishings chosen for the space. The stainless grooves and toe kick provide additional detail.
The long peninsula provides casual seating and is topped with a custom walnut butcher block waterfall countertop that is 6” thick and has built in wine storage on the front side. This detail provides a warm spot to rest your arms and the wine storage provides a repetitive element that is heard again in the pendants and the barstool backs. The countertops are quartz, and appliances include a full size refrigerator and freezer, oven, steam oven, gas cooktop and paneled dishwasher.
Cabinetry Design by: Susan Klimala, CKD, CBD
Interior Design by: Julie Dunfee Designs
Photography by: Mike Kaskel
For more information on kitchen and bath design ideas go to: www.kitchenstudio-ge.com
 Randolph Interior Design
Interior Designer: Randolph Interior Design
Builder: Villamil Construction
Photo: Spacecrafting Photography

Example of a beach style powder room design in Minneapolis with multicolored walls and a pedestal sink
Example of a beach style powder room design in Minneapolis with multicolored walls and a pedestal sink
Find the right local pro for your project
 BANDD DESIGN

The down-to-earth interiors in this Austin home are filled with attractive textures, colors, and wallpapers.
Project designed by Sara Barney’s Austin interior design studio BANDD DESIGN. They serve the entire Austin area and its surrounding towns, with an emphasis on Round Rock, Lake Travis, West Lake Hills, and Tarrytown.
For more about BANDD DESIGN, click here: https://bandddesign.com/
To learn more about this project, click here:
https://bandddesign.com/austin-camelot-interior-design/
 Lynne Barton Bier - Home on the Range Interiors
David Patterson Photography
Gerber Berend Construction
Barb Stimson Cabinet Designs

Example of a mountain style glass tile and brown tile powder room design in Denver with medium tone wood cabinets, beige walls and beige countertops
Example of a mountain style glass tile and brown tile powder room design in Denver with medium tone wood cabinets, beige walls and beige countertops
 Anne Buresh Interior Design
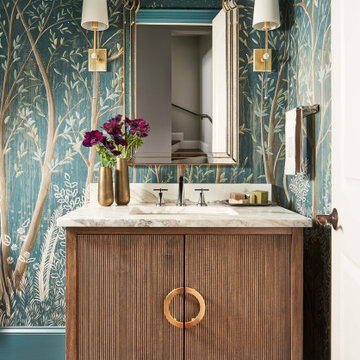
Powder room - transitional dark wood floor, brown floor and wallpaper powder room idea in Charlotte with flat-panel cabinets, dark wood cabinets, multicolored walls, an undermount sink, beige countertops and a freestanding vanity
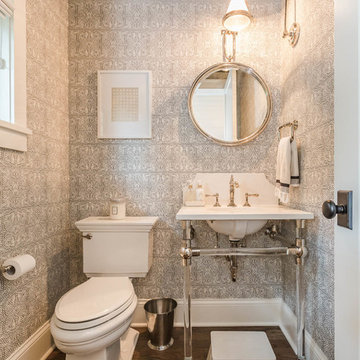
Example of a mid-sized cottage dark wood floor and brown floor powder room design in Chicago with a two-piece toilet, a console sink, open cabinets and gray walls


 Mackey Builders, Inc.
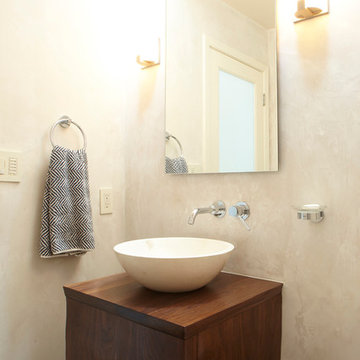
Bathroom - small contemporary 3/4 bathroom idea in San Francisco with flat-panel cabinets, dark wood cabinets, beige walls, a vessel sink, wood countertops and brown countertops
 Erika Winters ® Design
Erika Winters Inc.

Inspiration for a transitional marble floor powder room remodel in Los Angeles with an undermount sink, furniture-like cabinets, multicolored walls and white cabinets
Inspiration for a transitional marble floor powder room remodel in Los Angeles with an undermount sink, furniture-like cabinets, multicolored walls and white cabinets
 Liberty Custom Cabinetry
Liberty Custom Cabinetry
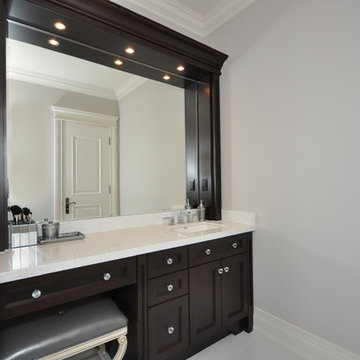
Example of a mid-sized transitional 3/4 porcelain tile and gray floor bathroom design in Toronto with recessed-panel cabinets, dark wood cabinets, gray walls, an undermount sink, quartzite countertops and white countertops
Example of a mid-sized transitional 3/4 porcelain tile and gray floor bathroom design in Toronto with recessed-panel cabinets, dark wood cabinets, gray walls, an undermount sink, quartzite countertops and white countertops
 Thomas Homes
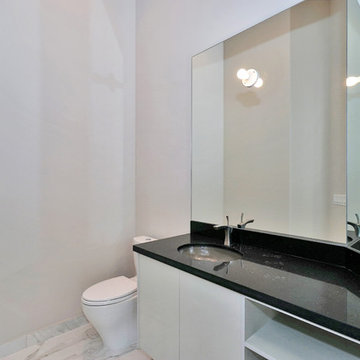
Example of a mid-sized trendy 3/4 marble floor and white floor bathroom design in Miami with flat-panel cabinets, white cabinets, a one-piece toilet, beige walls, an undermount sink and granite countertops
 Inspyre Home Design
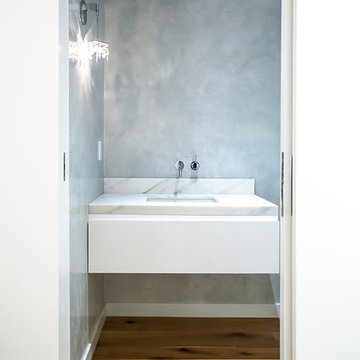
Small trendy 3/4 gray tile, white tile and stone slab light wood floor and brown floor bathroom photo in Los Angeles with flat-panel cabinets, white cabinets, gray walls, an undermount sink, marble countertops and white countertops

 Walker Architecture

Inspiration for a small modern 3/4 gray tile and stone slab bathroom remodel in New York with open cabinets, black cabinets, a one-piece toilet, brown walls, a trough sink, glass countertops and yellow countertops


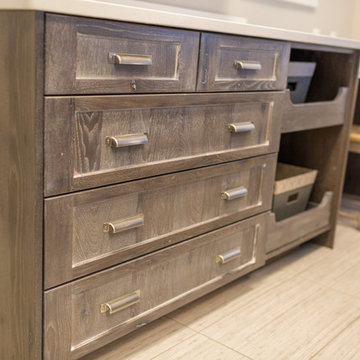
 BUILD + RENOVATIONS Design Consulting
Cabinetry, Countertops and Tile purchased and installed by Bridget's Room.
Inspiration for a transitional bathroom remodel in Other with raised-panel cabinets, beige cabinets, white walls and granite countertops
Inspiration for a transitional bathroom remodel in Other with raised-panel cabinets, beige cabinets, white walls and granite countertops
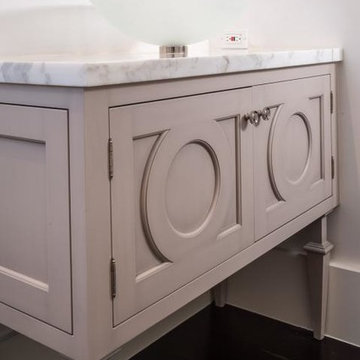
 GT Kitchen & Bath Design Studio
Bathroom - mid-sized shabby-chic style 3/4 bathroom idea in Toronto with beige cabinets, white walls, a vessel sink and marble countertops
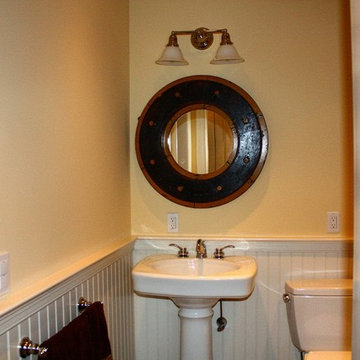
 Chris Behan Construction Co.

Bathroom - small coastal 3/4 bathroom idea in New York with a two-piece toilet, white walls and a pedestal sink
 CHL Contractors Inc.

Mid-sized elegant 3/4 white tile and stone slab light wood floor and beige floor bathroom photo in Nashville with flat-panel cabinets, distressed cabinets, a two-piece toilet, gray walls, a vessel sink and wood countertops


 Dave Fox Design Build Remodelers
This remodel consisted of a whole house transformation. We took this 3 bedroom dated home and turned it into a 5 bedroom award winning showpiece, all without an addition. By reworking the awkward floor plan and lowering the living room floor to be level with the rest of the house we were able to create additional space within the existing footprint of the home. What was once the small lack-luster master suite, is now 2 kids bedrooms that share a jack and jill bath. The master suite was relocated to the first floor, and the kitchen that was located right at the front door, is now located in the back of the home with great access to the patio overlooking the golf course.
View more about this project and our company at our website: www.davefox.com
44