
Search results for "Powder" in Home Design Ideas

Powder room - mid-sized modern gray tile and porcelain tile light wood floor powder room idea in Chicago with gray walls and an integrated sink

 Laura Design Company
Photo by Emily Kennedy Photo
Powder room - small cottage light wood floor and beige floor powder room idea in Chicago with open cabinets, dark wood cabinets, a two-piece toilet, white walls, a vessel sink, wood countertops and brown countertops
Powder room - small cottage light wood floor and beige floor powder room idea in Chicago with open cabinets, dark wood cabinets, a two-piece toilet, white walls, a vessel sink, wood countertops and brown countertops
 Kitchen Design Concepts

Cabinets: This powder bath features WWWoods Shiloh cabinetry in maple wood, Aspen door style with a Dovetail Gray painted finish.
Countertop: The 3cm countertops are a Cambria quartz in Galloway, paired with a matching splashlette.
Fixtures and Fittings: From Kohler, we have an oval undermount vanity sink in Mirrored French Gold. The faucet, also from Kohler, is a Finial Traditional Wall-Mount Bath sink faucet trim with lever handles and 9-3/4” spout in French Gold.
Find the right local pro for your project

 Boswell Construction
Porcelanosa tiles
floating vanity
#buildboswell
Mid-sized trendy gray tile, brown tile and porcelain tile powder room photo in Los Angeles with an undermount sink, open cabinets, light wood cabinets, white walls and white countertops
Mid-sized trendy gray tile, brown tile and porcelain tile powder room photo in Los Angeles with an undermount sink, open cabinets, light wood cabinets, white walls and white countertops

 Breeze Giannasio Interiors
Meghan Bob Photography
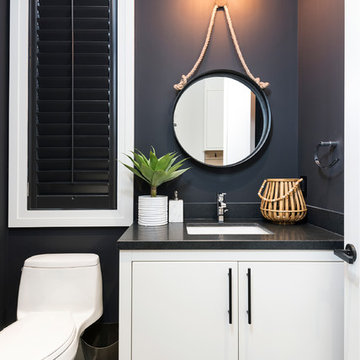
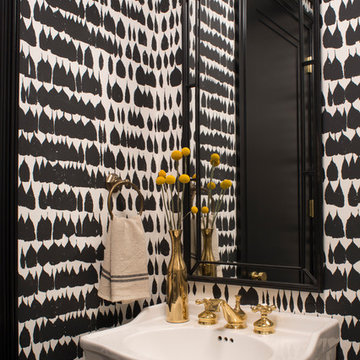
Inspiration for a mid-sized transitional powder room remodel in Los Angeles with multicolored walls and a console sink
Inspiration for a mid-sized transitional powder room remodel in Los Angeles with multicolored walls and a console sink

 Tobi Fairley Interior Design
Walls are Phiiip Jeffries wallpaper, sconce is Barnlight Electric,
Powder room - transitional marble floor powder room idea in Little Rock with an undermount sink, yellow walls and gray countertops
Powder room - transitional marble floor powder room idea in Little Rock with an undermount sink, yellow walls and gray countertops


 Oliver Max Inc.
Photos by Beth Singer
Architecture/Build: Luxe Homes Design Build

Example of a mid-sized trendy beige tile and ceramic tile porcelain tile and gray floor powder room design in Detroit with a wall-mount toilet, beige walls, a vessel sink and quartz countertops
Example of a mid-sized trendy beige tile and ceramic tile porcelain tile and gray floor powder room design in Detroit with a wall-mount toilet, beige walls, a vessel sink and quartz countertops


 John McClain Design
Stephen Allen
Inspiration for a transitional green tile dark wood floor and brown floor powder room remodel in Los Angeles with open cabinets, green walls, an undermount sink and gray countertops
Inspiration for a transitional green tile dark wood floor and brown floor powder room remodel in Los Angeles with open cabinets, green walls, an undermount sink and gray countertops

 Leicht Westchester-Greenwich
Large trendy l-shaped medium tone wood floor eat-in kitchen photo in New York with flat-panel cabinets, stainless steel appliances, an undermount sink, concrete countertops and an island

 Coats Homes
Small transitional 3/4 light wood floor and beige floor bathroom photo in Dallas with furniture-like cabinets, green cabinets, a two-piece toilet, multicolored walls, an undermount sink and marble countertops

 J. Kurtz Design
Amy Bartlam
Example of a small classic medium tone wood floor powder room design in Los Angeles with white cabinets, a two-piece toilet, an undermount sink and marble countertops
Example of a small classic medium tone wood floor powder room design in Los Angeles with white cabinets, a two-piece toilet, an undermount sink and marble countertops



French country powder room photo in Houston with an undermount sink, furniture-like cabinets, dark wood cabinets, green walls and white countertops

 Holly Phillips @ The English Room
Inspiration for a timeless bathroom remodel in Charlotte with a console sink, blue cabinets, multicolored walls and recessed-panel cabinets

 i.d. | interior design
Andrea Rugg Photography
Powder room - small traditional white floor and mosaic tile floor powder room idea in Minneapolis with recessed-panel cabinets, white cabinets, a two-piece toilet, white walls and a wall-mount sink
Powder room - small traditional white floor and mosaic tile floor powder room idea in Minneapolis with recessed-panel cabinets, white cabinets, a two-piece toilet, white walls and a wall-mount sink
 Upland Development, Inc.
Scot Zimmerman
The Design House

Inspiration for a small contemporary dark wood floor and brown floor powder room remodel in Salt Lake City with raised-panel cabinets, gray walls, a vessel sink and brown countertops
Inspiration for a small contemporary dark wood floor and brown floor powder room remodel in Salt Lake City with raised-panel cabinets, gray walls, a vessel sink and brown countertops

 Nova Studio

This house was a new construction and we met with the clients from the beginning of the project. We planned and selected the materials for their home including tiles (all the main floors, bathroom floors, shower walls, & kitchen), fixtures, kitchen, baths, interior doors, main door, furniture for the living room area, area rug, accessories (vases inside and outside).
 John Dvorsack Architect
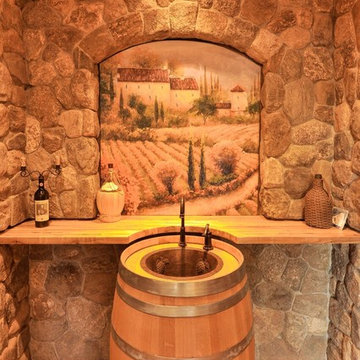
Overlooking Little Sippiwisset marsh, this home combines both shingle style and traditional Victorian elements including a round "turret" in the second floor master bedroom. Upon entering the front door you are immediately greeted by a baby grand piano and the spectacular ever changing tidal marsh beyond. The walkout basement features a traditional wine cellar with seating area and outdoor spa to relax and enjoy the views.

 User
UserLower Level Powder Room
Example of a classic green tile and subway tile multicolored floor powder room design in St Louis with green walls, an undermount sink, marble countertops and white countertops
Example of a classic green tile and subway tile multicolored floor powder room design in St Louis with green walls, an undermount sink, marble countertops and white countertops
47