
Search results for "Powder" in Home Design Ideas

 O’Hara Interiors
Martha O'Hara Interiors, Interior Design & Photo Styling | Corey Gaffer Photography
Please Note: All “related,” “similar,” and “sponsored” products tagged or listed by Houzz are not actual products pictured. They have not been approved by Martha O’Hara Interiors nor any of the professionals credited. For information about our work, please contact design@oharainteriors.com.
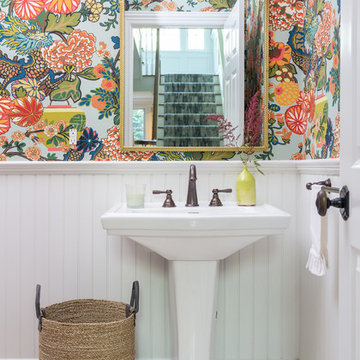

 William Guidero Planning and Design
Contractor: Legacy CDM Inc. | Interior Designer: Kim Woods & Trish Bass | Photographer: Jola Photography
Example of a small cottage light wood floor and brown floor powder room design in Orange County with furniture-like cabinets, dark wood cabinets, a two-piece toilet, gray walls, a console sink, marble countertops and white countertops
Example of a small cottage light wood floor and brown floor powder room design in Orange County with furniture-like cabinets, dark wood cabinets, a two-piece toilet, gray walls, a console sink, marble countertops and white countertops
Find the right local pro for your project
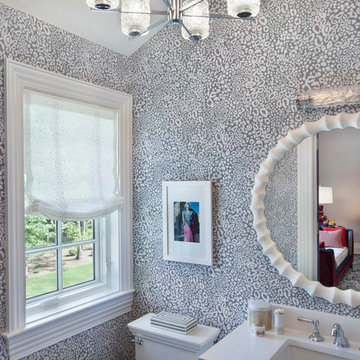
 Ageloff Design Group
This second floor family bedroom and en-suite bathroom is envisioned for a collage-age young woman and as a room that can serve multiple purposes. It is a sleeping room, a place for quiet contemplation, a place for reading and study, and a place to gather with a few friends. It is in essence a sophisticated getaway within a sizable family home, a place of solitude or conversation, and a place of inspiration combining new elements, vintage accents, and favorite objects from life.
Photos by Mark LaRosa

 down2earth Interior Design, LLC.
Great wallpaper can transform an ordinary, small space into a WOW space. We used a jungle dream wallpaper from Aimee Wilder to pack a punch in this tiny powder room.
Dark wall hung cabinets and a crisp white counter top let the wallpaper shine. Brass plumbing fixtures from Rejuvination and lighting fixtures with a modern vibe from Cedar and Moss add luxurious, contemporary touches.
Cabinet Paint Color: Sherwin Williams SW2838 “Polished Mahogoany”
photo credit: Rebecca McAlpin

 Nies Homes
Inspiration for a transitional multicolored tile and mosaic tile medium tone wood floor powder room remodel in Wichita with furniture-like cabinets, gray cabinets, beige walls, an undermount sink and granite countertops

 Rasmussen / Su Architects
Example of a transitional light wood floor, beige floor and wallpaper powder room design in Philadelphia with multicolored walls, an undermount sink and gray countertops



 Laura Fox Interior Design, LLC
Farmhouse style powder room with white shiplap walls and concrete trough sink
Photo by Stacy Zarin Goldberg Photography
Powder room - small farmhouse powder room idea in DC Metro with shaker cabinets, medium tone wood cabinets, white walls, concrete countertops, gray countertops and a console sink
Powder room - small farmhouse powder room idea in DC Metro with shaker cabinets, medium tone wood cabinets, white walls, concrete countertops, gray countertops and a console sink

 Dual Concept Design
Large scale floral pattern grasscloth, lacquered teal vanity, and brass accents in the plumbing fixtures, mirror, and lighting - make this powder bath the jewel box of the residence.
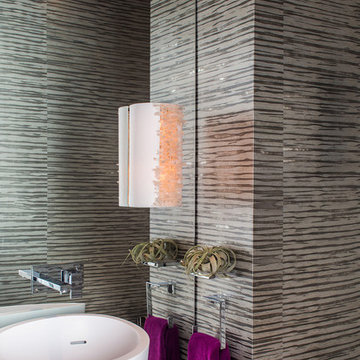
 Evolve Residential
Sean Litchfield
Powder room - contemporary powder room idea in Boston with a pedestal sink
Powder room - contemporary powder room idea in Boston with a pedestal sink

 JAMES V. COANE & ASSOCIATES, ARCHITECTS
Example of a classic powder room design in Los Angeles with furniture-like cabinets, dark wood cabinets and multicolored walls
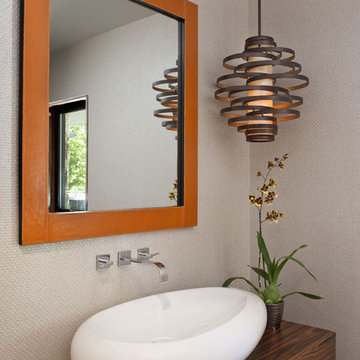
 Jeneration Interiors
Inspiration for a contemporary powder room remodel in Los Angeles with a vessel sink, flat-panel cabinets, dark wood cabinets and gray walls
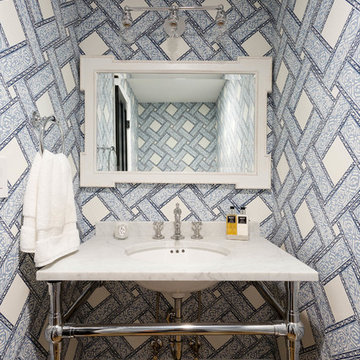
 Blackband Design
Powder Bath
Powder room - transitional brown floor powder room idea in Orange County with multicolored walls and a console sink
Powder room - transitional brown floor powder room idea in Orange County with multicolored walls and a console sink


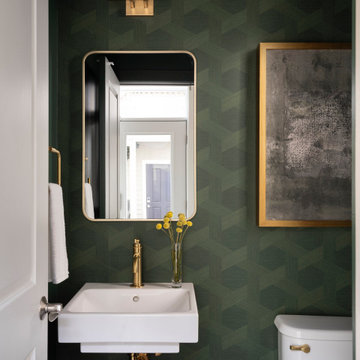
 Two Navy Lane
The jewel-box powder room makes a dramatic statement with emerald geometric wallpaper, brass fixtures, and a streamlined wall-mounted sink. A gold-framed mirror and art piece complete the design, proving that small spaces can still pack a sophisticated punch.
 Raegan Ford Interior Design
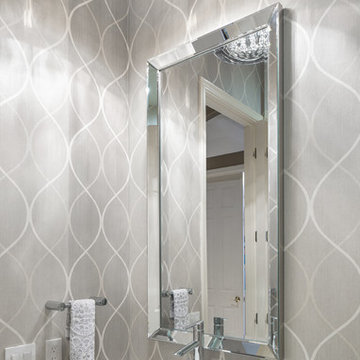
Glamorous, contemporary powder bath, finished with a patterned wallpaper and gorgeous porcelain and glass tile. Vanity stained in a dark wood with a light granite countertop, modern sink, guilder mirror and a stunning crystal chandelier.
 Sea Island Builders LLC

Contemporary powder room with dark walls and lighting with brass accents.
Margaret Wright Photography
Inspiration for a contemporary bathroom remodel in Charleston with flat-panel cabinets, black cabinets and black walls
Inspiration for a contemporary bathroom remodel in Charleston with flat-panel cabinets, black cabinets and black walls
 Chi Renovation & Design

We gave the master bathroom and powder room in this Chicago home a classy look.
Project designed by Skokie renovation firm, Chi Renovation & Design - general contractors, kitchen and bath remodelers, and design & build company. They serve the Chicago area and its surrounding suburbs, with an emphasis on the North Side and North Shore. You'll find their work from the Loop through Lincoln Park, Skokie, Evanston, Wilmette, and all the way up to Lake Forest.
For more about Chi Renovation & Design, click here: https://www.chirenovation.com/
To learn more about this project, click here:
https://www.chirenovation.com/portfolio/ranch-triangle-chicago-renovation/


 JWT Associates
Lee Manning Photography
Bathroom - mid-sized country 3/4 medium tone wood floor bathroom idea in Los Angeles with an undermount sink, medium tone wood cabinets, soapstone countertops, white walls and flat-panel cabinets
Bathroom - mid-sized country 3/4 medium tone wood floor bathroom idea in Los Angeles with an undermount sink, medium tone wood cabinets, soapstone countertops, white walls and flat-panel cabinets
 Tara Fust Design
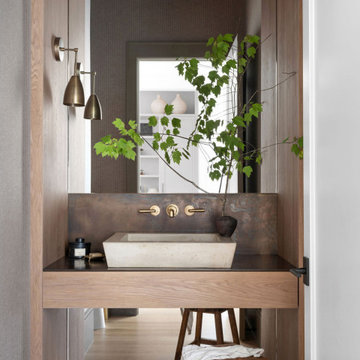
The powder bath was approached as a contained design statement — a space where materiality and proportion take the lead.
Custom millwork frames the vanity niche, creating an architectural envelope rather than a standalone cabinet. A stone vessel sink sits on a dark counter surface, set against a patinated metal backsplash that introduces depth, texture, and contrast. Warm brass plumbing fixtures provide a refined accent, balancing the darker finishes with subtle luminosity.
Layered materials — wood grain, metal, stone, and textured wallcovering — create a tactile composition within a restrained palette. The result is a powder bath that feels intentional and sculptural, designed as a small but highly detailed moment within the larger custom residence.

45