
Search results for "Powder" in Home Design Ideas
 Ryan Street Architects
Alise O'Brien

Cottage powder room photo in Austin with a pedestal sink, blue walls and a one-piece toilet
Cottage powder room photo in Austin with a pedestal sink, blue walls and a one-piece toilet
 Snake River Interiors
A custom home in Jackson, Wyoming

Powder room - mid-sized contemporary powder room idea in Other with flat-panel cabinets, dark wood cabinets, beige walls, solid surface countertops, a vessel sink and gray countertops
Powder room - mid-sized contemporary powder room idea in Other with flat-panel cabinets, dark wood cabinets, beige walls, solid surface countertops, a vessel sink and gray countertops
 Jules Duffy Designs
Photo Credit: Laura Moss

Inspiration for a timeless multicolored floor powder room remodel in New York with furniture-like cabinets, multicolored walls, marble countertops and gray countertops
Inspiration for a timeless multicolored floor powder room remodel in New York with furniture-like cabinets, multicolored walls, marble countertops and gray countertops
Find the right local pro for your project
 Feathers Fine Custom Furnishings
Sandler Photo

Mid-sized tuscan mosaic tile and gray tile marble floor powder room photo in Phoenix with a vessel sink, furniture-like cabinets, white cabinets, beige walls, a two-piece toilet and solid surface countertops
Mid-sized tuscan mosaic tile and gray tile marble floor powder room photo in Phoenix with a vessel sink, furniture-like cabinets, white cabinets, beige walls, a two-piece toilet and solid surface countertops

 Charmean Neithart Interiors
Erika Bierman Photography www.erikabiermanphotography.com
Inspiration for a timeless powder room remodel in Los Angeles with a console sink and multicolored walls
Inspiration for a timeless powder room remodel in Los Angeles with a console sink and multicolored walls

 Fratantoni Design / Residential Architects
We can't get enough of the statement sink and interior wall coverings in this powder bathroom. The mosaic tile perfectly accentuates the custom bathroom mirror and wall sconces.

 O’Hara Interiors
Martha O'Hara Interiors, Interior Design & Photo Styling | Stellar Homes | Troy Thies, Photography
Please Note: All “related,” “similar,” and “sponsored” products tagged or listed by Houzz are not actual products pictured. They have not been approved by Martha O’Hara Interiors nor any of the professionals credited. For information about our work, please contact design@oharainteriors.com.



 Michelle Yorke Interior Design LLC
We used a delightful mix of soft color tones and warm wood floors in this Sammamish lakefront home.
Inspiration for a mid-sized contemporary powder room remodel in Seattle with recessed-panel cabinets, brown cabinets, beige walls, a drop-in sink, quartz countertops and white countertops
Inspiration for a mid-sized contemporary powder room remodel in Seattle with recessed-panel cabinets, brown cabinets, beige walls, a drop-in sink, quartz countertops and white countertops

 PediniLA
Example of a trendy gray tile gray floor powder room design in Los Angeles with flat-panel cabinets, black cabinets, gray walls and black countertops

 Joni Spear Interior Design

Powder room gets an explosion of color with new over-scaled floral wallpaper, brass faucets and accessories, antique mirror and new lighting.
Small eclectic powder room photo in St Louis with multicolored walls and a pedestal sink
Small eclectic powder room photo in St Louis with multicolored walls and a pedestal sink
 Casa Vilora Interiors

Example of a small transitional medium tone wood floor, brown floor and wallpaper powder room design in Houston with flat-panel cabinets, blue cabinets, a two-piece toilet, blue walls, an undermount sink and a freestanding vanity
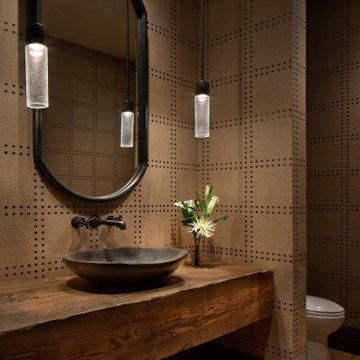
 Locati Architects
Mountain style medium tone wood floor and wallpaper powder room photo in Other with dark wood cabinets, beige walls, a vessel sink and a floating vanity



 City Studios
Photo by David Duncan Livingston
Example of a transitional gray tile and porcelain tile gray floor powder room design in San Francisco with flat-panel cabinets, gray cabinets, a wall-mount toilet, beige walls and a wall-mount sink
Example of a transitional gray tile and porcelain tile gray floor powder room design in San Francisco with flat-panel cabinets, gray cabinets, a wall-mount toilet, beige walls and a wall-mount sink

 Fran Kerzner- DESIGN SYNTHESIS
Photography by Cristopher Nolasco
Example of a mid-sized trendy white tile travertine floor powder room design in Los Angeles with flat-panel cabinets, dark wood cabinets, a two-piece toilet, a vessel sink, beige walls and white countertops
Example of a mid-sized trendy white tile travertine floor powder room design in Los Angeles with flat-panel cabinets, dark wood cabinets, a two-piece toilet, a vessel sink, beige walls and white countertops

 Buckminster Green LLC
Small transitional multicolored floor and wallpaper powder room photo in Philadelphia with a two-piece toilet, multicolored walls and a wall-mount sink
 Meyer Design

The powder room has access to the main floor and the home office, which allows the office to be easily converted into a guest suite.
Architecture by Meyer Design.
Builder is Lakewest Custom Homes.

 Simply Home Interiors

Example of a mid-sized trendy powder room design in Other with multicolored walls and a console sink

 DesignARC
Situated on a 3.5 acre, oak-studded ridge atop Santa Barbara's Riviera, the Greene Compound is a 6,500 square foot custom residence with guest house and pool capturing spectacular views of the City, Coastal Islands to the south, and La Cumbre peak to the north. Carefully sited to kiss the tips of many existing large oaks, the home is rustic Mediterranean in style which blends integral color plaster walls with Santa Barbara sandstone and cedar board and batt.
Landscape Architect Lane Goodkind restored the native grass meadow and added a stream bio-swale which complements the rural setting. 20' mahogany, pocketing sliding doors maximize the indoor / outdoor Santa Barbara lifestyle by opening the living spaces to the pool and island view beyond. A monumental exterior fireplace and camp-style margarita bar add to this romantic living. Discreetly buried in the mission tile roof, solar panels help to offset the home's overall energy consumption. Truly an amazing and unique property, the Greene Residence blends in beautifully with the pastoral setting of the ridge while complementing and enhancing this Riviera neighborhood.
43