
Search results for "Practical concepts" in Home Design Ideas

 Showhomes Houston
Inspiration for a small timeless single-wall dark wood floor and brown floor home bar remodel in Houston with no sink, recessed-panel cabinets, gray cabinets, white backsplash and white countertops

 Flavin Architects
Flavin Architects was chosen for the renovation due to their expertise with Mid-Century-Modern and specifically Henry Hoover renovations. Respect for the integrity of the original home while accommodating a modern family’s needs is key. Practical updates like roof insulation, new roofing, and radiant floor heat were combined with sleek finishes and modern conveniences. Photo by: Nat Rea Photography

 Tom Hurt Architecture
The stairs are as much a part of modern architecture as anything. They are thoughtfully designed to create a memorable experience, a contemporary version of something as old as time.
Find the right local pro for your project

 WECSELMAN DESIGN
Carlos Domenech
Hallway - large transitional dark wood floor hallway idea in Miami with white walls
Hallway - large transitional dark wood floor hallway idea in Miami with white walls
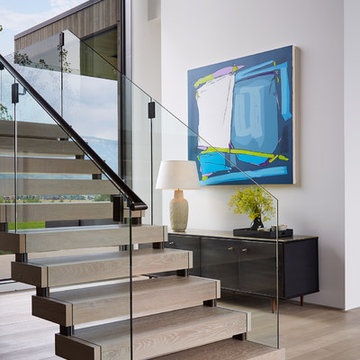
 Robbins Architecture
Steve Hall Hedrich Blessing
Example of a trendy wooden open and glass railing staircase design in Denver
Example of a trendy wooden open and glass railing staircase design in Denver

 Bernbaum-Magadini Architects
Trendy open concept living room photo in Dallas with white walls and a ribbon fireplace

 Braswell Homes Inc
Example of a mountain style carpeted and beige floor bedroom design in Dallas with beige walls







 Urban Bonfire
A cedar cladded cooking island decorates a lush backyard, complementing the natural scenery. Using an ultra-compact Dekton countertop adds a modern and functional touch to this classic kitchen, featuring gas and charcoal grills.
 Levi Design Build

Huge minimalist gender-neutral carpeted home design photo in Los Angeles with flat-panel cabinets and dark wood cabinets
 Sabatier Architecture, LLC

Open concept kitchen - contemporary l-shaped gray floor open concept kitchen idea with flat-panel cabinets, medium tone wood cabinets, gray backsplash, stainless steel appliances, an island and black countertops


Sponsored
Sunbury, OH

J.Holderby - Renovations
Franklin County's Leading General Contractors - 2X Best of Houzz!
 Braaten Cabinets

Mid-sized elegant built-in desk dark wood floor craft room photo with no fireplace and brown walls
 Pheasant Hill Homes Ltd.
Concept Photography

Mid-sized arts and crafts 3/4 dark wood floor bathroom photo in Vancouver with a vessel sink, furniture-like cabinets, dark wood cabinets, marble countertops, a two-piece toilet and blue walls
Mid-sized arts and crafts 3/4 dark wood floor bathroom photo in Vancouver with a vessel sink, furniture-like cabinets, dark wood cabinets, marble countertops, a two-piece toilet and blue walls
 Rustico Tile & Stone

This hill country home has several outdoor living spaces including this outdoor kitchen hangout.
Drive up to practical luxury in this Hill Country Spanish Style home. The home is a classic hacienda architecture layout. It features 5 bedrooms, 2 outdoor living areas, and plenty of land to roam.
Classic materials used include:
Saltillo Tile - also known as terracotta tile, Spanish tile, Mexican tile, or Quarry tile
Cantera Stone - feature in Pinon, Tobacco Brown and Recinto colors
Copper sinks and copper sconce lighting
Travertine Flooring
Cantera Stone tile
Brick Pavers
Photos Provided by
April Mae Creative
aprilmaecreative.com
Tile provided by Rustico Tile and Stone - RusticoTile.com or call (512) 260-9111 / info@rusticotile.com
Construction by MelRay Corporation
 Joseph Farrell Architecture
Interior Design by Hurley Hafen
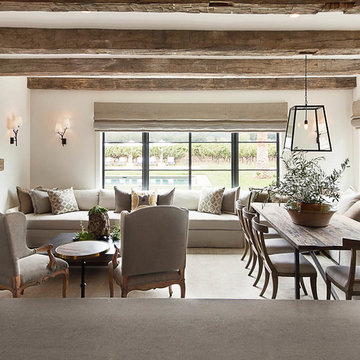
Example of a country family room design in San Francisco
Example of a country family room design in San Francisco

Sponsored
Delaware, OH

Buckeye Basements, Inc.
Central Ohio's Basement Finishing ExpertsBest Of Houzz '13-'21

 Modern-Shed
Dominic Arizona Bonuccelli
Inspiration for a mid-sized rustic studio / workshop shed remodel in Seattle
Inspiration for a mid-sized rustic studio / workshop shed remodel in Seattle


 CAST architecture
CAST architecture
Small contemporary brown one-story metal exterior home idea in Seattle with a shed roof
Small contemporary brown one-story metal exterior home idea in Seattle with a shed roof
49