
Search results for "Practical pictures" in Home Design Ideas
 ALL Renovation & Design LLC
The Deistel’s had an ultimatum: either completely renovate their home exactly the way they wanted it and stay forever – or move.
Like most homes built in that era, the kitchen was semi-dysfunctional. The pantry and appliance placement were inconvenient. The layout of the rooms was not comfortable and did not fit their lifestyle.
Before making a decision about moving, they called Amos at ALL Renovation & Design to create a remodeling plan. Amos guided them through two basic questions: “What would their ideal home look like?” And then: “What would it take to make it happen?” To help with the first question, Amos brought in Ambience by Adair as the interior designer for the project.
Amos and Adair presented a design that, if acted upon, would transform their entire first floor into their dream space.
The plan included a completely new kitchen with an efficient layout. The style of the dining room would change to match the décor of antique family heirlooms which they hoped to finally enjoy. Elegant crown molding would give the office a face-lift. And to cut down cost, they would keep the existing hardwood floors.
Amos and Adair presented a clear picture of what it would take to transform the space into a comfortable, functional living area, within the Deistel’s reasonable budget. That way, they could make an informed decision about investing in their current property versus moving.
The Deistel’s decided to move ahead with the remodel.
The ALL Renovation & Design team got right to work.
Gutting the kitchen came first. Then came new painted maple cabinets with glazed cove panels, complemented by the new Arley Bliss Element glass tile backsplash. Armstrong Alterna Mesa engineered stone tiles transformed the kitchen floor.
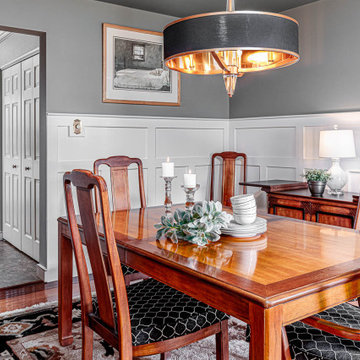
The carpenters creatively painted and trimmed the wainscoting in the dining room to give a flat-panel appearance, matching the style of the heirloom furniture.
The end result is a beautiful living space, with a cohesive scheme, that is both restful and practical.
 Page Lumber, Millwork, & Building Supplies
Unlimited Possibilities to Create Your Original.
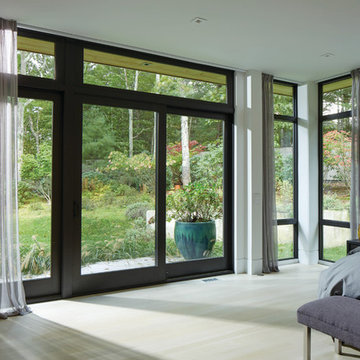
Custom colors, dramatic sizes, dynamic shapes, exotic woods and more. Every E-Series window and door becomes a design opportunity, giving you the freedom to custom-create the home of your dreams. Custom colors, dramatic sizes, dynamic shapes, exotic woods and more.
50 Exterior Colors
E-Series windows and doors are made with a virtually maintenance-free aluminum exterior to resist water and seal out the elements. Its high-definition details and versatility gives us the ability to provide any color you can imagine in practically any shape.
 Closet Factory
Embarking on a garage remodeling project is a transformative endeavor that can significantly enhance both the functionality and aesthetics of the space.
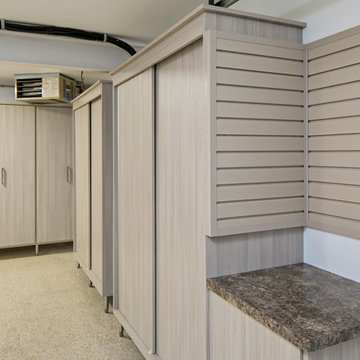
By investing in tailored storage solutions such as cabinets, wall-mounted organizers, and overhead racks, one can efficiently declutter the area and create a more organized storage system. Flooring upgrades, such as epoxy coatings or durable tiles, not only improve the garage's appearance but also provide a resilient surface.
Adding custom workbenches or tool storage solutions contributes to a more efficient and user-friendly workspace. Additionally, incorporating proper lighting and ventilation ensures a well-lit and comfortable environment.
A remodeled garage not only increases property value but also opens up possibilities for alternative uses, such as a home gym, workshop, or hobby space, making it a worthwhile investment for both practicality and lifestyle improvement.
Find the right local pro for your project
 Timber Block Homes
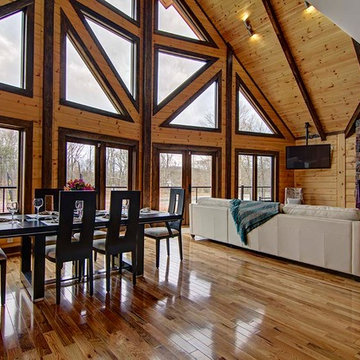
The Denver is very practical, and designed for those who favor the open room concept. At over 2700 square feet, it has substantial living space. The living room and kitchen areas are perfect for gathering, and the generous screened in room completes the picture perfect main floor. The loft is open to below and includes a beautiful large master bedroom. With a cathedral ceiling and abundance of windows, this design lets in tons of light, enhancing the most spectacular views. www.timberblock.com
 D'CASSA
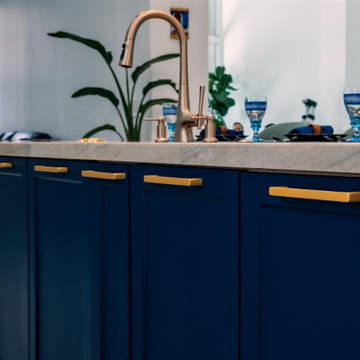
Step into this remarkable kitchen and be prepared to be amazed by the meticulous attention to detail that reflects the client's unique character and style. A standout feature of this project is the captivating blue cabinets, infusing the space with personality and a touch of playfulness. The vibrant hue creates a focal point that demands attention and leaves a lasting impression.
As you explore further, you'll discover the spacious and open island, serving as the heart of this kitchen. Its generous size offers an expansive workspace for cooking and food preparation, while also providing a central gathering spot for loved ones. Picture lively conversations flowing effortlessly around the island, fostering a warm and inviting atmosphere for all.
The seamless integration of functionality and style is a defining characteristic of this kitchen. Thoughtfully selected materials and finishes exude elegance, while the well-planned layout ensures maximum efficiency in daily tasks. From the sleek countertops to the high-end appliances, every element has been carefully curated to enhance both aesthetics and practicality.
 Morrone Interiors
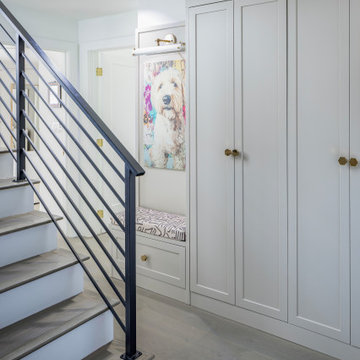
Tucked beside the stairwell, this custom built-in bench provides the perfect spot to put on shoes or drop a bag, blending practicality with polished design. Upholstered in a playful, patterned fabric, it adds softness and personality to the surrounding tailored cabinetry, while a lower drawer provides a discreet storage solution.
Above, a client-owned portrait of their beloved dog brings a heartfelt, whimsical touch to the space. Framed with a picture light for added emphasis, the art anchors the bench area with warmth and individuality—proof that design is at its best when it reflects the people who live in it.
 Gerety Building and Restoration
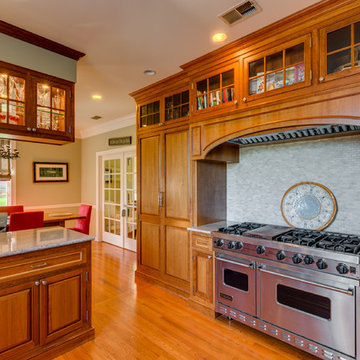
Example of a large transitional light wood floor kitchen design in New York with an undermount sink, raised-panel cabinets, brown cabinets, granite countertops, stone tile backsplash and stainless steel appliances

Sponsored
Delaware, OH

Buckeye Basements, Inc.
Central Ohio's Basement Finishing ExpertsBest Of Houzz '13-'21
 A&E Construction and Design Center

A&E Construction relocated a local Pennington, NJ dental practice to a new, larger retail complex that required a complete medical office fit out. This blank canvas was turned into a state-of-the-art facility, including larger reception and front desk area, 5 complete dental chair stations, kitchen, handicap accessible bathrooms, lab, private office and plenty of storage. This bright and airy space includes floor to ceiling windows, neutral color palette, and contemporary touches throughout.
 4 Seasons Remodeling & Design Inc.
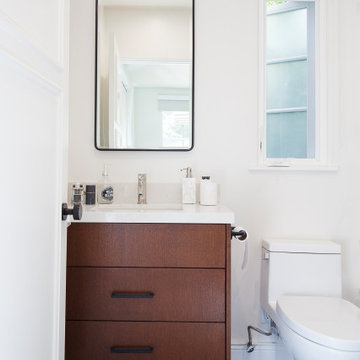
Welcome to a sleek and stylish bathroom, where modern aesthetics meet practical functionality. The focal point of this space is a rectangular mirror, boasting a black tiny frame that adds a subtle touch of elegance and contrast. As you gaze into the mirror, you'll be captivated by the seamless blend of contemporary design elements.
The centerpiece of this bathroom is a pristine white modern toilet, exuding a sense of cleanliness and simplicity. It offers both comfort and efficiency, making it the perfect addition to this refined setting.
Adjacent to the toilet is a single sink brown modern cabinet with two drawers, providing ample storage space for all your bathroom essentials. The brown hue adds warmth to the monochromatic color scheme, creating a harmonious balance between modern and natural elements.
Above the sink, a sleek chrome faucet adds a touch of sophistication and complements the overall modern design. Its clean lines and polished finish elevate the look of the bathroom, while ensuring a smooth and satisfying water flow.
Natural light fills the space through a white-framed window, casting a soft glow on the elegant surroundings. The white door adds to the sense of brightness and openness, creating a welcoming and airy atmosphere.
Completing the picture, white bathroom accessories effortlessly blend with the overall aesthetic, tying all the elements together in a cohesive and stylish manner.
This modern bathroom is a sanctuary of simplicity and refinement, offering a serene space where you can indulge in a moment of relaxation and rejuvenation. From the elegant black-framed mirror to the white modern toilet and brown cabinet, every detail has been thoughtfully curated to create a bathroom that is both functional and aesthetically pleasing.
 Patience Designs Studio Ltd

Picture book marble tiles were used in this bathroom alongside other matching xl format marble tiles, with smaller brass metal chevron mosaics added as decorative tiles. A large freestanding stone resin bath was positioned under the dorma window, with a layout change that now allowed for all elements to be luxurious, spacious and practical. A smart toilet was installed alongside a large floating vanity unit, with brushed brass hardware and faucets.

 Adaptiv DC
You can find a whole lot of fun ready for the kids in this fun contemporary play-yard. Theme: The overall theme of the play-yard is a blend of creative and active outdoor play that blends with the contemporary styling of this beautiful home. Focus: The overall focus for the design of this amazing play-yard was to provide this family with an outdoor space that would foster an active and creative playtime for their children of various ages. The visual focus of this space is the 15-foot tree placed in the middle of the turf yard. This fantastic structure beacons the children to climb the mini stumps and enjoy the slide or swing happily from the branches all the while creating a touch of whimsical nature. Surrounding the tree the play-yard offers an array of activities for these lucky children from the chalkboard walls to create amazing pictures to the custom ball wall to practice their skills, the custom myWall system provides endless options for the kids and parents to keep the space exciting and new. Rock holds easily clip into the wall offering ever changing climbing routes, custom water toys and games can also be adapted to the wall to fit the fun of the day. Storage: The myWall system offers various storage options including shelving, closed cases or hanging baskets all of which can be moved to alternate locations on the wall as the homeowners want to customize the play-yard. Growth: The myWall system is built to grow with the users whether it is with changing taste, updating design or growing children, all the accessories can be moved or replaced while leaving the main frame in place. The materials used throughout the space were chosen for their durability and ability to withstand the harsh conditions for many years. The tree also includes 3 levels of swings offering children of varied ages the chance to swing from the branches. Safety: Safety is of critical concern with any play-yard and a space in the harsh hot summers presented specific concerns which were addressed with light colored materials to reflect the sun and reduce heat buildup and stainless steel hardware was used to avoid rusting. The myWall accessories all use a locking mechanism which allows for easy adjustments but also securely locks the pieces into place once set. The flooring in the treehouse was also textured to eliminate skidding.
 Designs By Elizabeth
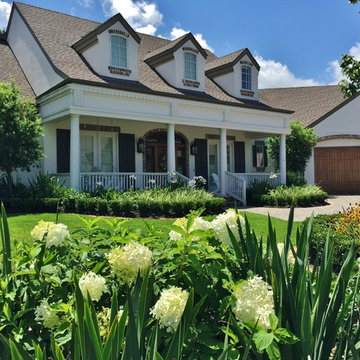
Another fabulous client for Designs By Elizabeth. This is a classic example of demonstrating the 'Year-round' beauty that we strive for at Designs By Elizabeth. Our landscapes are always in bloom and have a different personality marked by each season. As you will see from the pictures, the landscape is constantly blooming and displaying an elegant and vibrant show in the spring, heat of summer and the winter. We incorporated an existing arbor to revive and establish a beautiful herb garden for the culinary-loving owners. Each season, using sustainable and organic practices, delivers an abundance of herbs and vegetables.
 Specialty Stainless
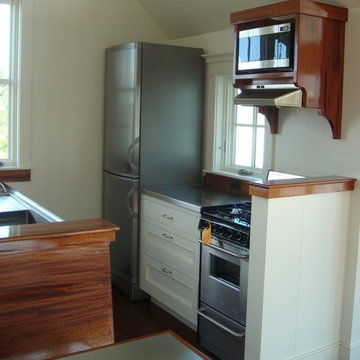
Great overview picture of this compact kitchen featuring two of our stainless steel countertops and separate curved stainless steel island table top that was created to inlay flush with the custom millwork pedestal table top.
All in all this was a great way to make stainless steel work in a small practical space.
Let your imagination run wild. We here at SpecialtyStainless.com have your back. Everything we do is custom made...

Sponsored
Columbus, OH

Hope Restoration & General Contracting
Columbus Design-Build, Kitchen & Bath Remodeling, Historic Renovations
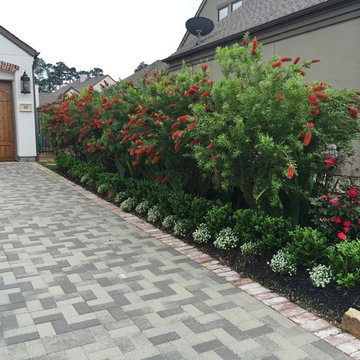 Designs By Elizabeth
Another fabulous client for Designs By Elizabeth. This is a classic example of demonstrating the 'Year-round' beauty that we strive for at Designs By Elizabeth. Our landscapes are always in bloom and have a different personality marked by each season. As you will see from the pictures, the landscape is constantly blooming and displaying an elegant and vibrant show in the spring, heat of summer and the winter. We incorporated an existing arbor to revive and establish a beautiful herb garden for the culinary-loving owners. Each season, using sustainable and organic practices, delivers an abundance of herbs and vegetables.
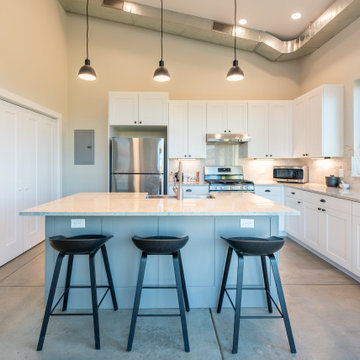
 F9 Productions Inc.
This bright and inviting kitchen showcases the perfect balance of functionality and modern simplicity. The design centers around a clean-lined island with a soft gray base and light quartz countertop, creating a subtle contrast to the crisp white shaker cabinetry that surrounds it. Overhead, a trio of matte black pendant lights adds rhythm and warmth to the otherwise minimalist space, drawing the eye upward toward the exposed galvanized ductwork and sloped ceiling—a nod to the home’s contemporary architectural character.
Polished concrete floors flow seamlessly throughout, reflecting natural light and contributing to the cohesive, airy feel of the open-concept layout. The stainless steel appliances introduce a professional edge, while black hardware and seating ground the design with understated sophistication. Each element—down to the small window above the sink—has been carefully placed to emphasize practicality without sacrificing elegance.
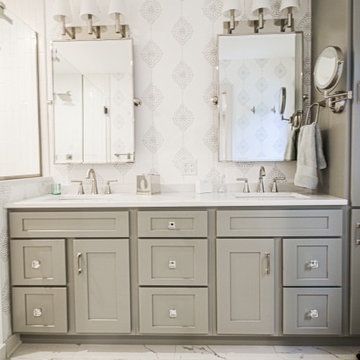
 Traci Rauner Design
This master suite transformation started with 2 bedrooms and a garage closet. If you swipe through to the last picture, you will see the final layout. The red lines show where the old walls were (creating 2 bedrooms). We stole the garage closet (bump out on far left) and part of the 2nd bedroom to create a mudroom and drop zone area. The rest of the second bedroom was made into a walk in closet (stackable w/d too!). The old closet was originally part of the bathroom, in the area where the new walk in shower is. The toilet is the only thing that stayed in the same place! The corner where the linen cabinet is used to be a small corner shower, leaving space for a small vanity.
The new bath is much larger! Double sinks to spread out and a large walk-in shower now make this bathroom (and suite!) much more functional!! Design: @traciraunerdesign Photo: @theiarts
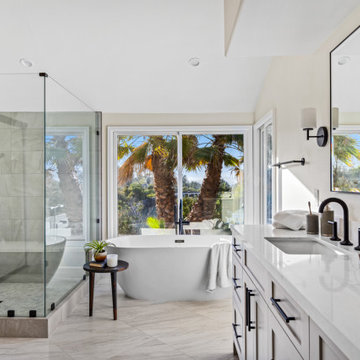
 JRP Design & Remodel
Our client had an outdated bathroom that he wanted to renovate. He liked a neutral “greige” color scheme and wanted something “more exciting” than the standard subway tile. A soaking tub was a must! He needed a turnkey company that could deliver on time, and he found JRP Design & Remodel’s reputation and commitment to timelines was needed.
The design features a minimalist bathroom boasting clean lines. The grey palette, simple tub, and incredible views make for a serene design. The footprint stayed the same, with the corner tub being replaced with a freestanding tub, it allowed for more room for the shower. This bathroom is brought upmarket with bold matte black fixtures and fittings that keep this bathroom perfectly practical yet sleek. A picture window onto the beautiful foliage and mountains affords a beautiful connection with nature and the outdoors.
Photographer: Andrew - OpenHouse VC
Sponsored
Columbus, OH
Hope Restoration & General Contracting
Columbus Design-Build, Kitchen & Bath Remodeling, Historic Renovations
 Archadeck - Columbus
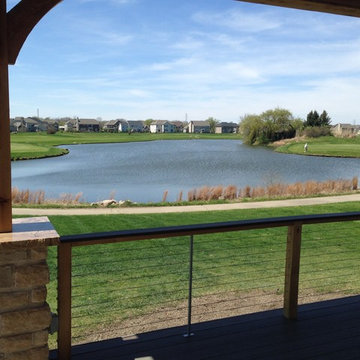
Surrounding the new deck and porch is a cedar railing with Stainless Steel Cable, which practically disappears as you look “through” it – a nice touch, given the view from this deck overlooking the neighborhood pond. Capping the rail along the length of the deck is the same TimberTech Terrain in Brown Oak that was used for the parting board, picture framing and stair accents.
 Old Town Design Group

This room is a great example of practical use of space. There's just enough furniture to fill the room yet there's still space to stretch your legs.
Photo by: Thomas Graham
Interior Design by: Everything Home Designs
 Fairfax Kitchen and Bath
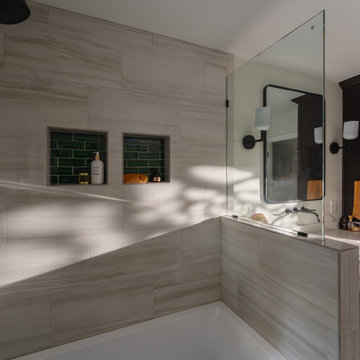
Embrace the modern aesthetic of these niches, with its geometric design and strategic placement, providing a practical storage solution while adding a touch of contemporary elegance.
43