
Search results for "Practical pictures" in Home Design Ideas
 User
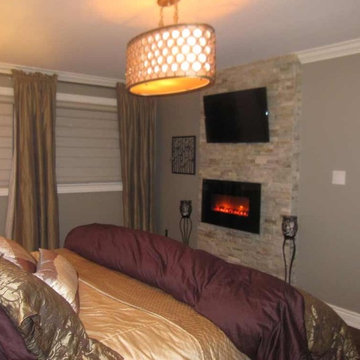
UserMaster Bedroom before and after design, renovations & upgrades by Hope Designs.
We had the pleasure of working with some amazing customers in 2014!
Here's an example of a stunning master bedroom featuring built-in cabinetry (that stores all of their clothing), a customized make-up vanity, and customized luxury bedding that we designed for our Design Clients in Caledon Ontario. They wanted an updated feel that was also practical and comfortable. The custom built-in fireplace with the stacked stone wall helps to achieve this.
We hope you enjoy the before and pictures of this project!
If you have any questions at all please don't hesitate to contact us.
 Tidy Books
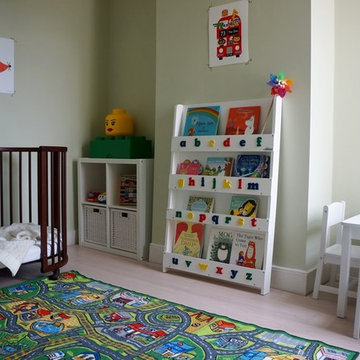
The original design, created by a mom, is simple for kids to use by themselves, and makes books enticing. Large storage capacity but small footprint; holds 85 of your kid’s favourite picture books so they stay organized and off the floor. Tactile 3D alphabet encourages natural letter recognition. Made from quality, sustainable wood, with no MDF. Every purchase you make goes to help kids’ reading charity, Beanstalk.
"Tidy books have perfectly filled the gap between cheap-lasts-a-year children's furniture and the expensive-but-they'll-use-it-at-uni bookcases. The unique design of the bookcase does exactly what they advertise - encourages children to go & pick up books unprompted. My son has gone from ignoring the books stacked on a low shelf to enjoying books he'd pushed away before, simply as he's now empowered by independently making his own choice. The 3D letters on the front of the shelves have encouraged alphabet practising, including when he's in his room alone (& I'm peeking around the door). Thanks Tidybooks." - Lydia, Tidy Books customer.
Photo Credit: Wave to Mummy
 Timber Block Homes
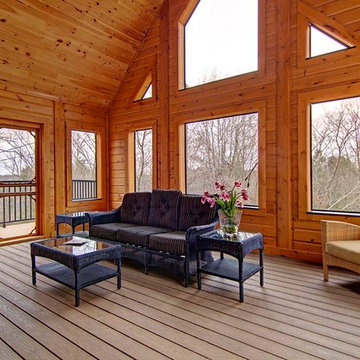
The Denver is very practical, and designed for those who favor the open room concept. At over 2700 square feet, it has substantial living space. The living room and kitchen areas are perfect for gathering, and the generous screened in room completes the picture perfect main floor. The loft is open to below and includes a beautiful large master bedroom. With a cathedral ceiling and abundance of windows, this design lets in tons of light, enhancing the most spectacular views. www.timberblock.com
Find the right local pro for your project
 Kitchen Kraft
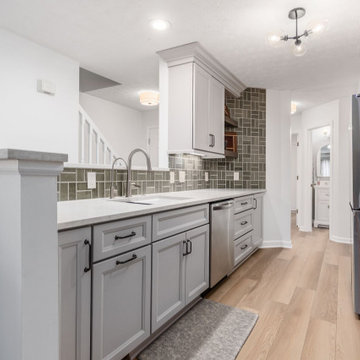
Custom storage is one of the functional details featured in this Gahanna, Ohio kitchen and bathroom remodeling project. Designed as part of a complete kitchen and bath renovation by Kitchen Kraft, the project combines custom cabinetry, smart organization, and high-end finishes to create beautiful, practical spaces for a Central Ohio home.
That is the approach I'd use for all the remaining photos: describe exactly what's pictured first, then naturally connect it to the larger Gahanna kitchen and bathroom remodel and Kitchen Kraft's Columbus/Central Ohio remodeling services.

 Sofia Suri Design Office
A depressing dark wooden kitchen gets a major face lift! As you can see from the before pictures, the kitchen was quite dark. Even during the daytime the lady of the house had to turn on the lights to work there. An exterior pergola on a much lower level prevented light from coming in the house and though the pergola was a favourite spot to seat in the summer the humidity in the air made it unbearable and the access to it was not very practical. So in essence the family had no real seating room either. My goal... to create a functional kitchen filled with light and an adjacent seating area. My challenges...the pergola was very low and, not enough space for a seating room...... So.....I came up with something I have never done before nor did I think possible. Using specialised equipment I lifted the existing pergola up all in one piece, without breaking it apart, then I raised the floor covered by the pergola to the level of the house and made an opening from the house to the pergola...Mission accomplished! Lots of light now coming in and more than enough space for the family seating area
 Kat Nelson Designs
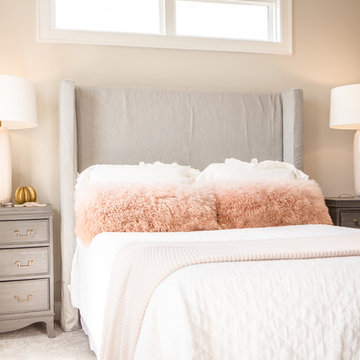
Example of a mid-sized classic guest carpeted and gray floor bedroom design in Atlanta with beige walls and no fireplace
 N C R
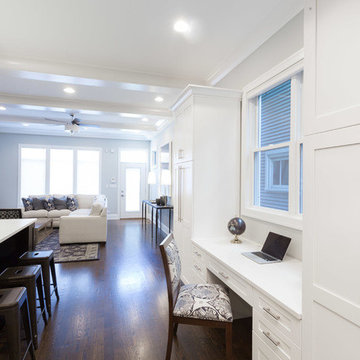
N C RA gorgeous white kitchen was in need of a slight facelift. We started on the cabinetry, installing functional, full-height cabinets throughout which also consisted of internal outlets for phones, media, etc., guaranteeing easy organization and a clutter-free home. The last addition to this client’s kitchen was the addition of a desk. We made sure the desk was sleek and practical, effortlessly matching the cabinets and equipped with plenty of storage.
Home located in Ravenswood, Chicago. Designed by Chi Renovation & Design who serve Chicago and it's surrounding suburbs, with an emphasis on the North Side and North Shore. You'll find their work from the Loop through Lincoln Park, Skokie, Wilmette, and all of the way up to Lake Forest.

Sponsored
Columbus, OH

Wannemacher Interiors
Customized Award-Winning Interior Design Solutions in Franklin Cnty OH
 Kitchen Solvers of Spring Hill
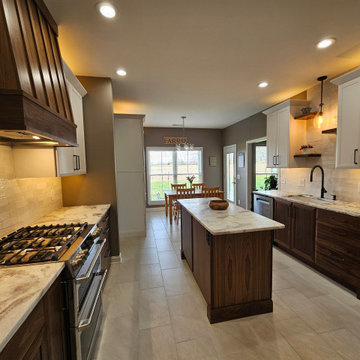
This sweet family has dreaded being in their kitchen since they purchased the home over 6 years ago even though they cook and bake from scratch! It had come to the point of remodeling the kitchen or planning to find a house that better suits them in the next few years. Needless to say, after hearing our vision for them and seeing the walnut cabinetry they couldn’t wait to see the design renderings for their dream kitchen. They pulled out all the stops to ensure there were zero regrets. From the custom range hood to the storage solution that complemented their kitchen lifestyle, to rearranging the layout by removing the angled and wasteful corner sink peninsula so they don’t have to compete with the open dishwasher, to the perfect tile floor that went beautifully with their wood floor in the rest of the house. Shortly after starting their project, we discovered a large empty space under the stairs behind the kitchen wall, so they made it into a walk-in pantry through their now former shallow closet pantry! It was kismet to have everything work so perfectly to expand upon their kitchen remodel, including a simple fix of putting a butcherblock top on their washer and dryer to make more practical use of their space (and for a simple countertop microwave). What can’t come across in these after pictures is how huge and open the space feels now! We couldn’t be happier about creating and installing this dream kitchen for the nicest family.
 ALL Renovation & Design LLC
The Deistel’s had an ultimatum: either completely renovate their home exactly the way they wanted it and stay forever – or move.
Like most homes built in that era, the kitchen was semi-dysfunctional. The pantry and appliance placement were inconvenient. The layout of the rooms was not comfortable and did not fit their lifestyle.
Before making a decision about moving, they called Amos at ALL Renovation & Design to create a remodeling plan. Amos guided them through two basic questions: “What would their ideal home look like?” And then: “What would it take to make it happen?” To help with the first question, Amos brought in Ambience by Adair as the interior designer for the project.
Amos and Adair presented a design that, if acted upon, would transform their entire first floor into their dream space.
The plan included a completely new kitchen with an efficient layout. The style of the dining room would change to match the décor of antique family heirlooms which they hoped to finally enjoy. Elegant crown molding would give the office a face-lift. And to cut down cost, they would keep the existing hardwood floors.
Amos and Adair presented a clear picture of what it would take to transform the space into a comfortable, functional living area, within the Deistel’s reasonable budget. That way, they could make an informed decision about investing in their current property versus moving.
The Deistel’s decided to move ahead with the remodel.
The ALL Renovation & Design team got right to work.
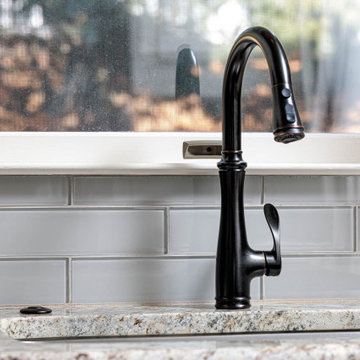
Gutting the kitchen came first. Then came new painted maple cabinets with glazed cove panels, complemented by the new Arley Bliss Element glass tile backsplash. Armstrong Alterna Mesa engineered stone tiles transformed the kitchen floor.
The carpenters creatively painted and trimmed the wainscoting in the dining room to give a flat-panel appearance, matching the style of the heirloom furniture.
The end result is a beautiful living space, with a cohesive scheme, that is both restful and practical.
 Custom Design Interiors Pvt. Ltd.
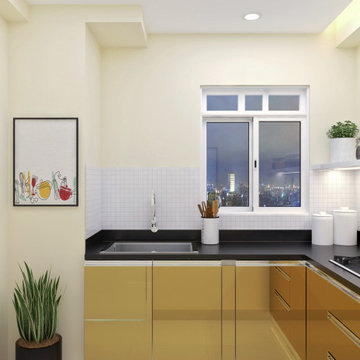
This image showcases a modern, compact kitchen design, attributed to Custom Design Interiors Pvt Ltd, a prominent interior design company based in Kolkata. The design efficiently utilizes a small space, featuring sleek, handle-less base cabinets in a vibrant mustard yellow finish, contrasted by a black countertop and a simple white tiled backsplash.
Key elements of the design include functional track lighting and recessed ceiling lights that illuminate the workspace effectively. A large window provides a stunning view of a city skyline at night, adding depth and a dynamic backdrop to the kitchen environment. The space is accessorized with minimal decor, including a potted plant and a framed picture, maintaining a clean and uncluttered aesthetic. The overall design balances modern aesthetics with practical functionality, creating an inviting and efficient kitchen area.
 Sofia Suri Design Office
A depressing dark wooden kitchen gets a major face lift! As you can see from the before pictures, the kitchen was quite dark. Even during the daytime the lady of the house had to turn on the lights to work there. An exterior pergola on a much lower level prevented light from coming in the house and though the pergola was a favourite spot to seat in the summer the humidity in the air made it unbearable and the access to it was not very practical. So in essence the family had no real seating room either. My goal... to create a functional kitchen filled with light and an adjacent seating area. My challenges...the pergola was very low and, not enough space for a seating room...... So.....I came up with something I have never done before nor did I think possible. Using specialised equipment I lifted the existing pergola up all in one piece, without breaking it apart, then I raised the floor covered by the pergola to the level of the house and made an opening from the house to the pergola...Mission accomplished! Lots of light now coming in and more than enough space for the family seating area
 Cabinet Tree Studio, LLC
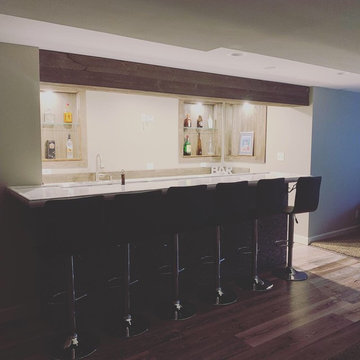
This transformative basement remodel turns a once bare and utilitarian space into an inviting subterranean retreat, complete with a custom-built bar that's the epitome of at-home sophistication. The 'before' picture reveals a stark, unfinished basement, which has been masterfully converted into a cozy and stylish entertainment zone.
The bar area exudes a rustic yet refined vibe, featuring rich wood textures that contrast beautifully with the sleek marble countertop. Equipped with a professional sink and tap setup, the bar is designed to serve as the centerpiece for social gatherings, offering beer on tap that adds a unique, personalized touch.
Accentuated by strategic lighting that casts a warm and welcoming glow, the space invites guests to linger. The recessed alcove with beer taps not only serves as a practical beverage station but also as a visual highlight, with a textured wood backdrop that adds depth and character.
Comfortable seating at the bar, paired with the intimate ambiance created by the soft recessed lighting, ensures this basement is now a prime location for relaxation and hosting. The transformation is nothing short of remarkable, transitioning from a blank canvas to a fully-realized entertainment haven that any homeowner would cherish.
 Designs By Elizabeth
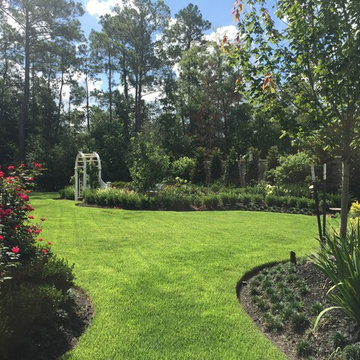
Another fabulous client for Designs By Elizabeth. This is a classic example of demonstrating the 'Year-round' beauty that we strive for at Designs By Elizabeth. Our landscapes are always in bloom and have a different personality marked by each season. As you will see from the pictures, the landscape is constantly blooming and displaying an elegant and vibrant show in the spring, heat of summer and the winter. We incorporated an existing arbor to revive and establish a beautiful herb garden for the culinary-loving owners. Each season, using sustainable and organic practices, delivers an abundance of herbs and vegetables.

Sponsored
Columbus, OH
Wannemacher Interiors
Customized Award-Winning Interior Design Solutions in Franklin Cnty OH
 FBC Remodel
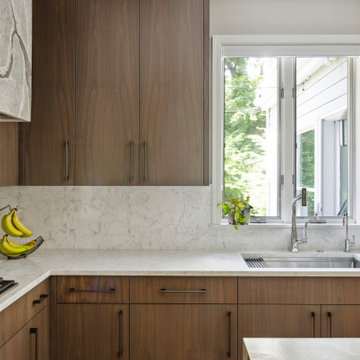
Bright and Functional Kitchen Sink Area with Natural Light and Modern Elegance
This beautifully designed kitchen sink area brings together functionality and sophisticated style, making daily tasks a joy. A large picture window over the sink floods the space with natural light, offering views of the outdoors and creating a bright, refreshing workspace.
The sink is sleekly integrated into the countertop, which extends up as a seamless backsplash — adding a clean, continuous look while making maintenance effortless. Modern chrome fixtures, including a high-arc faucet and filtered water tap, add both function and shine to the space.
Warm wood cabinetry with minimalist matte pulls frames the area beautifully, offering ample storage while keeping the design grounded and cohesive with the rest of the kitchen. A pop of greenery by the window adds life and softness to the clean-lined aesthetic, making this kitchen as inviting as it is practical.
Perfectly aligned with the kitchen's open-concept design, this sink zone elevates everyday living with thoughtful details and a luxurious yet approachable feel.
 Designs By Elizabeth
Another fabulous client for Designs By Elizabeth. This is a classic example of demonstrating the 'Year-round' beauty that we strive for at Designs By Elizabeth. Our landscapes are always in bloom and have a different personality marked by each season. As you will see from the pictures, the landscape is constantly blooming and displaying an elegant and vibrant show in the spring, heat of summer and the winter. We incorporated an existing arbor to revive and establish a beautiful herb garden for the culinary-loving owners. Each season, using sustainable and organic practices, delivers an abundance of herbs and vegetables.
 Woodsman Kitchens and Floors

These well traveled "empty nesters" have created their own tropical oasis to come home to and do plenty of entertaining! This 1980's ranch was transformed into this modern open-concept home with tropical accents and attention to detail. Stunning painted white all wood inset cabinets with a dramatic engineered quartz counters, center island, built-ins galore with glass inserts, modern lighting and a large sliding picture window to the tropical outdoor space and pool. The Luxury Vinyl floors by are stunning as well as practical for this super fun well lived in home.
 ALL Renovation & Design LLC
The Deistel’s had an ultimatum: either completely renovate their home exactly the way they wanted it and stay forever – or move.
Like most homes built in that era, the kitchen was semi-dysfunctional. The pantry and appliance placement were inconvenient. The layout of the rooms was not comfortable and did not fit their lifestyle.
Before making a decision about moving, they called Amos at ALL Renovation & Design to create a remodeling plan. Amos guided them through two basic questions: “What would their ideal home look like?” And then: “What would it take to make it happen?” To help with the first question, Amos brought in Ambience by Adair as the interior designer for the project.
Amos and Adair presented a design that, if acted upon, would transform their entire first floor into their dream space.
The plan included a completely new kitchen with an efficient layout. The style of the dining room would change to match the décor of antique family heirlooms which they hoped to finally enjoy. Elegant crown molding would give the office a face-lift. And to cut down cost, they would keep the existing hardwood floors.
Amos and Adair presented a clear picture of what it would take to transform the space into a comfortable, functional living area, within the Deistel’s reasonable budget. That way, they could make an informed decision about investing in their current property versus moving.
The Deistel’s decided to move ahead with the remodel.
The ALL Renovation & Design team got right to work.
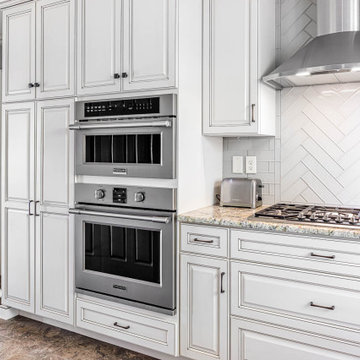
Gutting the kitchen came first. Then came new painted maple cabinets with glazed cove panels, complemented by the new Arley Bliss Element glass tile backsplash. Armstrong Alterna Mesa engineered stone tiles transformed the kitchen floor.
The carpenters creatively painted and trimmed the wainscoting in the dining room to give a flat-panel appearance, matching the style of the heirloom furniture.
The end result is a beautiful living space, with a cohesive scheme, that is both restful and practical.

Sponsored
Sunbury, OH

J.Holderby - Renovations
Franklin County's Leading General Contractors - 2X Best of Houzz!
 Woodsman Kitchens and Floors

These well traveled "empty nesters" have created their own tropical oasis to come home to and do plenty of entertaining! This 1980's ranch was transformed into this modern open-concept home with tropical accents and attention to detail. Stunning painted white all wood inset cabinets with a dramatic engineered quartz counters, center island, built-ins galore with glass inserts, modern lighting and a large sliding picture window to the tropical outdoor space and pool. The Luxury Vinyl floors by are stunning as well as practical for this super fun well lived in home.
 CorLiving
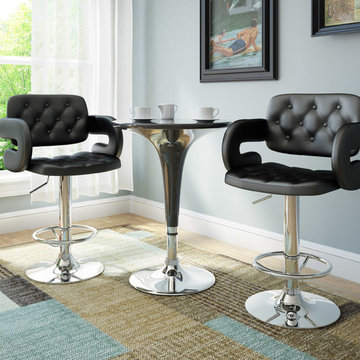
Add spice to any bar or kitchen island with the DAB-909-B swiveling barstool featuring a uniquely tufted design, padded arms and tufted backrest in Black leatherette, with a chrome gas lift and chrome support. A practical choice for a bar setting with no-worries washable black leatherette. The contemporary ultra-padded design is so comfortable and will accent any modern decor setting. The gas lift makes it easy to adjust the seat to varying bar heights with ease. A great addition to any home!
Durable and stylish chrome support
Tufted black leatherette finish
Gas lift easily adjusts to varying bar heights
Swivels
Sold as a set of 2
Assembly required.
 User
UserMaster Bedroom before and after design, renovations & upgrades by Hope Designs.
We had the pleasure of working with some amazing customers in 2014!
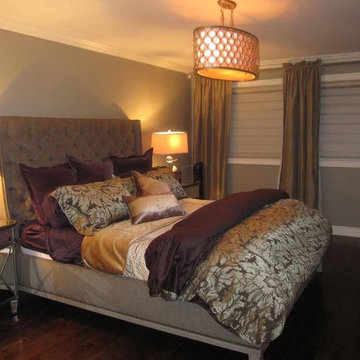
Here's an example of a stunning master bedroom featuring built-in cabinetry (that stores all of their clothing), a customized make-up vanity, and customized luxury bedding that we designed for our Design Clients in Caledon Ontario. They wanted an updated feel that was also practical and comfortable. The custom built-in fireplace with the stacked stone wall helps to achieve this.
We hope you enjoy the before and pictures of this project!
If you have any questions at all please don't hesitate to contact us.
42