
Search results for "Practical pictures" in Home Design Ideas
 JRP Design & Remodel
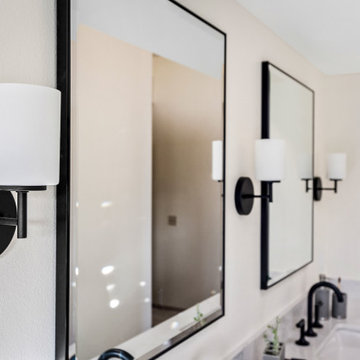
Our client had an outdated bathroom that he wanted to renovate. He liked a neutral “greige” color scheme and wanted something “more exciting” than the standard subway tile. A soaking tub was a must! He needed a turnkey company that could deliver on time, and he found JRP Design & Remodel’s reputation and commitment to timelines was needed.
The design features a minimalist bathroom boasting clean lines. The grey palette, simple tub, and incredible views make for a serene design. The footprint stayed the same, with the corner tub being replaced with a freestanding tub, it allowed for more room for the shower. This bathroom is brought upmarket with bold matte black fixtures and fittings that keep this bathroom perfectly practical yet sleek. A picture window onto the beautiful foliage and mountains affords a beautiful connection with nature and the outdoors.
Photographer: Andrew - OpenHouse VC
 ALL Renovation & Design LLC
The Deistel’s had an ultimatum: either completely renovate their home exactly the way they wanted it and stay forever – or move.
Like most homes built in that era, the kitchen was semi-dysfunctional. The pantry and appliance placement were inconvenient. The layout of the rooms was not comfortable and did not fit their lifestyle.
Before making a decision about moving, they called Amos at ALL Renovation & Design to create a remodeling plan. Amos guided them through two basic questions: “What would their ideal home look like?” And then: “What would it take to make it happen?” To help with the first question, Amos brought in Ambience by Adair as the interior designer for the project.
Amos and Adair presented a design that, if acted upon, would transform their entire first floor into their dream space.
The plan included a completely new kitchen with an efficient layout. The style of the dining room would change to match the décor of antique family heirlooms which they hoped to finally enjoy. Elegant crown molding would give the office a face-lift. And to cut down cost, they would keep the existing hardwood floors.
Amos and Adair presented a clear picture of what it would take to transform the space into a comfortable, functional living area, within the Deistel’s reasonable budget. That way, they could make an informed decision about investing in their current property versus moving.
The Deistel’s decided to move ahead with the remodel.
The ALL Renovation & Design team got right to work.
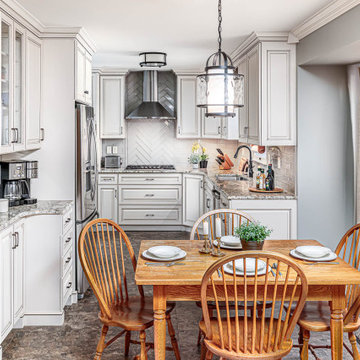
Gutting the kitchen came first. Then came new painted maple cabinets with glazed cove panels, complemented by the new Arley Bliss Element glass tile backsplash. Armstrong Alterna Mesa engineered stone tiles transformed the kitchen floor.
The carpenters creatively painted and trimmed the wainscoting in the dining room to give a flat-panel appearance, matching the style of the heirloom furniture.
The end result is a beautiful living space, with a cohesive scheme, that is both restful and practical.
 CBI Design Professionals, Inc.

Inspiration for a huge transitional open concept medium tone wood floor and gray floor family room remodel in Detroit with gray walls
Find the right local pro for your project
 6th Ave Homes

The historic sand and finished wood give this space a classic and warm feel. With its quartz countertops, the kitchen blends practicality and sophistication seamlessly.
 Fairfax Kitchen and Bath
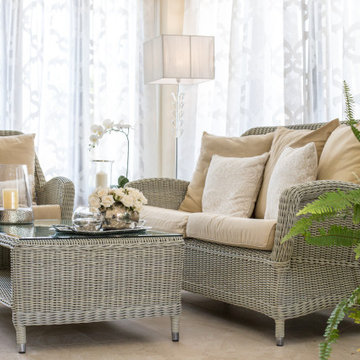
Delight in the seamless flow between design and functionality in this master bathroom, where modern elegance meets practicality, resulting in a space that embodies both luxury and convenience.
 Sofia Suri Design Office
A depressing dark wooden kitchen gets a major face lift! As you can see from the before pictures, the kitchen was quite dark. Even during the daytime the lady of the house had to turn on the lights to work there. An exterior pergola on a much lower level prevented light from coming in the house and though the pergola was a favourite spot to seat in the summer the humidity in the air made it unbearable and the access to it was not very practical. So in essence the family had no real seating room either. My goal... to create a functional kitchen filled with light and an adjacent seating area. My challenges...the pergola was very low and, not enough space for a seating room...... So.....I came up with something I have never done before nor did I think possible. Using specialised equipment I lifted the existing pergola up all in one piece, without breaking it apart, then I raised the floor covered by the pergola to the level of the house and made an opening from the house to the pergola...Mission accomplished! Lots of light now coming in and more than enough space for the family seating area
 Kitchen Solvers of Spring Hill
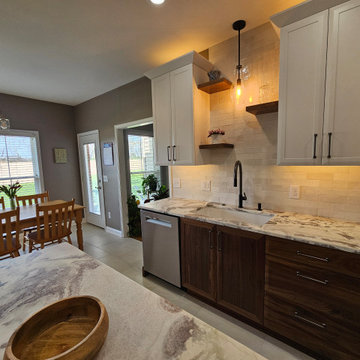
This sweet family has dreaded being in their kitchen since they purchased the home over 6 years ago even though they cook and bake from scratch! It had come to the point of remodeling the kitchen or planning to find a house that better suits them in the next few years. Needless to say, after hearing our vision for them and seeing the walnut cabinetry they couldn’t wait to see the design renderings for their dream kitchen. They pulled out all the stops to ensure there were zero regrets. From the custom range hood to the storage solution that complemented their kitchen lifestyle, to rearranging the layout by removing the angled and wasteful corner sink peninsula so they don’t have to compete with the open dishwasher, to the perfect tile floor that went beautifully with their wood floor in the rest of the house. Shortly after starting their project, we discovered a large empty space under the stairs behind the kitchen wall, so they made it into a walk-in pantry through their now former shallow closet pantry! It was kismet to have everything work so perfectly to expand upon their kitchen remodel, including a simple fix of putting a butcherblock top on their washer and dryer to make more practical use of their space (and for a simple countertop microwave). What can’t come across in these after pictures is how huge and open the space feels now! We couldn’t be happier about creating and installing this dream kitchen for the nicest family.

Sponsored
Delaware, OH

Buckeye Basements, Inc.
Central Ohio's Basement Finishing ExpertsBest Of Houzz '13-'21
 F9 Productions Inc.
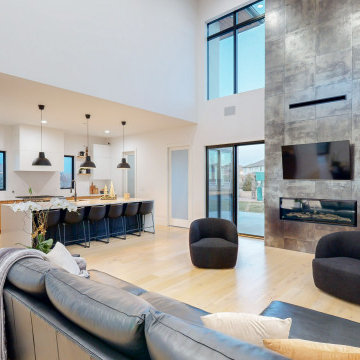
Imagine a contemporary home in Brighton that frames Longs Peak like a picture, turning everyday views into inspiration. Ivanhoe Street is a modern family retreat on a corner lot, with a big private backyard for play and gatherings – all while fitting neighborhood rules perfectly.
The family sought a home that captured Rocky Mountain beauty, with a private yard and modern perks like open stairs, big windows, and spaces that grow with them over time.
Tough HOA rules, like roof pitches, could have limited the vision, but we designed around them to keep the home stylish and functional without compromise.
The core tilts the home for optimal views, creating airy spaces with open stairs and a catwalk that connects everything. It's a blend of luxury and practicality, from high ceilings to patios that handle any weather.
Custom-built to meet guidelines, using durable methods that ensure strength and elegance in Colorado's setting.
Main floor offers a 4-car garage, great room with fireplace and bar, custom kitchen, and main-level master for ease. Upstairs, a catwalk leads to the master with fireplace and closet, plus kids' rooms in their own wing for privacy.
From Spring 2023, Ivanhoe Street has become a luxurious family haven that embraces nature and daily life. It offers views, space, and smart design for lasting comfort and joy in the Rockies.
 United Express Construction Inc.
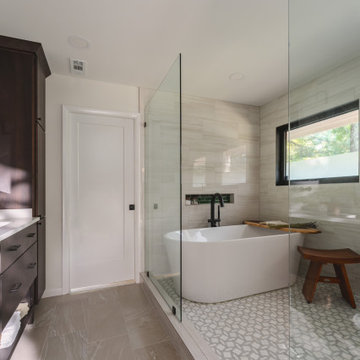
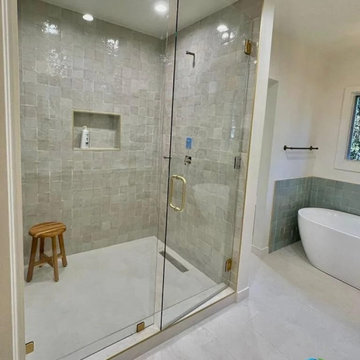
This bathroom remodel features a sophisticated walk-in shower designed with clean modern lines and a bright, open layout. The spacious shower is enclosed with frameless glass panels and accented by brushed brass hardware for a sleek contemporary finish. Large-format textured gray tile covers the walls, creating depth and a calming spa-like atmosphere, while a built-in recessed niche adds both style and practical storage. The seamless white shower base and linear drain contribute to the minimalist aesthetic, complemented by recessed lighting that enhances the airy feel of the space. Adjacent to the shower, the freestanding soaking tub and soft accent tile complete this elegant and relaxing bathroom transformation.
 Sofia Suri Design Office
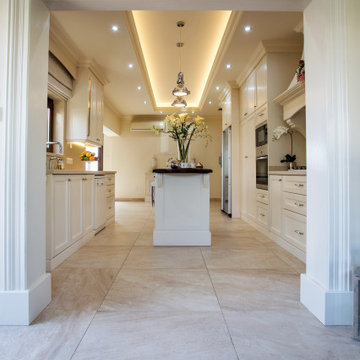
A depressing dark wooden kitchen gets a major face lift! As you can see from the before pictures, the kitchen was quite dark. Even during the daytime the lady of the house had to turn on the lights to work there. An exterior pergola on a much lower level prevented light from coming in the house and though the pergola was a favourite spot to seat in the summer the humidity in the air made it unbearable and the access to it was not very practical. So in essence the family had no real seating room either. My goal... to create a functional kitchen filled with light and an adjacent seating area. My challenges...the pergola was very low and, not enough space for a seating room...... So.....I came up with something I have never done before nor did I think possible. Using specialised equipment I lifted the existing pergola up all in one piece, without breaking it apart, then I raised the floor covered by the pergola to the level of the house and made an opening from the house to the pergola...Mission accomplished! Lots of light now coming in and more than enough space for the family seating area
 B.L. Rieke Custom Home Builders
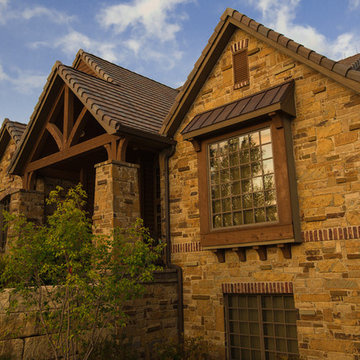
This upscale traditional-style custom home utilizes natural textures and warm tones to create a living space that is comfortable, practical, and elegant.
See our other Warm Traditional Home project books for interior and exterior pictures!
Photo by: Loqey, LLC ( http://loqey.com/)
 Sofia Suri Design Office
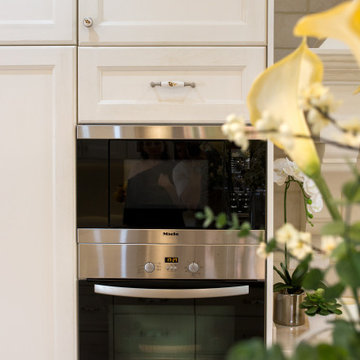
A depressing dark wooden kitchen gets a major face lift! As you can see from the before pictures, the kitchen was quite dark. Even during the daytime the lady of the house had to turn on the lights to work there. An exterior pergola on a much lower level prevented light from coming in the house and though the pergola was a favourite spot to seat in the summer the humidity in the air made it unbearable and the access to it was not very practical. So in essence the family had no real seating room either. My goal... to create a functional kitchen filled with light and an adjacent seating area. My challenges...the pergola was very low and, not enough space for a seating room...... So.....I came up with something I have never done before nor did I think possible. Using specialised equipment I lifted the existing pergola up all in one piece, without breaking it apart, then I raised the floor covered by the pergola to the level of the house and made an opening from the house to the pergola...Mission accomplished! Lots of light now coming in and more than enough space for the family seating area
 Timber Block Homes
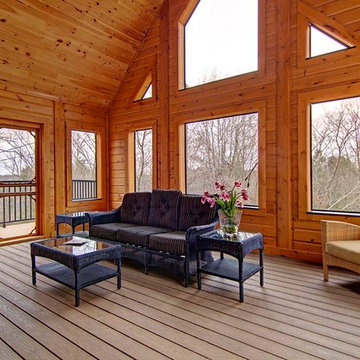
The Denver is very practical, and designed for those who favor the open room concept. At over 2700 square feet, it has substantial living space. The living room and kitchen areas are perfect for gathering, and the generous screened in room completes the picture perfect main floor. The loft is open to below and includes a beautiful large master bedroom. With a cathedral ceiling and abundance of windows, this design lets in tons of light, enhancing the most spectacular views. www.timberblock.com

Sponsored
Sunbury, OH

J.Holderby - Renovations
Franklin County's Leading General Contractors - 2X Best of Houzz!
 Dream Builderz
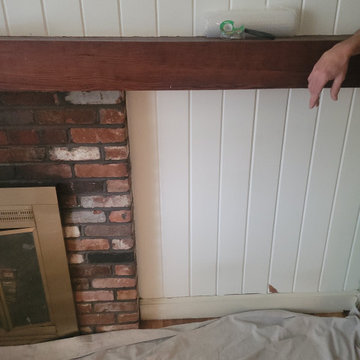
In these pictures, our highly skilled team is diligently repairing the damaged area surrounding a chimney, ensuring the structure remains secure and watertight. Chimney damage, often caused by weather exposure, water infiltration, or wear over time, can compromise both the integrity of the chimney and surrounding roofline if not addressed promptly. Using precise masonry techniques, durable flashing installation, and expert craftsmanship, we are restoring this critical area to protect the home from future leaks and structural issues. At Dream Builderz, we take pride in tackling complex repairs with unmatched attention to detail, combining years of experience with industry-best practices to provide lasting solutions. Let us safeguard your home while enhancing its durability and value! #HomeAddition #HomeRemodel #HomeRenovation #DreamBuilderz #BuildingDreams #DreamHome #HomeConstruction #GeneralContractor #Construction #CustomBuild #LoveYourHome
 Sofia Suri Design Office
A depressing dark wooden kitchen gets a major face lift! As you can see from the before pictures, the kitchen was quite dark. Even during the daytime the lady of the house had to turn on the lights to work there. An exterior pergola on a much lower level prevented light from coming in the house and though the pergola was a favourite spot to seat in the summer the humidity in the air made it unbearable and the access to it was not very practical. So in essence the family had no real seating room either. My goal... to create a functional kitchen filled with light and an adjacent seating area. My challenges...the pergola was very low and, not enough space for a seating room...... So.....I came up with something I have never done before nor did I think possible. Using specialised equipment I lifted the existing pergola up all in one piece, without breaking it apart, then I raised the floor covered by the pergola to the level of the house and made an opening from the house to the pergola...Mission accomplished! Lots of light now coming in and more than enough space for the family seating area
 Lang's Kitchen & Bath
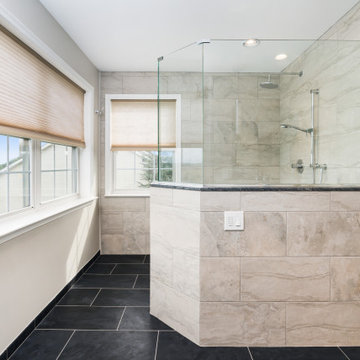
This transitional style bathroom design achieved a total transformation of the space in this Yardley, PA home. The result is a spacious, bright master bath design in a stylish warm color scheme. The vanity cabinet is a Koch and Company Classic Savannah15 door style in Java finish on birch, with a contrasting quartz countertop in Arctic white from MSI Surfaces. The vanity includes two rectangular sinks, Riobel single lever chrome faucets, and Top Knobs polished chrome hardware. A custom, large mirror sits over the vanity, along with Robern pendant lights in an Anodized Aluminum finish. An American Standard toilet sits neatly tucked behind a privacy wall. The large, thresholdless shower from Trending Accessibility is both practical and stylish, with a custom enclosure. It offers full accessibility as well as a quartz shower bench, Riobel showerheads, recessed storage niche, and 12 x 24 Flyzone Spa Stone Bianco wall tile. Accessories throughout the space include towel bars and rings along with robe hooks, all from the Richelieu Bridgeport line. The floor tile is a Polis It Rocks 12 x 24 running bond in coal, which neatly pulls together the warm color scheme in this space.
 Nex-Gen Exteriors
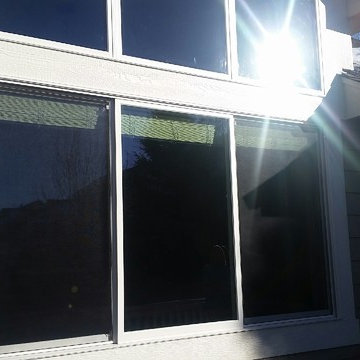
Pictured are the new INFINITY from Marvin Fiberglass Replacement windows that have been installed by Nex-Gen Home Exteriors. You can also see all the trim around the windows has been fixed and sealed with proper water and wind management practices. What a stunning upgrade to any home!

Sponsored
Columbus, OH

Wannemacher Interiors
Customized Award-Winning Interior Design Solutions in Franklin Cnty OH
 MyHome Renovation Experts
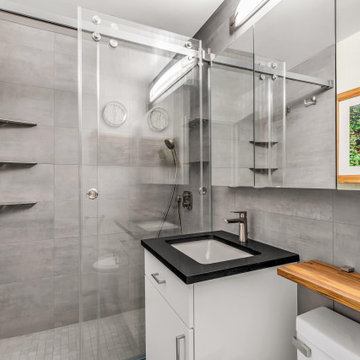
A sliding shower door exemplifies a practical and space-saving solution for this modern bathroom. A cleverly designed storage cabinet, disguised as a simple picture frame, enhances the overall aesthetic by harmonizing with the wooden shelf above the toilet, resulting in a cohesive and visually pleasing look.
 Timber Block Homes
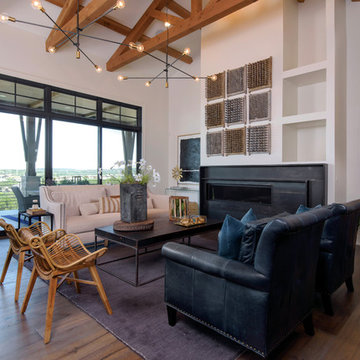
The Denver is very practical, and designed for those who favor the open room concept. At over 2700 square feet, it has substantial living space. The living room and kitchen areas are perfect for gathering, and the generous screened in room completes the picture perfect main floor. The loft is open to below and includes a beautiful large master bedroom. With a cathedral ceiling and abundance of windows, this design lets in tons of light, enhancing the most spectacular views. www.timberblock.com
 Page Lumber, Millwork, & Building Supplies
Unlimited Possibilities to Create Your Original.
Custom colors, dramatic sizes, dynamic shapes, exotic woods and more. Every E-Series window and door becomes a design opportunity, giving you the freedom to custom-create the home of your dreams. Custom colors, dramatic sizes, dynamic shapes, exotic woods and more.
50 Exterior Colors
E-Series windows and doors are made with a virtually maintenance-free aluminum exterior to resist water and seal out the elements. Its high-definition details and versatility gives us the ability to provide any color you can imagine in practically any shape.
44