
Search results for "Practical question" in Home Design Ideas

 Gast Architects
Elliott Johnson Photographer

Example of a cottage u-shaped open concept kitchen design in San Luis Obispo with a farmhouse sink, recessed-panel cabinets, white cabinets, marble countertops, white backsplash, stone slab backsplash and stainless steel appliances
Example of a cottage u-shaped open concept kitchen design in San Luis Obispo with a farmhouse sink, recessed-panel cabinets, white cabinets, marble countertops, white backsplash, stone slab backsplash and stainless steel appliances
 Hado Photo
Photo: Hado Photo © 2017 Houzz

Living room - eclectic medium tone wood floor and brown floor living room idea in DC Metro with white walls
Living room - eclectic medium tone wood floor and brown floor living room idea in DC Metro with white walls
Find the right local pro for your project

 ASID San Diego Chapter
1st Place
Residential Space under 3500 sq ft
Robert Wright, FASID
Kate Lindberg, ASID
Jason York, ASID
McCormick and Wright
Example of a mid-sized trendy master porcelain tile alcove shower design in San Diego with an undermount sink, flat-panel cabinets, dark wood cabinets, quartz countertops and white walls
Example of a mid-sized trendy master porcelain tile alcove shower design in San Diego with an undermount sink, flat-panel cabinets, dark wood cabinets, quartz countertops and white walls
 ZLINE Kitchen and Bath

Photo Via Instagram - @vivirdesign ZLINE Product - RA48
Kitchen - mid-sized modern kitchen idea
Kitchen - mid-sized modern kitchen idea

 WINN Design+Build
Inspiration for a large transitional full sun backyard stone walkway in DC Metro for summer.

 John Kraemer & Sons
Builder: John Kraemer & Sons | Photography: Landmark Photography
Inspiration for a small modern master beige tile and stone tile ceramic tile home design remodel in Minneapolis with flat-panel cabinets, medium tone wood cabinets, beige walls, an integrated sink and concrete countertops
Inspiration for a small modern master beige tile and stone tile ceramic tile home design remodel in Minneapolis with flat-panel cabinets, medium tone wood cabinets, beige walls, an integrated sink and concrete countertops



 Janet Brooks Design
A wonderful family gathering place, this kitchen has everything a chef could ask for, including double islands, 3 dishwashers, large Subzero refrigerator and freezer, and a Butler's pantry with additional storage and warming drawers.

 Wanda Ely Architect Inc.
The kitchen blends old and new, combining elements of more traditional styles, such as the island, with contemporary industrial materials and modern lines. Large French doors and floor-to-ceiling windows provide connection to the backyard.

 Robert Thomas Homes
This home is built by Robert Thomas Homes located in Minnesota. Our showcase models are professionally staged. FOR STAGING PRODUCT QUESTIONS please contact Ambiance at Home for information on furniture - 952.440.6757. Photography by Steve Silverman

 Adaptive Building Solutions
MichaelChristiePhotography
Inspiration for a mid-sized cottage master white tile and subway tile dark wood floor and brown floor claw-foot bathtub remodel in Detroit with open cabinets, wood countertops, medium tone wood cabinets, brown countertops, a two-piece toilet, gray walls, a wall-mount sink and a hinged shower door
Inspiration for a mid-sized cottage master white tile and subway tile dark wood floor and brown floor claw-foot bathtub remodel in Detroit with open cabinets, wood countertops, medium tone wood cabinets, brown countertops, a two-piece toilet, gray walls, a wall-mount sink and a hinged shower door
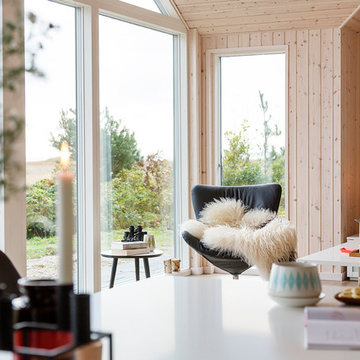

 Anders Lasater Architects
Architecture by Anders Lasater Architects. Interior Design and Landscape Design by Exotica Design Group. Photos by Jeri Koegel.
Example of a 1950s master stone tile and beige tile limestone floor drop-in bathtub design in Orange County with flat-panel cabinets, medium tone wood cabinets and gray walls
Example of a 1950s master stone tile and beige tile limestone floor drop-in bathtub design in Orange County with flat-panel cabinets, medium tone wood cabinets and gray walls

Sponsored
Delaware, OH

Buckeye Basements, Inc.
Central Ohio's Basement Finishing ExpertsBest Of Houzz '13-'21

 Morgan-Keefe Builders, Inc.
This custom home was masterfully designed by Platt Architecture. Reclaimed Wonder is situated within the exclusive golf community of Wade Hampton Golf Club in Cashiers, North Carolina. Every element of this residence reflects an unwavering attention to detail, creating a home that is truly a work of art. The living room is anchored by a grand, soaring stone fireplace in the corner, its elegant craftsmanship and commanding presence serving as the centerpiece of the space. Complementing this architectural focal point are reclaimed wood beams, carefully selected indigenous stone, and warm amber lighting, all of which combine to create a refined yet inviting ambiance that resonates with the natural beauty of the surrounding mountains.
J,Weiland
 Alford Homes
Costa Christ Media

Transitional built-in desk medium tone wood floor study room photo in Dallas with white walls
Transitional built-in desk medium tone wood floor study room photo in Dallas with white walls

 Aldo Partners
Example of a minimalist l-shaped concrete floor and gray floor kitchen design with an undermount sink, flat-panel cabinets, medium tone wood cabinets, white backsplash, black appliances, an island and white countertops
 Ward 5 Design

Large and bedroom trendy loft-style and boy white floor and concrete floor kids' bedroom photo in New York with white walls

Sponsored
Columbus, OH

Hope Restoration & General Contracting
Columbus Design-Build, Kitchen & Bath Remodeling, Historic Renovations
 Northside Design Collective

Interior Designer: Allard + Roberts Interior Design, Inc
Architect: Con Dameron, Architectural Practice
Builder: Dan Collins, Glennwood Custom Builders
Photographer: David Dietrich Photography

 Los Angeles Pool Builders, Inc
Pool - large modern backyard tile and rectangular infinity pool idea in Los Angeles

 Design Elements, Ltd
Donovan Roberts Witmer
Inspiration for a small rustic single-wall home bar remodel in Philadelphia with an undermount sink, raised-panel cabinets and light wood cabinets
Inspiration for a small rustic single-wall home bar remodel in Philadelphia with an undermount sink, raised-panel cabinets and light wood cabinets
3