
Search results for "Practically grades" in Home Design Ideas

 TVL Creative Ltd.
This master bathroom renovation transforms a builder-grade standard into a personalized retreat for our lovely Stapleton clients. Recognizing a need for change, our clients called on us to help develop a space that would capture their aesthetic loves and foster relaxation. Our design focused on establishing an airy and grounded feel by pairing various shades of white, natural wood, and dynamic textures. We replaced the existing ceramic floor tile with wood-look porcelain tile for a warm and inviting look throughout the space. We then paired this with a reclaimed apothecary vanity from Restoration Hardware. This vanity is coupled with a bright Caesarstone countertop and warm bronze faucets from Delta to create a strikingly handsome balance. The vanity mirrors are custom-sized and trimmed with a coordinating bronze frame. Elegant wall sconces dance between the dark vanity mirrors and bright white full height mirrors flanking the bathtub. The tub itself is an oversized freestanding bathtub paired with a tall bronze tub filler. We've created a feature wall with Tile Bar's Billowy Clouds ceramic tile floor to ceiling behind the tub. The wave-like movement of the tiles offers a dramatic texture in a pure white field. We removed the existing shower and extended its depth to create a large new shower. The walls are tiled with a large format high gloss white tile. The shower floor is tiled with marble circles in varying sizes that offer a playful aesthetic in an otherwise minimalist space. We love this pure, airy retreat and are thrilled that our clients get to enjoy it for many years to come!

 Wright Building Company
www.wrightbuild.com
Arts and crafts kitchen photo in New York with an undermount sink, shaker cabinets, medium tone wood cabinets, marble countertops, stone tile backsplash and stainless steel appliances
Arts and crafts kitchen photo in New York with an undermount sink, shaker cabinets, medium tone wood cabinets, marble countertops, stone tile backsplash and stainless steel appliances

 Urban Oasis Landscape Design
The uneven back yard was graded into ¬upper and lower levels with an industrial style, concrete wall. Linear pavers lead the garden stroller from place to place alongside a rain garden filled with swaying grasses that spans the side yard and culminates at a gracefully arching pomegranate tree, A bubbling boulder water feature murmurs soothing sounds. A large steel and willow-roof pergola creates a shady space to dine in and chaise lounges and chairs bask in the surrounding shade. The transformation was completed with a bold and biodiverse selection of low water, climate appropriate plants that make the space come alive. branches laden with impossibly red blossoms and fruit. The elements of a sustainable habitat garden have been designed into the ¬lush landscape. One hundred percent of rainwater runoff is diverted into the two large raingardens which infiltrate stormwater runoff into the soil. After building up the soil with tons of organic amendments, we added permeable hardscape elements, a water feature, native and climate appropriate plants - including an exceedingly low-water Kurapia lawn - and drip irrigation with a smart timer. With these practices we’ve created a sumptuous wildlife habitat that has become a haven for migratory birds & butterflies.
Find the right local pro for your project
 D.L. Rhein

Great room - mid-sized coastal medium tone wood floor great room idea in Los Angeles with white walls

 the construction zone, ltd.
View of the patio, bocce ball court and guest house. Adaptive reuse of a former horse barn into a modern glass and steel guest suite. photograph: bill timmerman




Sponsored
Delaware, OH

Buckeye Basements, Inc.
Central Ohio's Basement Finishing ExpertsBest Of Houzz '13-'21

 Change Your Bathroom©
The goal of this project was to upgrade the builder grade finishes and create an ergonomic space that had a contemporary feel. This bathroom transformed from a standard, builder grade bathroom to a contemporary urban oasis. This was one of my favorite projects, I know I say that about most of my projects but this one really took an amazing transformation. By removing the walls surrounding the shower and relocating the toilet it visually opened up the space. Creating a deeper shower allowed for the tub to be incorporated into the wet area. Adding a LED panel in the back of the shower gave the illusion of a depth and created a unique storage ledge. A custom vanity keeps a clean front with different storage options and linear limestone draws the eye towards the stacked stone accent wall.
Houzz Write Up: https://www.houzz.com/magazine/inside-houzz-a-chopped-up-bathroom-goes-streamlined-and-swank-stsetivw-vs~27263720
The layout of this bathroom was opened up to get rid of the hallway effect, being only 7 foot wide, this bathroom needed all the width it could muster. Using light flooring in the form of natural lime stone 12x24 tiles with a linear pattern, it really draws the eye down the length of the room which is what we needed. Then, breaking up the space a little with the stone pebble flooring in the shower, this client enjoyed his time living in Japan and wanted to incorporate some of the elements that he appreciated while living there. The dark stacked stone feature wall behind the tub is the perfect backdrop for the LED panel, giving the illusion of a window and also creates a cool storage shelf for the tub. A narrow, but tasteful, oval freestanding tub fit effortlessly in the back of the shower. With a sloped floor, ensuring no standing water either in the shower floor or behind the tub, every thought went into engineering this Atlanta bathroom to last the test of time. With now adequate space in the shower, there was space for adjacent shower heads controlled by Kohler digital valves. A hand wand was added for use and convenience of cleaning as well. On the vanity are semi-vessel sinks which give the appearance of vessel sinks, but with the added benefit of a deeper, rounded basin to avoid splashing. Wall mounted faucets add sophistication as well as less cleaning maintenance over time. The custom vanity is streamlined with drawers, doors and a pull out for a can or hamper.
A wonderful project and equally wonderful client. I really enjoyed working with this client and the creative direction of this project.
Brushed nickel shower head with digital shower valve, freestanding bathtub, curbless shower with hidden shower drain, flat pebble shower floor, shelf over tub with LED lighting, gray vanity with drawer fronts, white square ceramic sinks, wall mount faucets and lighting under vanity. Hidden Drain shower system. Atlanta Bathroom.
 Design Associates - Lynette Zambon, Carol Merica
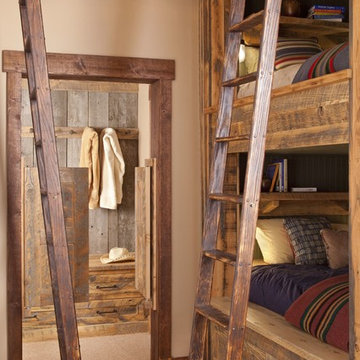
Every mountain home must have a bunkroom!
Inspiration for a bedroom rustic gender-neutral kids' bedroom remodel
Inspiration for a bedroom rustic gender-neutral kids' bedroom remodel
 Dakota Unlimited

Custom cedar fence designed & installed by Dakota Unlimited.
Inspiration for a large craftsman backyard mulch landscaping in Minneapolis.
Inspiration for a large craftsman backyard mulch landscaping in Minneapolis.
 McCutcheon Construction Inc.

The contemporary kitchen features porcelain countertops and marble backsplash as well as professional grade appliances. Alexander Jermyn Architecture, Robert Vente Photography.
 Heiser Designs
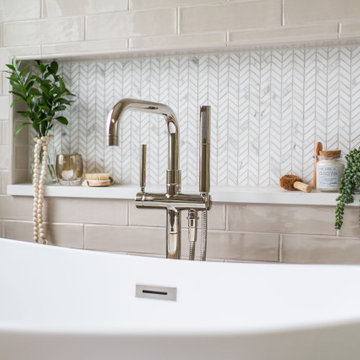
Example of a mid-sized transitional master gray tile and ceramic tile porcelain tile and double-sink freestanding bathtub design in Seattle with shaker cabinets, gray cabinets, an undermount sink, quartz countertops, a hinged shower door, white countertops, a niche and a built-in vanity
 Newtown Builders Inc.
Steven Keating
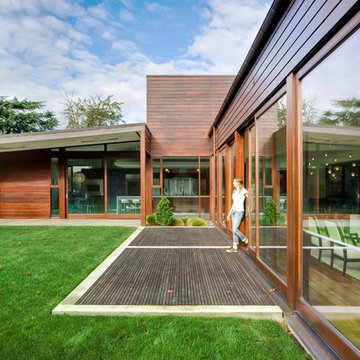
Inspiration for a large contemporary split-level wood exterior home remodel in Seattle with a shed roof
Inspiration for a large contemporary split-level wood exterior home remodel in Seattle with a shed roof

Sponsored
Westerville, OH

Custom Home Works
Franklin County's Award-Winning Design, Build and Remodeling Expert

 Bowood Homes
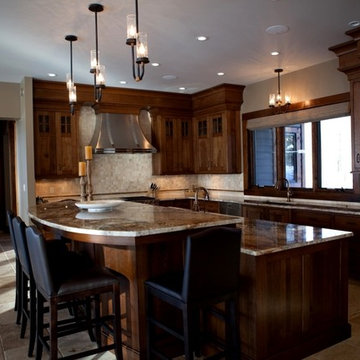
The large kitchen features a practical L-shaped design with a two-tiered 8’ x 10’ island, High-end custom quarter-sawn oak cabinets, professional-grade appliances, granite countertops and a generous walk-in pantry. The backslash has travertine mosaic tiles with custom forged bronze accents. Large format brushed and chiseled travertine tiled floors are practical and hard-wearing.
 SHOPHOUSE
Interiors by SHOPHOUSE Design
Kyle Born Photography
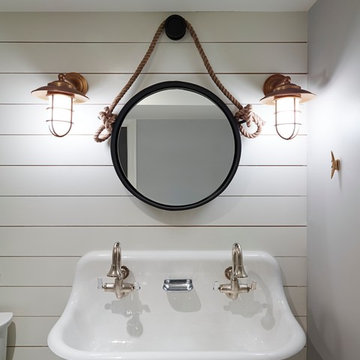
Example of a beach style bathroom design in Philadelphia
Example of a beach style bathroom design in Philadelphia

 Kelly Martin Interiors
Meghan Bob Photography
Living room - mid-sized transitional open concept light wood floor and brown floor living room idea in San Francisco with white walls and a bar
Living room - mid-sized transitional open concept light wood floor and brown floor living room idea in San Francisco with white walls and a bar

Sponsored
Columbus, OH

Hope Restoration & General Contracting
Columbus Design-Build, Kitchen & Bath Remodeling, Historic Renovations

 Koch Cabinets
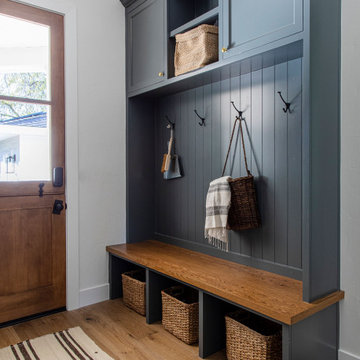
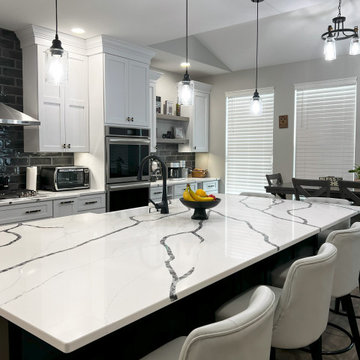
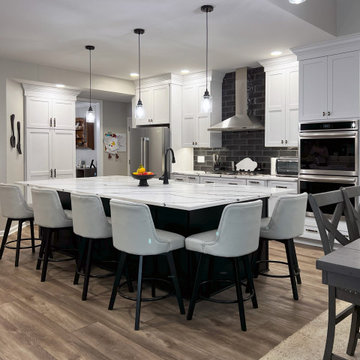
This sleek and modern kitchen remodel features our Savannah15 cabinets in a striking black-and-white design., paint grade. The bold contrast creates a timeless, contemporary look, while the clean lines of the Savannah15 style bring sophistication and functionality to the space. Perfect for making a statement, this kitchen is where style meets practicality.
 Koch Cabinets
This sleek and modern kitchen remodel features our Savannah15 cabinets in a striking black-and-white design., paint grade. The bold contrast creates a timeless, contemporary look, while the clean lines of the Savannah15 style bring sophistication and functionality to the space. Perfect for making a statement, this kitchen is where style meets practicality.
5