
Search results for "Practice typing" in Home Design Ideas
 User
UserPhotographer John Gruen

Example of a small classic slate floor entryway design in Burlington with beige walls and a white front door
Example of a small classic slate floor entryway design in Burlington with beige walls and a white front door
 User

UserThis new garage door is not only stylish, it's practical too! With a stamped carriage house design as well as decorative hardware (hinges and handles), the door is constructed with three layers of insulation for energy efficiency, quiet operation, sound control, and added door strength. | Project and Photo Credits: ProLift Garage Doors of Chattanooga
 Columbus Cabinets City
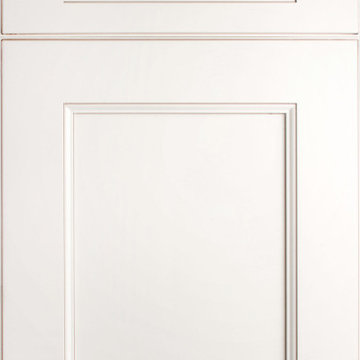
The great thing about Fusion cabinets is that they are perfect for any type of kitchen. If you search for something beautiful that will accentuate your other appliances but not overwhelm them, these cabinets are exactly what you are looking for.
Fusion blanc cabinets are extremely modern, and their beauty can be seen in the unique color combinations they offer. Because there are so many different styles and colors available, there is a Fusion cabinet for any look you want. For a more stylish look, you may use fabuwood discovery frost cabinets in your kitchen.
You may be surprised at how useful the Fusion Blanc line of cabinets can be! If you are searching for a beautiful cabinet with clean lines and strong practicality, you should look into the Fusion Blanc line of cabinets. The fusion blanc cabinets are elegant and durable and the perfect choice for the modern kitchen.
Find the right local pro for your project
 ADINA HALL DESIGN
Claremont Dream Home
A Single Family New Construction
Chicago, Illinois
Type: New Construction
Location: Ravenswood Neighborhood, Chicago, IL

We had the pleasure of collaborating with a young family to shape their vision of a welcoming, laid-back home in this new construction home. AHD was hired at the early stages of construction to create a cohesive environment from the architectural finishes, lighting design to the furnishings and decor.
This project is a testament to the couple's diverse cultural influences, blending their English heritage with the rich tapestry of their travels through India. Through thoughtful design choices, we've sought to create an environment that not only reflects their personal style but also accommodates their evolving family needs.
Our focus has been on crafting a contemporary interior that prioritizes both comfort and durability, ensuring that every aspect of the space is not only inviting but also functional for their growing family. We selected bespoke furnishings, where craftsmanship takes center stage. Each piece was carefully curated to embody an organic biophilic aesthetic, creating a refreshing haven using earthy colors and genuine materials.
Our ultimate design intent was to create a space that is healthy, practical as well as aesthetically pleasing, tailored to the lifestyle and preferences of our clients.
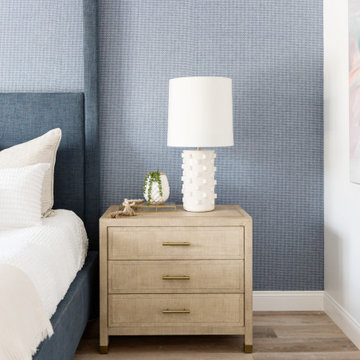
 Living with Lolo
Bedroom in Ridgerunner Drive | Room Type:
Whole Home Remodel |
Project Name:
Ridgerunner |
Key Feature:
A full-home transformation that converted the property from a dated Tuscan style into a modern farmhouse design with a more contemporary edge.
Challenge:
The home’s original Tuscan style felt dated and did not align with the homeowners’ desired aesthetic. The challenge was to modernize the entire space while creating a design that remained practical and comfortable for a young family with a child.
Solution:
The home underwent a complete remodel that replaced the heavy Tuscan finishes with a lighter, more modern farmhouse palette. Updated materials, finishes, and design details created a fresh, contemporary look while maintaining a family-friendly environment.
Timeline:
Completed in 2019.

 European Home
Everywhere we look, we’re surrounded by structures and designs that captivate and draw us in, allowing us to truly appreciate the art of modern architecture.
I was very excited to receive a couple of beautiful installation images of our H Series vent-free gas fireplace from Matt Brazeau of Stove King, which operates in Putnam, CT, and Medford, MA. The images show a stunning living room that features large sliding doors and an open layout to the kitchen. What caught my eye was the detailed woodwork and the choice of wall color – I know “dark and moody” is trending but seeing it in a Boston multi-family and done so well, I was captivated and wanted to learn more.
Developer Marc Savatsky, owner of Choose Boston, LLC, a multi-function development and real estate company, was behind this project. Marc’s company works throughout Boston and surrounding suburbs to redevelop and market multi-unit properties. Situated in Dorchester’s Neponset section, the property comprises four townhomes styled in a classic federalist design, paying homage to the rich history of the area. Remarkably, all units were spoken for during construction, which reflects a perfect alignment with what buyers are looking for, which is not common at all.
Collaborating with Architects and Partners
Working with architect Peter Vanko of Vanko Studio and Marc’s spouse and partner, Jessie Franco, the group designed this inviting and sought after living space. Warm and welcoming, with an open and inviting feel, unique building materials, lots of natural light and outdoor living spaces were on the list for what they felt would provide the right character for this property. Elements such as fluted wood were chosen to add visual interest, while the darker palette around the fireplace contributed to the overall aesthetic appeal.
The project faced significant challenges with the sloping terrain because Marc had not expected the need for so many retaining walls. But, once they were designed and put in, the challenge turned to charm and provided the landscaping with additional character.
Overcoming Development Challenges
Addressing the Sloping Land
Besides the sloping terrain, another major challenge was adding gas fireplaces into each unit. Due to building constraints preventing traditional venting, the fireplaces were as tricky as the retaining walls. It was important to Marc and Jessie to include fireplaces in these units. They felt that fireplaces provide a beautiful focal point and with the cold months Boston experiences, they would make the units so much more welcoming.
After consulting with Matt Brazeau, the choice became clear: the European Home H Series Vent-Free Natural Gas Fireplace. Vent free gas fireplaces are safe alternatives to direct vent fireplaces. They solve the challenge of where to run the venting and provide the living space with a real flame, heat efficiency (99%) and with the H Series, a very clean, European design. The H Series installs similarly to a gas stove – connected to gas and built with an outer body to insulate it from combustibles. It is an easy choice when gas is the preferred type of fuel and venting is difficult or the budget does not allow for the additional space, time, and cost of venting. Vent-free gas fireplaces have been allowed in Massachusetts for 20 years (since 2004) due to their safety, efficiency and practicality.
Marc Savatsky: The Developer’s Background
From New Jersey to Boston: A Passion for Building
Marc grew up in New Jersey and received a construction management degree from Purdue. As the chair of the housing committee on Mayor Walsh’s young advisory council, his love for Boston and building came together. Immersed in the dynamic environment of Boston, he discovered his passion for the city and appreciation of the architectural legacy. Suffolk Construction provided Marc with his formative, early years in the construction business. Over time he honed his skill and knowledge of the construction industry.
Having Marc as a developer who values the essence of local history and architecture adds a distinctive touch to his endeavors. It reflects not only a commitment to excellence in construction but also a dedication to harmonizing modern development with the rich tapestry of Boston’s past.
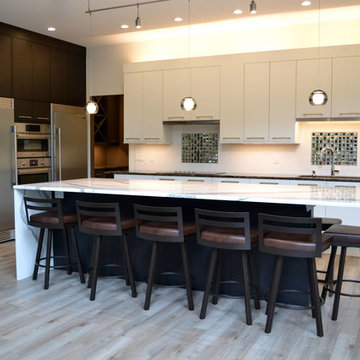
 Columbia Cabinets
Location of Project: Delmar, NY
Type of Project: Kitchen
Style of Project: Modern
Cabinetry: Brookhaven (Wood-Mode)
Wood: Maple (Perimeter) and Rift Cut Veneer (Island)
Finishes: Nordic White (Perimeter) and Matte Eclipse (Island)
Door: Vista
Countertop: Cambria-Annica
Other Design Elements:
• Tall cabinet wall with separate refrigerator and freezer and cabinets to the ceiling for ample storage
• Taller than standard base cabinets (38” rather than 36”)
• Mix of dark rift cut veneer and white slab cabinets
• Oversize island for entertaining and family dinners with four children
• Full height doors for a clean aesthetic
Project Year: 2017-2018
Designed for a family with four children, this kitchen required tons of practicality, including a massive island with plenty of comfortable seating. But function certainly did not trump form in the final product. Our client is European and wanted a sleek, modern aesthetic. Working with taller than standard bases, full height doors and a handsome mix of dark rift cut veneer and white slab doors on the perimeter, the end result is a striking statement that manages to be clean and tailored without lacking warmth and soul.


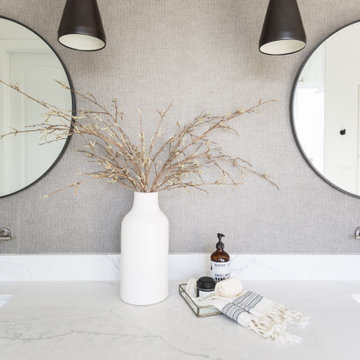 Living with Lolo
Bathroom in Ridgerunner Drive | Room Type:
Whole Home Remodel |
Project Name:
Ridgerunner |
Key Feature:
A full-home transformation that converted the property from a dated Tuscan style into a modern farmhouse design with a more contemporary edge.
Challenge:
The home’s original Tuscan style felt dated and did not align with the homeowners’ desired aesthetic. The challenge was to modernize the entire space while creating a design that remained practical and comfortable for a young family with a child.
Solution:
The home underwent a complete remodel that replaced the heavy Tuscan finishes with a lighter, more modern farmhouse palette. Updated materials, finishes, and design details created a fresh, contemporary look while maintaining a family-friendly environment.
Timeline:
Completed in 2019.
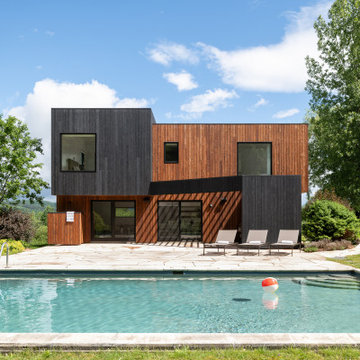
 Nakamoto Forestry
From Architect Elizabeth Herrmann:
"Characterized by sculptural, offset boxes, the form of the building is playful in appearance but also practical. The shifting volumes shape interior and exterior spaces. Upper overhangs create much-needed space while enabling us to utilize the old pool house’s foundation. Contrasting siding–two types of charred and pigmented cypress (aka shou sugi ban or yakisugi)– highlights the interplay of forms. Strategically placed large windows frame mountain views, guide with daylight, help define interior nooks, and provide overlooks to the pool area. Two large, sliding doors at the pool side of the house allow for easy indoor/outdoor flow. Integrated fully within the house form is a shaded outdoor grille area with plenty of space for food preparation and serving–neatly tucked away but convenient. Pool equipment and storage are also fully integrated into the structure and out-of-view."

 John R. Schroeder, AIA
Photography by Caryn B. Davis
Located in the Cornfield Point area of Old Saybrook along Long Island Sound, this project brought a classic, yet forgotten beach house back to life. Through a little detective work and some creative ingenuity, we restored and enhanced the exterior to it’s former glory and transformed the interior to a highly efficient and functional home all the while uplifting its quaint cottage charm. On the exterior, we recreated a wonderful, airy front porch with cozy bench seats that look out to the water. The white cedar shingle siding is pre-bleached with a subtle flair at the bottom and a delicate break at mid-elevation. The asphalt shingles are not only beautifully matched with the siding, but offer superior reflective qualities to dissipate the heat of the summer sun. On the interior, we joined the front seasonal porch with the family room to form a larger, open living and dining space with paneled walls and ceilings anchored by the original round stone fireplace. In the rear, we carefully crafted a galley kitchen and laundry space with an adjacent first floor master suite. The diminutive house and property posed multiple practical and regulatory challenges which were overcome by a strong team effort, due diligence, and a commitment to the process.
John R. Schroeder, AIA is a professional design firm specializing in architecture, interiors, and planning. We have over 30 years experience with projects of all types, sizes, and levels of complexity. Because we love what we do, we approach our work with enthusiasm and dedication. We are committed to the highest level of design and service on each and every project. We engage our clients in positive and rewarding collaborations. We strive to exceed expectations through our attention to detail, our understanding of the “big picture”, and our ability to effectively manage a team of design professionals, industry representatives, and building contractors. We carefully analyze budgets and project objectives to assist clients with wise fund allocation.
We continually monitor and research advances in technology, materials, and construction methods, both sustainable and otherwise, to provide a responsible, well-suited, and cost effective product. Our design solutions are highly functional using both innovative and traditional approaches. Our aesthetic style is flexible and open, blending cues from client desires, building function, site context, and material properties, making each project unique, personalized, and enduring.
 Costa Bella Builders
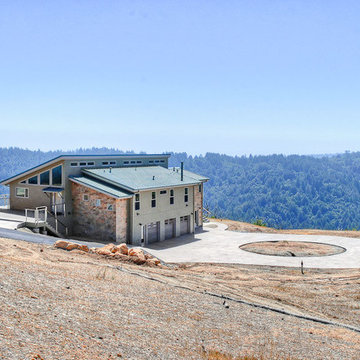
This sustainable project was completed on a private 80 acre view parcel in the hills above Corralitos, CA. The owners were drawn to us through the Green Building link on our website and after an initial meeting, hired us to manage the preliminary feasibility studies, site work, design and eventual construction.
With this type of project, we start at the beginning; making sure that development on the site is both possible and practical before we spend a lot of our client’s budget on plans that may not be suitable. After we determined that building on the property would be permitted by the Santa Cruz County Building and Planning Departments, we completed several feasibility steps that included:
•A geologic review
• Percolation test (for septic)
• Water well probability analysis
• Grading analysis
• Biologic review
• Site survey and topographic mapping
• Earthquake zone and archeological clearances
With these steps finished, we set up interviews with several local architects that we partner with to find the one that was most appealing to our client. The owners were integral to the process and agreed with our choice of Daniel Silvernail, Architect. He impressed the clients with his gracious nature and open attitude; welcoming feedback and the preferences they had throughout the design process. In addition to being very reasonably priced, Mr. Silvernail quickly gave his attention to the preliminary design plans. After client reviews and approval the full architectural and construction blueprints were finished. We had the complete ready-to-submit-for-permit documents in less than 10 weeks; this included structural engineering, energy calculations and Green Building ratings. We were all impressed by his professionalism throughout the design and building process.
 Cederberg Kitchens & Renovations
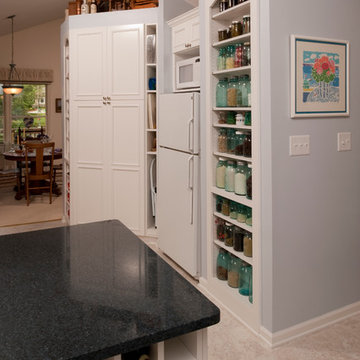
Wine storage integrated into rear of island peninsula in small galley type kitchen
Added storage created by recessing shelving into wall cavity of coat closet.
Steve Whitsett shotography
 Elite Construction and Remodel Corp
Location: Sacramento, CA
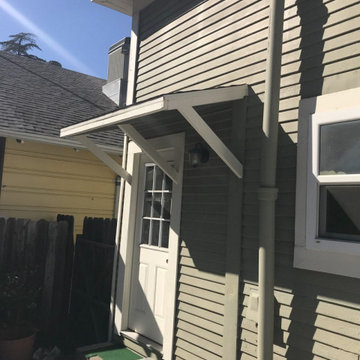
Project Type: Support of the overhang, siding and exterior trim dry rot repair.
Description: Damage noted to the support of the overhang, siding and trim exterior caused by uncontrollable exterior moisture sources.
RECOMMENDATION:
Remove trim as necessary. Remove and replace the damaged portions of siding (to match as close as practical) and install new trim at
repaired areas only.
https://www.eliteconstructioncorp.com/projects/sacramento-ca

Sponsored
Fredericksburg, OH

High Point Cabinets
Columbus' Experienced Custom Cabinet Builder | 4x Best of Houzz Winner
 home renovation
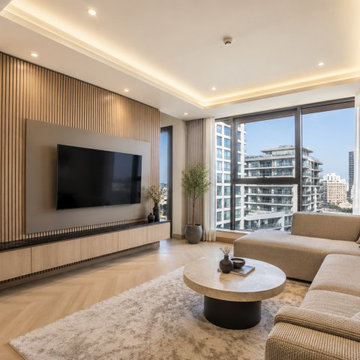
This JVC Dubai apartment renovation focuses on creating a warm, modern, and practical living space with a clean neutral design. The living room features a custom TV wall with light oak wood panels, built-in display shelving, soft LED lighting, recessed ceiling lights, and a bright open layout with large windows overlooking the JVC community.
The renovation style combines beige tones, natural wood finishes, charcoal details, and soft lighting to make the apartment feel more spacious, comfortable, and premium without looking overdone. This type of upgrade is ideal for homeowners, landlords, and property investors who want to improve the look and value of their apartment in JVC, Dubai.
Work shown includes:
Living room renovation, TV wall design, custom carpentry, wood wall paneling, LED lighting, ceiling lighting, flooring upgrade, curtains, and modern interior finishing.
SEO caption version:
Modern apartment renovation in JVC Dubai featuring a custom TV wall, wood wall panels, warm LED lighting, clean flooring, and neutral interior finishing. This living room upgrade is a great example of how home renovation in Dubai can make an apartment feel brighter, more modern, and more valuable.
 Sklar Studios
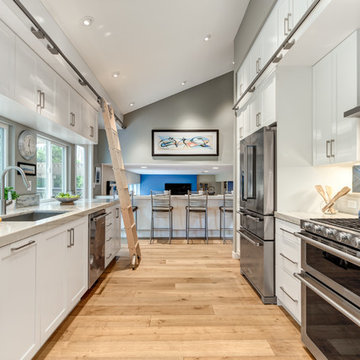
This long & narrow kitchen called for a galley type of layout. It was not quite wide enough to get a coveted island into the mix...so we made it even BETTER with extra deep countertops giving plenty of room for prepping. Fresh paint & new windows & access to the patio allows sunlight to fill the space. And for all you vertically challenged folks out there who are constantly climbing on a footstool or chair to reach past your 2nd shelf in the cabinets - incorporate a rolling library ladder! The height, length & width of this kitchen makes this detail super practical, functional...and did we mention it looks uber cool!
Chris Haver Photography
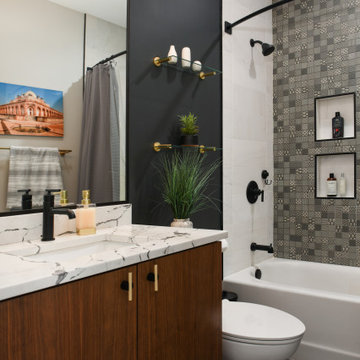 ADINA HALL DESIGN
Claremont Dream Home
A Single Family New Construction
Chicago, Illinois
Type: New Construction
Location: Ravenswood Neighborhood, Chicago, IL
We had the pleasure of collaborating with a young family to shape their vision of a welcoming, laid-back home in this new construction home. AHD was hired at the early stages of construction to create a cohesive environment from the architectural finishes, lighting design to the furnishings and decor.
This project is a testament to the couple's diverse cultural influences, blending their English heritage with the rich tapestry of their travels through India. Through thoughtful design choices, we've sought to create an environment that not only reflects their personal style but also accommodates their evolving family needs.
Our focus has been on crafting a contemporary interior that prioritizes both comfort and durability, ensuring that every aspect of the space is not only inviting but also functional for their growing family. We selected bespoke furnishings, where craftsmanship takes center stage. Each piece was carefully curated to embody an organic biophilic aesthetic, creating a refreshing haven using earthy colors and genuine materials.
Our ultimate design intent was to create a space that is healthy, practical as well as aesthetically pleasing, tailored to the lifestyle and preferences of our clients.
 C.E. Pontz Sons
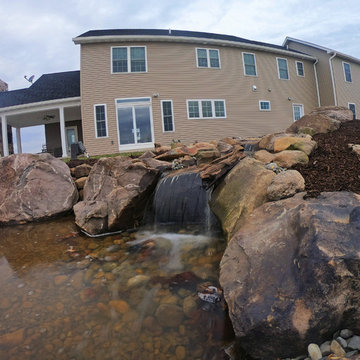
This disappearing waterfalls project included installation of a pondless water feature measuring roughly 15′ long. The meandering stream and waterfalls disappear into an underground holding basin. This system circulates water from the basin throughout the decorative feature and practically maintains itself.
Disappearing waterfalls are the perfect solution to house the tranquil sound of water with beautiful flowing falls without a pond. If you love the idea of waterfalls in your yard but have no interest in aquatic animals this type of feature is for you. Size and shape of these water features can be completely customized to almost any size, location, and even budget.


 Cassoni Furniture & Accessories
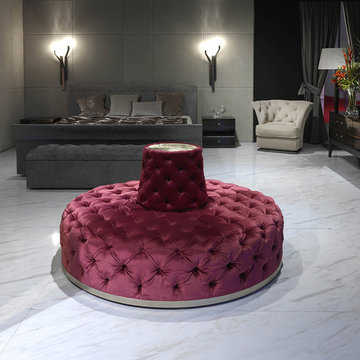
- MIUR BENCH.
Wood structure covered in multi-thickness polyurethane foam. Tufted capitonnè upholstery with plain coloured buttons or Swarovski crystal buttons. The base of the sofa is edged in metal in the following finishes: bright chrome, bright black chrome, bright light gold, matt Champagne gold and matt satined bronze. The top of the backrest has an utility shelf in the following finishes: cast brass plate, covered in the same colour, metal coordinated with the ring at the base of the seat. Given the special manufacturing process, the leather and fabric upholstery is not removable.
Ø59'' x 29''1/2H.
http://ow.ly/3yCKDr
- CHARME BED.
Bed available in two versions:
- Headboard and footrest in the same concept with buttons covered in plain colour or Swarovski crystals.
- With the bed base completely upholstered without buttons. The frame is in wood covered in high density polyurethane foam. The bed has a base assembled with metal corner angles which allow easy set up and the possibility of regulating the height of the bedspring. This allows the bed to be used with any type of bedspring or mattress, and it also permits the height of the mattress level to be changed. In alternative, a practical container base is available, with two levels of opening to facilitate accessibility. The interior of the storage base is covered laterally in the same upholstery as the bed, while the bottom is a removable plain colour laminate to facilitate cleaning. The container base includes the metal frame with beech wood slats with adjustable lumbar support. Given the special manufacturing process, fabric or leather upholstery is not removable.
Bed frame with footrest with buttons:
88''5/8W x 94''1/2D x 43''5/8H.
Other widths: 80''3/4 - 65’’.
Bedframe with upholstered footrest:
88''5/8W x 91''3/4D x 43''5/8H.
Other widths: 80''3/4 - 65’’.
Mattress sizes: 78''3/4 x 78''3/4 - 78''3/4 x 70''7/8 - 78''3/4 x 55’’1/8.
http://ow.ly/3yCKcr
- PHIL NIGHSTAND.
Bedside table with 2 drawers in wood in the finishes: Glossy Ebony, Glossy Canaletto Walnut, Matt Ebony, Matte Canaletto Walnut, Matte Wengè, Glossy Lacquered Ivory. Central compartment with top covered in leather or velvet from the catalogue. Metal bases in the following finishes: Bright Light Gold, Bright Black Chrome, Matte Satin Bronze. Handles in Emperador Dark marble or hide.
21''1/4W x 15''3/4D x 20’’H.
http://ow.ly/3yvVDe
- MONSIEUR DRESSER.
Dresser in wood in the finishes: Glossy Ebony, Glossy Canaletto Walnut, Matte Ebony, Matte Canaletto Walnut, Matte Wengè, Glossy Lacquered Ivory.
The upper element with three drawers is completely covered in leather from the catalogue. The central drawer has a lock. Laser cut ground metal bases in the finishes: Bright Light Gold, Bright Black Chrome, Matte Satin Bronze. Handles in hide or Emperador Dark marble.
70''7/8W x 28''3/4D x 32''1/4H.
http://ow.ly/3yvVLD
- NARITA WALL LAMP.
Lamps in ground metal, available in the following finishes: light gold, pink gold, polished chrome, glossy black nickel, matte bronze.
Lampshade in opaline Plexiglas.
Illumination 12V with warm LED lighting.
11''3/8W x 6''5/8D x 37''3/8H.
http://ow.ly/3yCKlL
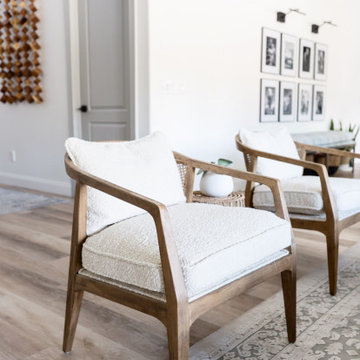 Living with Lolo
Living Room in Ridgerunner Drive | Room Type:
Whole Home Remodel |
Project Name:
Ridgerunner |
Key Feature:
A full-home transformation that converted the property from a dated Tuscan style into a modern farmhouse design with a more contemporary edge.
Challenge:
The home’s original Tuscan style felt dated and did not align with the homeowners’ desired aesthetic. The challenge was to modernize the entire space while creating a design that remained practical and comfortable for a young family with a child.
Solution:
The home underwent a complete remodel that replaced the heavy Tuscan finishes with a lighter, more modern farmhouse palette. Updated materials, finishes, and design details created a fresh, contemporary look while maintaining a family-friendly environment.
Timeline:
Completed in 2019.
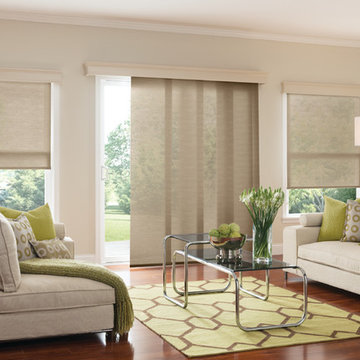
 Green Smart Windows, Doors & Blinds
Designer Roller Shades
Regina Window Coverings Blinds
Practicality Meets Superior Style
Match any type of décor with Graber LightWeaves® Roller Shades. These elegant shades are easy to operate and add sophisticated flair to any room. Choose from designer-inspired fabrics in a multitude of hues, patterns, and possibilities, including jacquards, stripes, and delicate woven textures. For a finishing touch, add embellishments like a scalloped hem and beaded or gimp trim.
In addition to hue and pattern, choose the weight and opacity of your roller shades according to how you would like to regulate the light.
Sheer fabrics are airy and translucent.
Light filtering fabric provides a soft outline of the outdoors.
Room darkening fabric dims the room significantly.
Blackout fabric completely blocks light for ultimate privacy.
Many of our exceptional roller fabrics are also available in Graber Roman Shades and Panel Accents™ Sliding Panels for a coordinated look throughout your home.
29