
Search results for "Prairie style" in Home Design Ideas
 Drewett Works
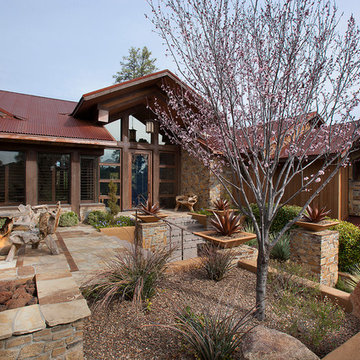
This homage to prairie style architecture located at The Rim Golf Club in Payson, Arizona was designed for owner/builder/landscaper Tom Beck.
This home appears literally fastened to the site by way of both careful design as well as a lichen-loving organic material palatte. Forged from a weathering steel roof (aka Cor-Ten), hand-formed cedar beams, laser cut steel fasteners, and a rugged stacked stone veneer base, this home is the ideal northern Arizona getaway.
Expansive covered terraces offer views of the Tom Weiskopf and Jay Morrish designed golf course, the largest stand of Ponderosa Pines in the US, as well as the majestic Mogollon Rim and Stewart Mountains, making this an ideal place to beat the heat of the Valley of the Sun.
Designing a personal dwelling for a builder is always an honor for us. Thanks, Tom, for the opportunity to share your vision.
Project Details | Northern Exposure, The Rim – Payson, AZ
Architect: C.P. Drewett, AIA, NCARB, Drewett Works, Scottsdale, AZ
Builder: Thomas Beck, LTD, Scottsdale, AZ
Photographer: Dino Tonn, Scottsdale, AZ

 Lowell Custom Homes
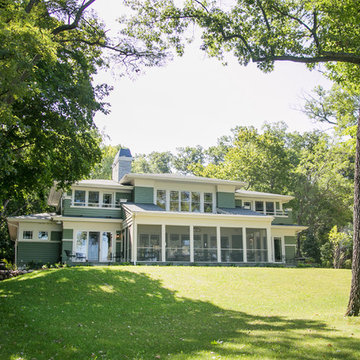
Lowell Custom Homes, Lake Geneva, WI. ,
Prairie style architecture is fitting for this lake front home with it's restful integration to the surrounding environment. High quality craftsmanship is evident throughout with stylistic detailing that welcomes visitors throughout the seasons.
Find the right local pro for your project
 Hibbs Luxury Homes - St Louis, MO
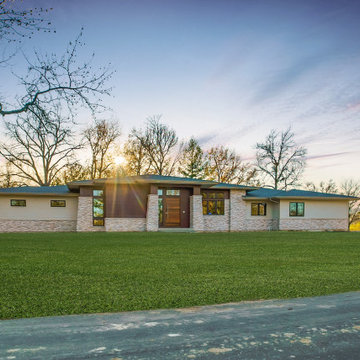
This custom home completed in 2020 by Hibbs Homes and was designed by Jim Bujelski Architects. This modern-prairie style home features wood and brick cladding and a hipped roof.
 Ginkgo Leaf Studio

The new front walk and pebble garden reflect the rectilinear lines of the prairie-style home.
Westhauser Photography
This is an example of a mid-sized craftsman drought-tolerant and full sun courtyard stone garden path in Milwaukee for summer.
This is an example of a mid-sized craftsman drought-tolerant and full sun courtyard stone garden path in Milwaukee for summer.
 42 North | DESIGN…at your doorstep®

Inspiration for a mid-sized 1950s l-shaped ceramic tile and brown floor dedicated laundry room remodel in Grand Rapids with an undermount sink, flat-panel cabinets, white cabinets, quartz countertops, a stacked washer/dryer and white countertops
 Epic Development

The wrap around deck of a new Modern Prairie style home in North Atlanta (Buckhead). The deck and custom rails are built out of pressure treated lumber and stained with a dark stain. The porch features stacked stone columns that support the oversized modern prairie style soffits. The porch opens to the family room, kitchen and dining room - perfect for entertaining. Designed by Eric Rawlings; Built by Epic Development'



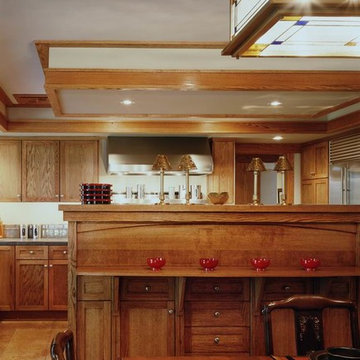
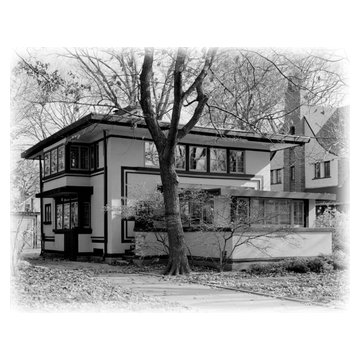
 Historic American Homes
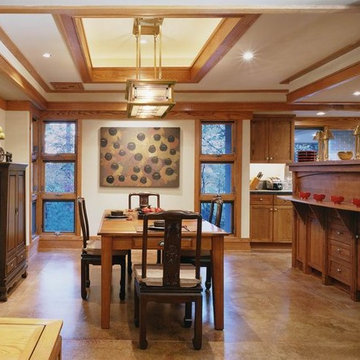
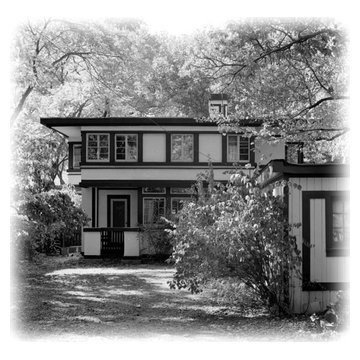
William Drummond started working as a young architect side by side with Frank Lloyd Wright in Louis Sullivan's Chicago office. When Wright started his own office Drummond worked for Wright on many of his most important Prairie homes. Eventually Drummond started his own practice and in 1913 built this house for himself. It's a remarkably compact and efficient plan, minimizing circulation space and packing a surprising number of rooms into a small footprint while still providing the flowing space and vistas that characterize the Prairie Style. Visit Historic American Homes for purchase information
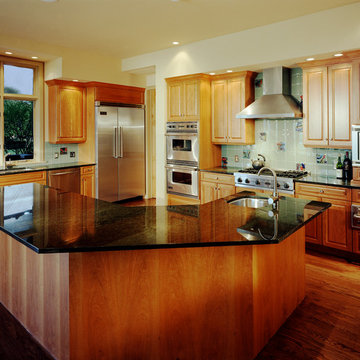


Sponsored
Sunbury, OH

J.Holderby - Renovations
Franklin County's Leading General Contractors - 2X Best of Houzz!
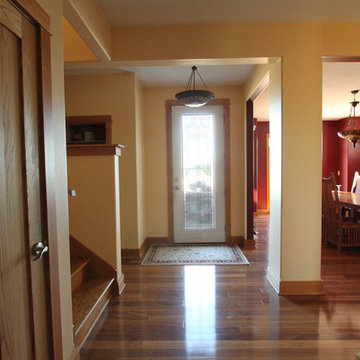


 Renovations Group Inc
This Craftsman style kitchen displays warm earth tones between the cabinetry and various stone details. Richly stained quartersawn red oak cabinetry in a shaker door style feature simple mullion details and dark metal hardware. Slate backsplash tiles, granite countertops, and a marble sink complement each other as stunning natural elements. Mixed metals bridge the gap between the historical Craftsman style and current trends, creating a timeless look.
Zachary Seib Photography
 Stained Glass Denver

This home had originally been constructed with a very open layout. Often times, architects will design a home with an open kitchen or dining room because it can make the area seem larger. But if you frequently entertain others, this kind of situation may not always be ideal. It can be difficult to hold a conversation over dinner while pots and pans are clanging in the kitchen or the kids have the television turned up in the living room.
Interior doors work to create a sound barrier between different rooms of your home. They also create a feeling of intimacy and privacy that’s more appropriate for formal dining occasions or holiday festivities. These interior stained glass doors were constructed to separate the different areas of this Denver home while still allowing for that open feeling. The doors serve as a sound barrier and create an ambiance of exclusiveness yet the clear glass still allows for plenty of visibility so that the home seems open and inviting.
 Historic American Homes
Prairie Style architect William Drummond's own house.
Garden entry
Visit Historic American Homes for purchase information

Sponsored
Columbus, OH

Hope Restoration & General Contracting
Columbus Design-Build, Kitchen & Bath Remodeling, Historic Renovations

 Green Love Homes, LLC
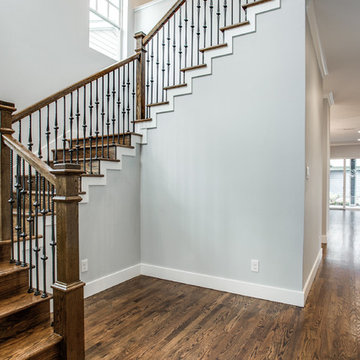
Staircase - large craftsman wooden u-shaped staircase idea in Dallas with wooden risers
 Geneva Cabinet

Geneva Cabinet Company, LLC., Lake Geneva, WI. Medallion cabinetry is used for a convenient beverage bar with beverage refrigerator and additional storage. Specialty hardware and Prairie style door mullions complete the look.
27