
Search results for "Precisely" in Home Design Ideas
 Room & Board
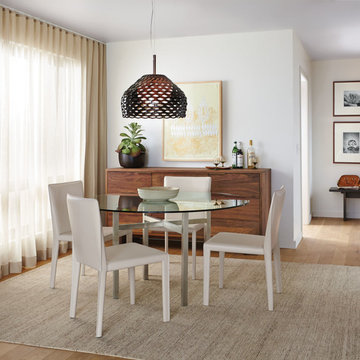
Just right in small spaces, the Benson table is big on architectural style. Skilled craftsmen select the steel and precisely hand-weld the base. Combine this modern dining table with your choice of top materials to create a table that suits your space. Please note: overall height may vary slightly depending on the top material you select.
 George Ocampo
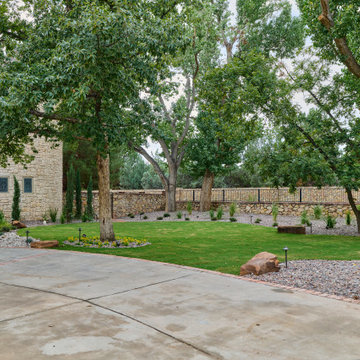
Upper Valley Estate Curb Appeal – El Paso, Texas
This curb appeal transformation was conceived as a deliberate sequence—an arrival experience where architecture, landscape, and lighting work together as one. Every element was designed to honor the home’s stone construction, turreted forms, and Old World character while responding precisely to the Upper Valley climate and lifestyle.
By day, the experience is grounded and composed. Brick-edged concrete drives establish order and permanence, guiding movement through the property with clarity and intention. Natural stone walls and columns anchor the architecture, while layered gravel beds, drought-tolerant plantings, and manicured turf soften transitions and connect the home to its desert setting. Mature trees were preserved and carefully integrated, providing scale, shade, and a sense of continuity.
As afternoon shifts toward sunset, the materials begin to speak differently. Stone warms, textures deepen, and sightlines subtly draw the eye toward the front entry. The landscape narrows the focus, creating a moment of pause before arrival—calm, quiet, and refined.
At night, the design reveals its final layer. Low-voltage lighting is integrated with precision, washing stone surfaces, tracing architectural curves, and uplighting specimen trees to create depth without glare. The drive, walkways, and entry feel safe, legible, and inviting, while the home itself glows with a restrained elegance. Coming home after dark feels intentional—protected, welcoming, and unmistakably yours.
What was created is more than curb appeal. It is a cohesive design-build solution where nothing is ornamental without purpose and nothing is built without intention. A daily experience of arrival that reflects craftsmanship, care, and the enduring character of the Upper Valley.
 George Ocampo
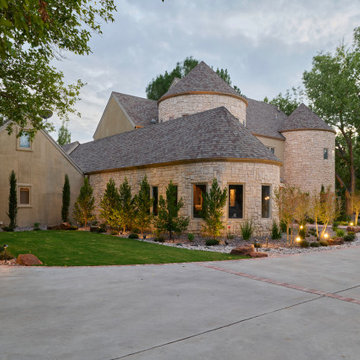
Upper Valley Estate Curb Appeal – El Paso, Texas
This curb appeal transformation was conceived as a deliberate sequence—an arrival experience where architecture, landscape, and lighting work together as one. Every element was designed to honor the home’s stone construction, turreted forms, and Old World character while responding precisely to the Upper Valley climate and lifestyle.
By day, the experience is grounded and composed. Brick-edged concrete drives establish order and permanence, guiding movement through the property with clarity and intention. Natural stone walls and columns anchor the architecture, while layered gravel beds, drought-tolerant plantings, and manicured turf soften transitions and connect the home to its desert setting. Mature trees were preserved and carefully integrated, providing scale, shade, and a sense of continuity.
As afternoon shifts toward sunset, the materials begin to speak differently. Stone warms, textures deepen, and sightlines subtly draw the eye toward the front entry. The landscape narrows the focus, creating a moment of pause before arrival—calm, quiet, and refined.
At night, the design reveals its final layer. Low-voltage lighting is integrated with precision, washing stone surfaces, tracing architectural curves, and uplighting specimen trees to create depth without glare. The drive, walkways, and entry feel safe, legible, and inviting, while the home itself glows with a restrained elegance. Coming home after dark feels intentional—protected, welcoming, and unmistakably yours.
What was created is more than curb appeal. It is a cohesive design-build solution where nothing is ornamental without purpose and nothing is built without intention. A daily experience of arrival that reflects craftsmanship, care, and the enduring character of the Upper Valley.
Find the right local pro for your project
 Kitchen & Floor Decor
Don't forget to check out the beautiful dark stained beams on the ceiling. These were lighter before the remodel.
Holiday Kitchens Cabinets make an appearance in this kitchen with their Canterbury door style. The perimeter cabinets are painted Antique White while the island cabinets are cerused in Cyprus with a Mink wash.
Atop the cabinets, you'll find Camria quartz around the perimeter & island bar in Canongate with Dekton in Entzo on the lower part of the island. The sink is Blanco's Precis granite sink in White. Kohler makes a showing with their Sensate faucet in oil rubbed bronze to match the finish on the rest of the hardware.
Some of the other features of this kitchen include a backsplash done with Insulation & Supply's Urbane line in Soho and hardwood flooring from Mannington's Hickory 3/8" Random line in Fawn.
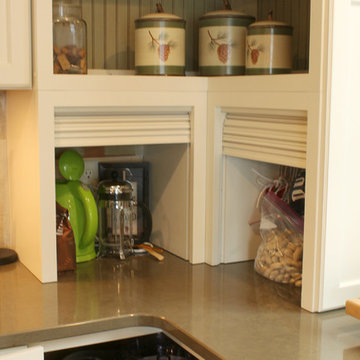
The rest of the kitchen is set up to make cooking convenient with appliance garages, pull out utensil drawers, pull up mixer storage, verticle storage for cooking sheets, and a pantry with layers of shelves easy access to all those important ingredients This homeowner can truly have everything their fingertips.
 NW Natural Lighting
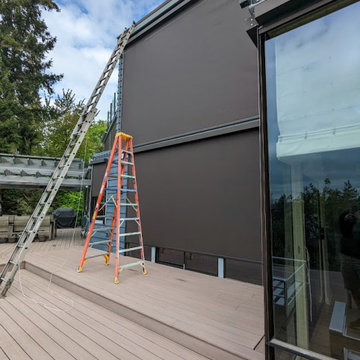
These screens are great for privacy and sun control. Despite appearing dark from the exterior, they offer full visibility when looking through to the customer's yard. The motorized screens are measured and installed precisely for a seamless look.
 kitchen & bath CRATE
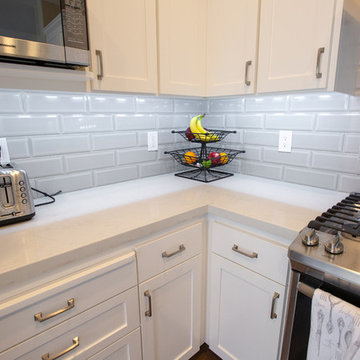
kitchenCRATE Custom Shadowhill Circle | Countertop: Arizona Tile Carrara Venatino | Backsplash: Arizona Tile H-Line Pumice | Sink: Blanco Precis Silgranite Diamond Super Single Bowl in Truffle | Kitchen Faucet: Kohler Simplice Faucet in Vibrant Stainless | Cabinet Paint: Kelly-Moore Swiss Coffee | Wall Paint: Kelly-Moore Brown Mouse | For More Visit: https://kbcrate.com/kitchencrate-custom-shadowhill-circle-ca-is-complete/
 Classy Flooring ATL
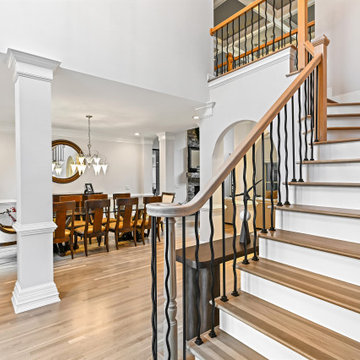
Staircase detail showing refinished white oak treads matched precisely to the main floor finish. Both the staircase and the floor were refinished with the same system — 2 coats Bona NordicSeal followed by 2 coats Bona Traffic HD — ensuring a continuous, consistent result throughout the home. NordicSeal eliminates the yellow cast that standard sealers leave on white oak, producing a clean modern tone. Hoschton, Georgia, near Chateau Elan.
 Chermak Construction, Inc.
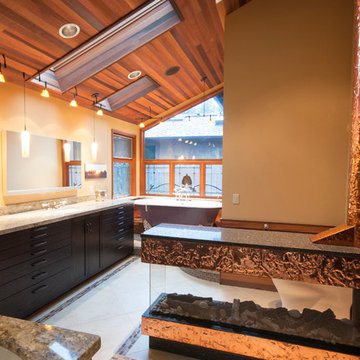
Our client’s intension was to make this bathroom suite a very specialized spa retreat. She envisioned exquisite, highly crafted components and loved the colors gold and purple. We were challenged to mix contemporary, traditional and rustic features.
Also on the wish-list were a sizeable wardrobe room and a meditative loft-like retreat. Hydronic heated flooring was installed throughout. The numerous features in this project required replacement of the home’s plumbing and electrical systems. The cedar ceiling and other places in the room replicate what is found in the rest of the home. The project encompassed 400 sq. feet.
Features found at one end of the suite are new stained glass windows – designed to match to existing, a Giallo Rio slab granite platform and a Carlton clawfoot tub. The platform is banded at the floor by a mosaic of 1″ x 1″ glass tile.
Near the tub platform area is a large walnut stained vanity with Contemporary slab door fronts and shaker drawers. This is the larger of two separate vanities. Each are enhanced with hand blown artisan pendant lighting.
A custom fireplace is centrally placed as a dominant design feature. The hammered copper that surrounds the fireplace and vent pipe were crafted by a talented local tradesman. It is topped with a Café Imperial marble.
A lavishly appointed shower is the centerpiece of the bathroom suite. The many slabs of granite used on this project were chosen for the beautiful veins of quartz, purple and gold that our client adores.
Two distinct spaces flank a small vanity; the wardrobe and the loft-like Magic Room. Both precisely fulfill their intended practical and meditative purposes. A floor to ceiling wardrobe and oversized built-in dresser keep clothing, shoes and accessories organized. The dresser is topped with the same marble used atop the fireplace and inset into the wardrobe flooring.
The Magic Room is a space for resting, reading or just gazing out on the serene setting. The reading lights are Oil Rubbed Bronze. A drawer within the step up to the loft keeps reading and writing materials neatly tucked away.
Within the highly customized space, marble, granite, copper and art glass come together in a harmonious design that is organized for maximum rejuvenation that pleases our client to not end!
 Contact Renovations & Custom Homes Ltd.
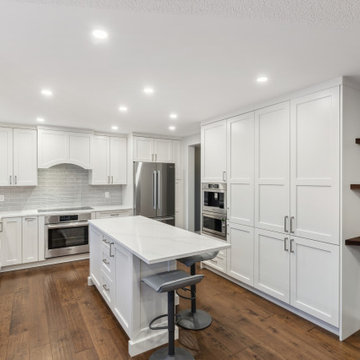
Inspiration for a contemporary medium tone wood floor and brown floor kitchen remodel in Edmonton with a double-bowl sink, recessed-panel cabinets, white cabinets, quartz countertops, white backsplash, ceramic backsplash, stainless steel appliances, an island and white countertops
 CORE Remodeling Services, Inc.
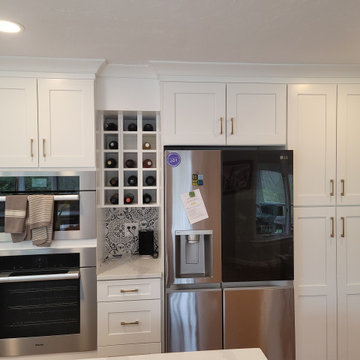
Kitchen Remodel - Southborough MA
Kitchen Remodel/Renovation - Southborough MA
Complete demo of the old kitchen. We installed Waypoint 650F painted Linen cabinets and a painted Navy Island cabinet. We also installed a 5” wide 32" tall soft close spice pull-out and a soft close appliance lift for island cabinet. The hardware we installed was center-to-center in Satin Bronze Square Sutton cabinet bar pull hardware.
The counter tops are Silestone Quartz in Eternal Calacatta Classic Pencil Edge with Kitchen sink and bar sink cut outs. Backsplash tile in the kitchen is from MSI: Kenzzi Indigo 8X8 matte with silver shadow grout.
For the prep sink we installed a Blanco Precis 20-7/8" undermount single basin SILGRANIT sink in white, and the kitchen sink was Blanco Diamond 33-1/2" undermount single basin SILGRANIT. For the faucet we installed a Kohler Graze K-22060 Vibrant Brushed Moderne Brass, and the bar faucet was a Kohler Graze 1.5 GPM Single Hole Bar Faucet. We also installed a pot filler from Kohler Graze 3.2 GPM Wall
 BellcoUSA
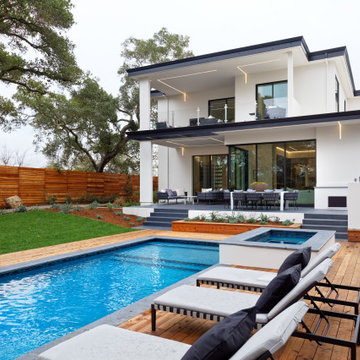
BRING BEAUTIFUL SPACES TO LIGHT.
Bellco LED Lighting enables infinite creativity and simplicity
by letting you precisely control the size, brightness, and color of light.
Easily create the exact look you want for any space.
 Cabinet-S-Top
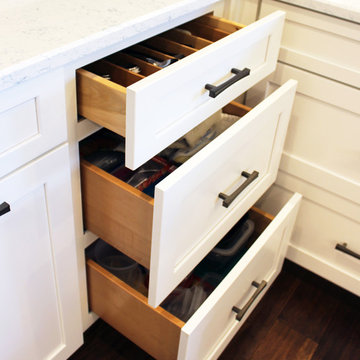
This lovely patriotic raised ranch home was updated with an open floor plan. The shaker styled white kitchen also features white and blue quartz countertops that lend themselves beautifully to their red, white and blue theme. The dimensional tiled backsplash is a must see along with the unique bamboo floor throughout the first floor. The cabinets installed in this home are Waypoint LivingSpaces Door Style: 410F. Color: Painted Linen with Zodiaq Blue Carrara Quartz Countertops with Bevel Edge. WOW Subway Lab Tile in Ice White, 3” x 12”. Artisan Single Handle Pull Down Faucet in Satin Nickel and Blanco Precis Undermount Single Bowl in White
 Lang's Kitchen & Bath
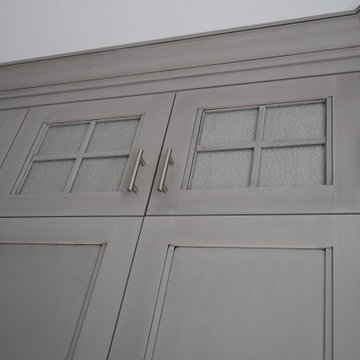
Every detail of this cool gray transitional kitchen design in Yardley, PA combines to create a stunning space, packed with stylish and practical features. The Dura Supreme stacked Avery style kitchen cabinets are painted zinc with a shadow glaze to add depth to the finish. The upper cabinets have a mullion style door, and the island is in a contrasting dark finish with glass front cabinets on one side. This is beautifully accented by Top Knobs bar pulls and a Dekton by Cosentino Entzo countertop with 2" mitered edge and a double waterfall countertop on the island. The cabinetry includes ample storage accessories, such as a tray divider, spice drawer, roll outs, and pull out base cabinet. The backsplash is random size mosaic Alabastro tile with Schluter strips to cap the edges. A Blanco Precis Siligranit sink combines with a Brizo Smart Touch on the perimeter of the kitchen. The appliances include Wolf ovens and a Sub Zero refrigerator, as well as a Wolf range in the island, perfect for cooking while talking to guests or keeping an eye on the kids. Power outlets in the island and angled power strips under the wall cabinets are ideal for plugging in small appliances or charging electronics. This open plan kitchen design is a functional, efficient space, as well as a style icon in the center of this home.
 Vitruvius Built
Set against Deer Valley with expansive views toward Bald Mountain and Mount Timpanogos, Axis is a 6,000-square-foot modern mountain residence that feels inevitable within the landscape. The home is positioned with an exceptional depth of field, allowing the ridgelines, changing alpine light, and long mountain views to remain a defining part of daily life.
Inside, refined interiors and storied personal collections bring warmth, depth, and a strong sense of identity. The result is a deeply personal, precisely executed residence designed for generations.
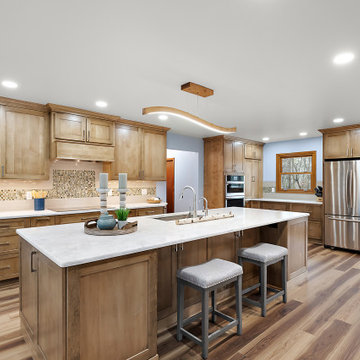
 Cabinetry by Better Bilt
Cabinetry: Showplace Framed
Style: Pendleton SP275 w/ Five Piece Drawers
Species/Finish: Maple Cashew
Countertops: (Redemption Stone Craft) Calacatta Ocellio Quartz
Plumbing: Blanco Precis in Truffle & Delta Lenta Faucet in Stainless
Lighting: (Customer’s Own)
Hardware: (Hardware Resources) Sullivan Pulls in Stai
Backsplash Tile: (Virginia Tile) Teramoda Bamboo 3x12 Glossy with Tozen Strontium Natural Glass Mosaic
Flooring: (Redemption Floor Craft) Antiquity Kosmos
Designer: Devon Moore
Contractor: Pete Markoff

 Todd Whittaker Drywall Inc.
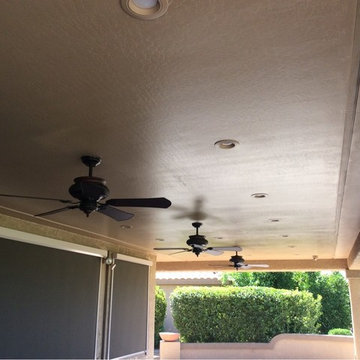
Patio addition 41' 5" x 16' 9-1/2" wrapping around the back and side of the home tied into the roofing. Pop-outs and gutters to precisely match the existing home for a seamless addition.

 kitchen & bath CRATE
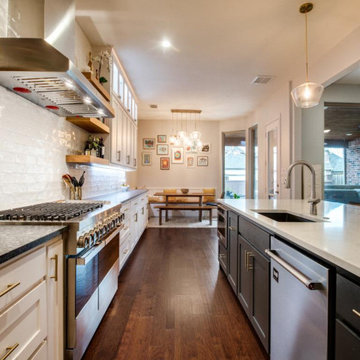
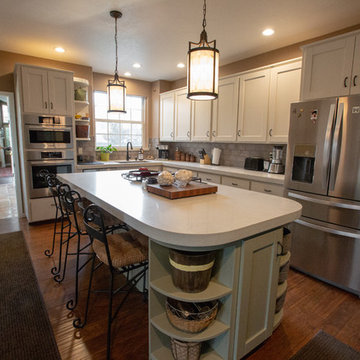
kitchenCRATE Wedgewood Court
For the full project description visit: https://kbcrate.com/kitchencrate-wedgewood-court-in-turlock-ca-complete/
Countertops: Bedrosians Marmi Bianco Quartz|Backsplash: Bedrosians Chateau Smoke Tile | Cabinets: Kelly-Moore Fossil | Island: Kelly-Moore Stonegate | Sink: Blanco Precis Cafe Brown| Faucet: Kohler Bellera |
 The Leland Group

Modern farmhouse describes this open concept, light and airy ranch home with modern and rustic touches. Precisely positioned on a large lot the owners enjoy gorgeous sunrises from the back left corner of the property with no direct sunlight entering the 14’x7’ window in the front of the home. After living in a dark home for many years, large windows were definitely on their wish list. Three generous sliding glass doors encompass the kitchen, living and great room overlooking the adjacent horse farm and backyard pond. A rustic hickory mantle from an old Ohio barn graces the fireplace with grey stone and a limestone hearth. Rustic brick with scraped mortar adds an unpolished feel to a beautiful built-in buffet.
46