
Search results for "Precisely" in Home Design Ideas
 Vitruvius Built
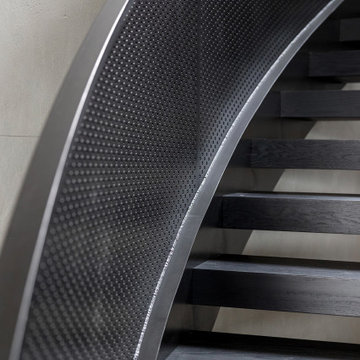
Set against Deer Valley with expansive views toward Bald Mountain and Mount Timpanogos, Axis is a 6,000-square-foot modern mountain residence that feels inevitable within the landscape. The home is positioned with an exceptional depth of field, allowing the ridgelines, changing alpine light, and long mountain views to remain a defining part of daily life.
Inside, refined interiors and storied personal collections bring warmth, depth, and a strong sense of identity. The result is a deeply personal, precisely executed residence designed for generations.
 Lang's Kitchen & Bath
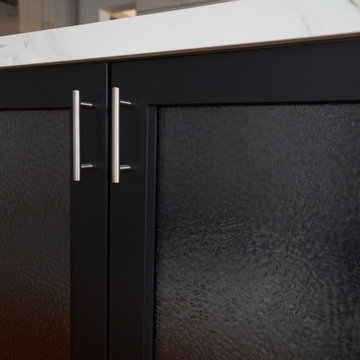
Every detail of this cool gray transitional kitchen design in Yardley, PA combines to create a stunning space, packed with stylish and practical features. The Dura Supreme stacked Avery style kitchen cabinets are painted zinc with a shadow glaze to add depth to the finish. The upper cabinets have a mullion style door, and the island is in a contrasting dark finish with glass front cabinets on one side. This is beautifully accented by Top Knobs bar pulls and a Dekton by Cosentino Entzo countertop with 2" mitered edge and a double waterfall countertop on the island. The cabinetry includes ample storage accessories, such as a tray divider, spice drawer, roll outs, and pull out base cabinet. The backsplash is random size mosaic Alabastro tile with Schluter strips to cap the edges. A Blanco Precis Siligranit sink combines with a Brizo Smart Touch on the perimeter of the kitchen. The appliances include Wolf ovens and a Sub Zero refrigerator, as well as a Wolf range in the island, perfect for cooking while talking to guests or keeping an eye on the kids. Power outlets in the island and angled power strips under the wall cabinets are ideal for plugging in small appliances or charging electronics. This open plan kitchen design is a functional, efficient space, as well as a style icon in the center of this home.
 Cabinetry by Better Bilt

Cabinetry: Showplace EVO
Style: Concord
Finish: (Cabinetry/Panels) Paint Grade/Dovetail; (Shelving/Bench Seating) Hickory Cognac
Countertop: Solid Surface Unlimited – Snowy River Quartz
Hardware: Richelieu – Transitional Metal Pull in Antique Nickel
Sink: Blanco Precis in Truffle
Faucet: Delta Signature Pull Down in Chrome
All Tile: (Customer’s Own)
Designer: Andrea Yeip
Interior Designer: Amy Termarsch (Amy Elizabeth Design)
Contractor: Langtry Construction, LLC
Find the right local pro for your project
 Cabinetry by Better Bilt
Starmark Cabinetry
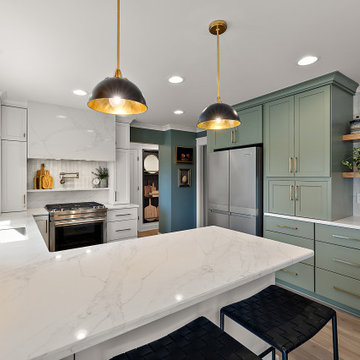
Door style: Wales Door Style w/ Slab Drawer Fronts
Finish & Speice: Marshmallow Cream & Moss Green
Countertop: Redemption Stonecraft ENVI Cristall Quartz & Hood
Tile: Virginia Tile Backsplash- Chalmers Pearl 2" x 9"
Plumbing: Brizo Odin Collection in Luxe Gold; Blanco Precis Sink in Truffle
Hardware: Top Knobs Riverside Pull & T-Knob in Honey Bronze
Contractor- Loyalty Contracting
 Kitchen & Floor Decor
Don't forget to check out the beautiful dark stained beams on the ceiling. These were lighter before the remodel.
Holiday Kitchens Cabinets make an appearance in this kitchen with their Canterbury door style. The perimeter cabinets are painted Antique White while the island cabinets are cerused in Cyprus with a Mink wash.
Atop the cabinets, you'll find Camria quartz around the perimeter & island bar in Canongate with Dekton in Entzo on the lower part of the island. The sink is Blanco's Precis granite sink in White. Kohler makes a showing with their Sensate faucet in oil rubbed bronze to match the finish on the rest of the hardware.
Some of the other features of this kitchen include a backsplash done with Insulation & Supply's Urbane line in Soho and hardwood flooring from Mannington's Hickory 3/8" Random line in Fawn.
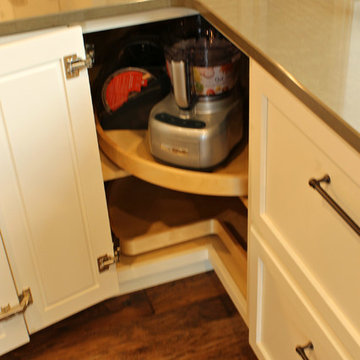
The rest of the kitchen is set up to make cooking convenient with appliance garages, pull out utensil drawers, pull up mixer storage, verticle storage for cooking sheets, and a pantry with layers of shelves easy access to all those important ingredients This homeowner can truly have everything their fingertips.
 kitchen & bath CRATE
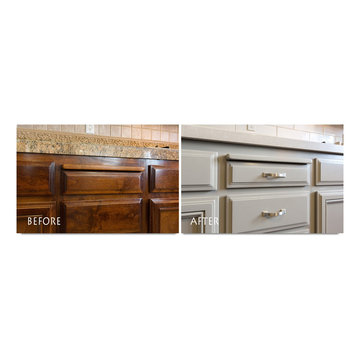
kitchenCRATE Crown Valley Way | Modesto, CA | Quartz: Silestone Coral Clay | Backsplash: Bedrosians Glass Manhattan Cashmere 4x16 Glass Tiles | Cabinets: Kelly-Moore Paw Print | Island Cabinets: Kelly-Moore Balsamic Reduction | Cabinet Pulls: Amerock 3” Candler | Sink: Blanco Precis Silgranit in Truffle | Faucet: Kohler Bellera in Vibrant Stainless
 Sustainable Design, LLC
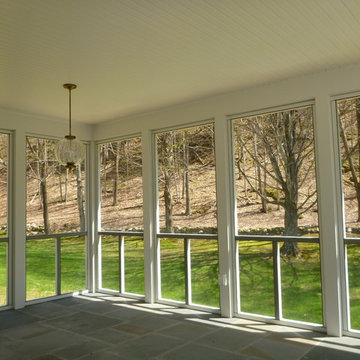
The owners of this old Vermont homestead wanted a screened porch that precisely matched the details of their existing home, connected to the inside and their stone patio, and looked as if it had always been there.
 Cabinetry by Better Bilt
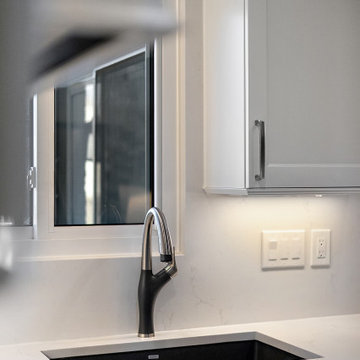
Cabinetry: Showplace EVO
Style: Concord With FPH
Finish: White II With Hickory Tawny Shelves
Countertop: Redemption Stone Craft- ENVI French Lace Quartz
Plumbing: Blanco Precis Sink & Artona Faucet in Cinder
Hardware: Hardware Resources Richard Cabinet Pull
Designer: Alex Sharpe

 Ernest M. Ferizi
German Embassy in Pristina - Kosovo, contracted the architecture office “Ferizi + Ferizi Architects” to plan and implement an Annex Office building for their purposes. As detached part of this building is designed the waiting area, as alone standing structure.
This Office Building is constructed by assembling of Eight used office containers that were delivered on trucks and set up after only a few hours on the basis of the LEGO principle, according to the planning on strip foundations.
By removing the flexible exterior wall panels, a large room of 115 m² was created, with the counter wall as a room partition between two office spaces, each with seven workstations as well as three counters for agents on one side and a room for visitors on the other side.
With this system, room solutions can be easily implemented in all dimensions.
The container, seen as a geometric shape, is a simple, octagonal, solid box.
The standardized perfection of its dimensions is striking: 2.44 meters wide, 2.59 meters high and 6.06 meters or 12.19 meters long.
Since its introduction in 1956 by the American transport entrepreneur Malcom McLean, the container has become a standardized transport module worldwide, whether on ships, trucks or construction sites.
The shipping containers have additionally revolutionized the transport industry, pushed the globalization noticeably, and thus directly or indirectly influenced all our lives.
But after only a few years, when the first overseas containers wore out, many engineers recognized the positive properties of used shipping containers for building houses, especially since they are robust, flexible, multifunctional and second-hand relatively inexpensive to purchase. The time has long passed by to treat containers exclusively as transport objects.
As a "measure of all things", containers can hardly be ignored in construction.
Their use is no longer limited to temporary use since school containers, information containers, office containers or entire residential buildings are now part of our everyday life in the construction industry.
However, current examples of the container architecture prove that even the most demanding solutions for container building are feasible. For their specific aesthetic and spatial qualities, containers also serve as design parameters for the development of new forms of architecture and urbanity.
The office building as an extension of the visa section, characterized by modern materials and contemporary aesthetics has been designed and built mainly as a low-energy building.
Extensive insulation to achieve a comfortable and sustainable constant temperature in the interior, high window quality and low energy consumption make the building energy-efficient.
The sophisticated lighting technology, networks, heating systems and air-conditioning systems are also components of this equipment.
It creates an overall harmonic picture and guarantees the highest standard in sustainable construction, taking into consideration the fact that environmentally friendly recycling and reutilization have become an increasingly important issue in our society.
West and East side of the wooden facade is compact and has few openings, while the southern facade is completely open with lot of glass. Its spatial openness ensures a transparent, friendly work environment, which allows a lot of light into the space.
This openness allows an uninterrupted, pleasant and close-to-nature view from interior spaces into the beautiful garden. During the installation of sophisticated light sources in the garden, emphasis was not only put on functionality and security, but also on the beauty of the garden shown through the illumination in the evening.
Large, horizontal white “brisole” serve as external sun protection systems, mounted on the canopies of the entrance areas of the modular construction and the enclosure, adeptly cast shade on these areas and at the same time shape the entire architectural language.
While on one hand, the two quadratic ledges suspended in the air, are docked with steel stairs and match the wooden façade, lead the staff to their office space, the artful modern interior, on the other hand, perfectly unites the functionality, innovative technology, culture and positive effects on the employees' efficiency and wellbeing.
A lot of white, interjected by warm wooden and colored accents, determines the ambience.
In the case of the lighting solution, the mainly linear ceiling lighting is used as the overlapping design element both for the offices of the visa section as well as for the counters and the waiting area for the visitors.
They underline the puristic design in order to create a pleasant light for a desired general illumination and ensure optimal light conditions without causing disturbing reflections on the computer screens.
In addition, precisely positioned pendant luminaires are installed at the workstations, which ensure pleasant room brightness.
In the entrance area, the harmonic and uniform lighting effect from the ground highlights the integration of photography and architecture.
Photographs of landscapes, people, places, expressing unforgettable, impressive moments and memories have been lovingly engraved on 8 x 8cm square oak blocks.
The idea of an effective, impressive environment that stimulates and inspires the work was the premiss on which the whole design concept was based. Consequently, the modular construction was no longer viewed through its history of utilization and scars, but rather as a structure of work ambiance, art and elegance.
FERIZI + FERIZI Architects
Photo: Arben Llapashtica
 Taylor Made Custom Contracting Inc.
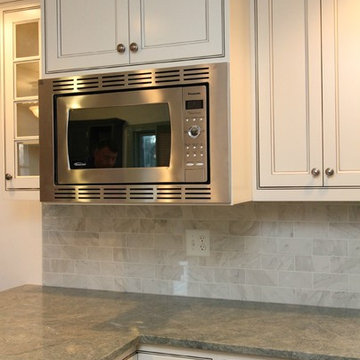
We took advantage of extra space by installing more cabinets over the stainless steel microwave. Storage capacity was a major priority in this remodel.
 kitchen & bath CRATE
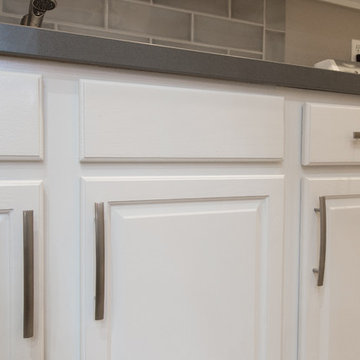
kitchenCRATE Greengate Drive | Modesto, CA | Quartz: MSI Iced White | Backsplash: Bedrosians Grace Grigio 4X12 Tiles | Cabinets: Kelly-Moore Hush Grey | Sink: Blanco Precis Sink in Metallic Gray | Faucet: Kohler Simplice in Vibrant Stainless | Soap Dispenser: Kohler Contemporary
 Kitchen & Floor Decor
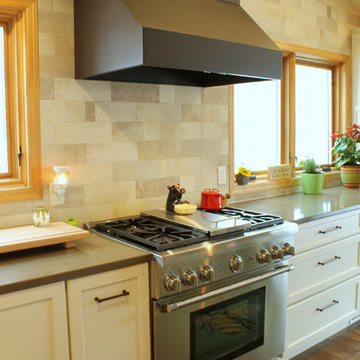
Don't forget to check out the beautiful dark stained beams on the ceiling. These were lighter before the remodel.
Holiday Kitchens Cabinets make an appearance in this kitchen with their Canterbury door style. The perimeter cabinets are painted Antique White while the island cabinets are cerused in Cyprus with a Mink wash.
Atop the cabinets, you'll find Camria quartz around the perimeter & island bar in Canongate with Dekton in Entzo on the lower part of the island. The sink is Blanco's Precis granite sink in White. Kohler makes a showing with their Sensate faucet in oil rubbed bronze to match the finish on the rest of the hardware.
Some of the other features of this kitchen include a backsplash done with Insulation & Supply's Urbane line in Soho and hardwood flooring from Mannington's Hickory 3/8" Random line in Fawn.
The rest of the kitchen is set up to make cooking convenient with appliance garages, pull out utensil drawers, pull up mixer storage, verticle storage for cooking sheets, and a pantry with layers of shelves easy access to all those important ingredients This homeowner can truly have everything their fingertips.
 kitchen & bath CRATE
kitchenCRATE Custom Del Rio Drive
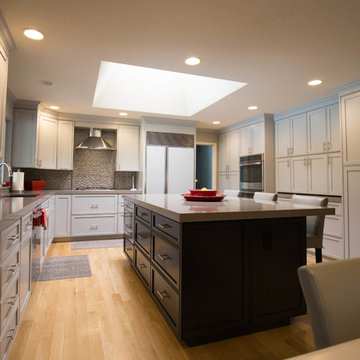
This kitchenCRATE in Modesto features new MSI Cashmere Concerto quartz countertops, Bedrosians Grace Grigio 4”x12” tiles on the backsplash, Bedrosians GLS Tessuto Glass Blend Grey backsplash at cooktop, custom cabinets painted in Kelly-Moore Dura Poxy San francisco Fog and the island painted in Yin Mist, a new Blanco Precis sink in Cinder, a Kohler Simplice faucet in Vibrant Stainless, and much more.
For the full project description visit: https://kbcrate.com/kitchencrate-custom-del-rio-drive-in-modesto-ca-complete/
 Wendy Wilson & Associates
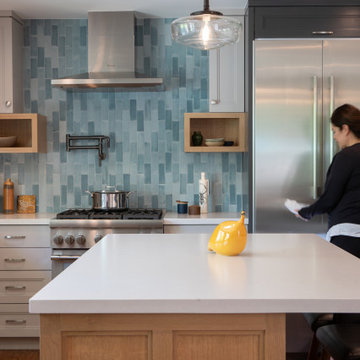
This reimagined 1927 Spanish Revival home is a celebration of thoughtful and meticulous design. The kitchen, a true centerpiece of the transformation, seamlessly blends modernity with the home's historic charm.
The design story begins with the exquisite teal backsplash tile, a striking focal point that draws inspiration from the color of the exterior trim. This intentional choice creates a harmonious connection between the interior and exterior, showcasing the designer's attention to detail. The expanded opening between the dining room and kitchen not only enhances the spatial flow but also reflects a modern sensibility, making the home more open and inviting.
The integration of new hardwood flooring, precisely matched to the original wood, speaks to the commitment to preserving the home's character while introducing fresh elements. Modern appliances and sleek plumbing fixtures are carefully chosen to complement the aesthetic without overpowering it. The custom cabinetry is both beautiful and functional, featuring innovative built-ins like a mixer-lift, spice drawer, and pull-outs designed to maximize usability and storage.
Every element of this kitchen was designed with purpose, blending historic beauty with contemporary needs. It's a space where the art of design truly shines, offering a timeless yet modern ambiance for both everyday living and special gatherings. This kitchen isn't just a place to cook—it's a testament to the power of thoughtful design.
 Cabinetry by Better Bilt
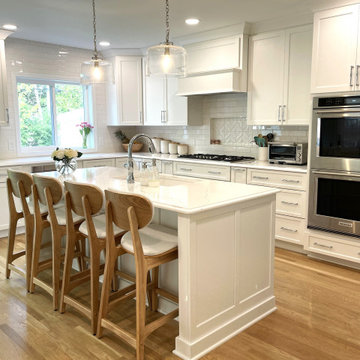
Cabinetry: Starmark
Style: Maple Edinburgh w/ Matching Five Piece Drawer Headers
Finish: White
Countertop: (Solid Surfaces Unlimited) Wisteria Quartz w/ Victoria Edge
Plumbing: (Progressive Plumbing) Kitchen - Blanco Precis Sink in White; Delta Cassidy Pull-Down faucet in Chrome; Laundry – Stainless Undermount Single; Delta Cassidy Pull-Down faucet in Chrome
Hardware: (Top Knobs) Ulster Pulls in Polished Chrome & Honey Bronze (LR ONLY); (Richelieu) Office - Two-tiered Hanging File Drawer System Insert
Tile: (Virginia Tile) Laundry Floor – Sand Hex; Kitchen & Laundry Backsplash – Sonoma Stellar in Blanco w/ Dahlia Accent Tile at Coffee Bar & Spice Niche
Designer: Devon Moore
Contractor: Stonik Services
 User
UserThe client purchased a mature, small, NAPA Valley vineyard to be their home and for personal enjoyment.
Once they began converting their new "hobby" grapes into wine, they soon realized they needed a place to "age" their labors and a place to then enjoy them. They decided to design such a place within the confines of their home where they could entertain family and friends.
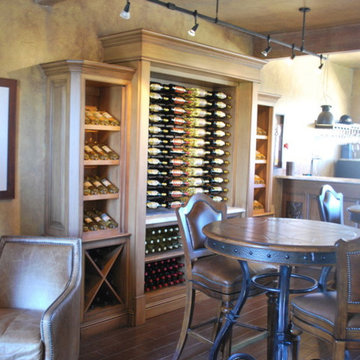
The structure was modified to allow storage of more than 200 individual bottles, cases, and magnum size bottles. A cask room was added as was a well-appointed tasting room. The storage area is separated from the tasting and social area by a tempered glass doors and windows. The space to be converted was a challenge. No surface was plumb or level, therefore, the remodel involved interior walls, new floors and ceilings.
Until these issues were addressed, the beautiful cabinet work, and a complete temperature and humidity control system to store, maintain, and enjoy the wine could not be started. The floors had to be floated out and chases with faux finishes provided for HVAC and electrical. Lighting in the tasting room is provided by a series of recessed and puck lights.
The bar/counter area is highlighted by a custom, Tiffany style chandelier. Enough space was left in front of the bar to accommodate two serving tables for food and snacks, with plenty of room to move about the space. Discreetly hidden behind the bar is a large capacity cooler that can chill several bottles at once.
The bar is capped with eight lineal feet of Calcutta Gold Marble and sports a brass foot rail. The bar has grape panels between Acanthus Corbels and the bottle storage cabinet areas are a unique blend of Acanthus overlays under precisely cut and mitered grape design crown molding over and around a cleverly designed bottle storage system.
Traffic flow is achieved through the multiple points of entry through any of three pairs of 6' custom double doors which, when weather permitting, can remain open while entertaining. The host and hostess can attend food and beverage service from behind and around the bar through a separate doorway.
The temperature controlled cask storage area is large enough for the clients' current needs, and can accommodate a larger number of casks should the need arise.
The floor and walls of the cask room are designed for easy maintenance.. Both rooms are delightfully decorated with earthen tone faux finishes on walls, ceilings and floors reminiscent of a nonspecific European wine making region.
This effect is extended to the soffits in the tasting room. A unique wine racking system is easily stored, providing even greater ability to maintain and move about the storage area.
 Kinney and Associates
Photo by Mike Force.
Designed by Kinney & Associates.
Built by Waldrop Builders.
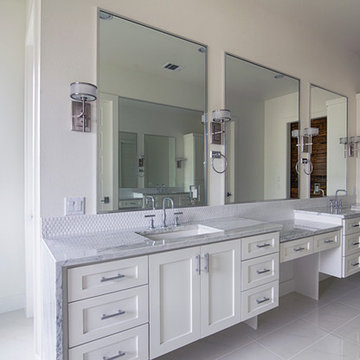
Dusty Waldrop of Waldrop Builders engaged Kinney & Associates to design a semi-modern 4000-square foot speculative reside-nce that is in the Verano neighborhood of Barton Creek. The program included three bedrooms in the main house (one doubling as an office) each with their own bathrooms, a Living Room, and a Family Room adjacent the Kitchen, as well as Dining Rooms. The developer also wanted a separate Guest Quarters located adjacent an Outdoor Living area and the pool. One design feature of the residence was the custom-cut limestone facade comprised of large 24" x 12" precisely cut stones arranged in a running bond pattern. This gives the facade a very modern yet warm feel. The other exterior materials chosen for the house were wood and stucco, which complement the stone dramatically.
 Cabinet-S-Top
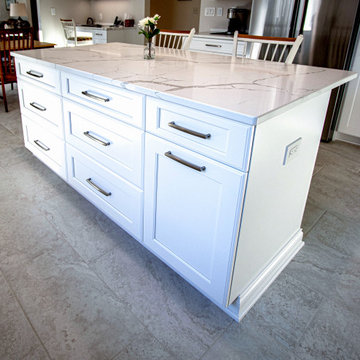
Greenfield Cabinetry Hancock door style with reverse raised panel in Chalk painted finish were installed in this kitchen. Amenities included are: roll-out trays, drawers, double wastebasket cabinet, tray dividers, pantry pull-out, diagonal super susan, and peg drawer inserts. MSI Calacatta Laza Quartz with ¼” double roundover edge are installed in the kitchen and desk area. The tile backsplash is Craft II White Gloss 3x12 tile on the range and sink walls. A Blanco Precis double bowl kitchen sink with 1-3/4” low divide in white with a Moen Arbor U faucet with pull-down spray. A new Andersen 400 Series window was installed in the kitchen. In the kitchen pantry, custom ¾” birch plywood shelving was installed. Three custom floating shelves were installed over the desk area. Daroca 12x24” Atar tile was installed on the floor.
 K&D Wallcovering
Kitchen wallpaper installation – Aurora, IL
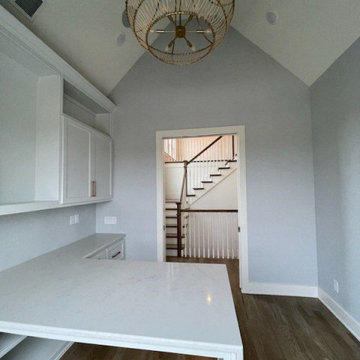
This kitchen project in Aurora features tile-effect wallpaper in cobalt blue and golden ochre, inspired by Mediterranean ceramics. We installed washable vinyl behind counters and appliances, trimming precisely around outlets and under cabinetry. The result adds warmth, color, and texture without tile dust or grout.
 kitchen & bath CRATE
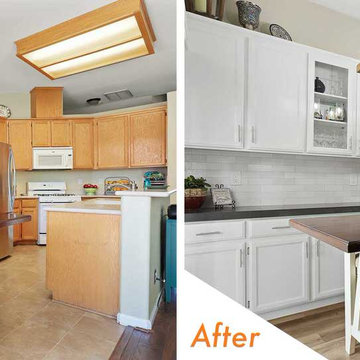
kitchenCRATE Countryvale Court | Countertop: Caesarstone Quartz in Raven | Countertop at Island: Spectrum Quartz in Simplicity | Backsplash: Bedrosians Cloe Wall Tile in White | Mosaic at Cooktop: Bedrosians Enchante Wall Tile in Charm | Sink: Blanco Precis Super Single Bowl Color in Concrete Gray | Faucet: Kohler Simplice Faucet in Vibrant Stainless | Flooring: Medallion Aquarius Flooring in Sahara Sands | Cabinet Paint (Outer): Kelly-Moore Whitecap Foam in Semi-Gloss | Cabinet Paint (Island): Kelly-Moore Lily Pond Blue in Semi-Gloss | Wall Paint: Kelly-Moore Featherstone in Satin Enamel | For More Visit: https://kbcrate.com/kitchencrate-countryvale-court-in-salida-ca-is-complete/
47