
Search results for "Precisely" in Home Design Ideas
 Vitruvius Built
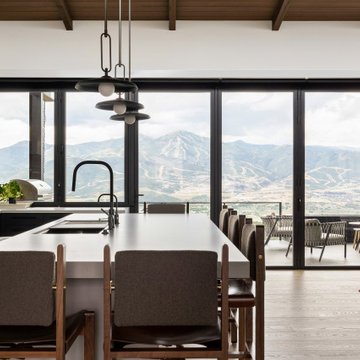
Set against Deer Valley with expansive views toward Bald Mountain and Mount Timpanogos, Axis is a 6,000-square-foot modern mountain residence that feels inevitable within the landscape. The home is positioned with an exceptional depth of field, allowing the ridgelines, changing alpine light, and long mountain views to remain a defining part of daily life.
Inside, refined interiors and storied personal collections bring warmth, depth, and a strong sense of identity. The result is a deeply personal, precisely executed residence designed for generations.
 Contact Renovations & Custom Homes Ltd.

Mid-sized 1960s l-shaped light wood floor and brown floor kitchen photo in Edmonton with white cabinets, white backsplash, stainless steel appliances, white countertops, an undermount sink, flat-panel cabinets, solid surface countertops, a peninsula and porcelain backsplash
 Luxaforma LLC
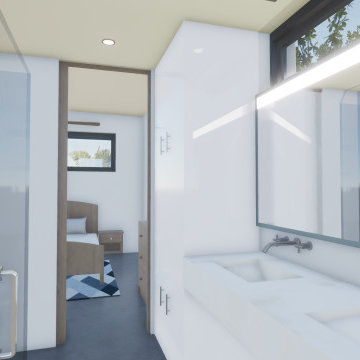
Luxaforma has been engaged by Corsair Property Solutions to lead the design of a sustainable, hurricane-resilient home built with Insulated Concrete Forms (ICF) for the South Florida market. The project is fully modeled in Archicad BIM, and is now advancing through Design Development, where all building systems are being precisely coordinated with the innovative structural strategy.
Find the right local pro for your project
 Dellfina Homes
This truly magnificent King City Project is the ultra-luxurious family home you’ve been dreaming of! This immaculate 5 bedroom residence has stunning curb appeal, with a beautifully designed white Cape Cod wood siding, professionally landscaped gardens, precisely positioned home on 3 acre lot and a private driveway leading up to the 4 car garage including workshop.
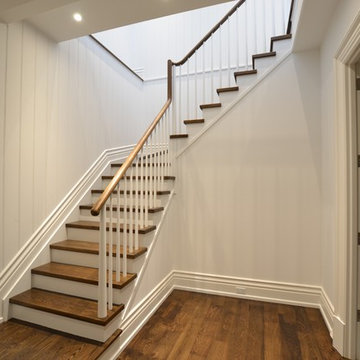
This beautiful 8200 square foot Georgian style home is every homeowners dream plus a beautiful 5800 square foot walkout basement. The English inspired exterior cladding and landscaping has an endless array of attention and detail. The handpicked materials of the interior has endless exceptional unfinished oak hardwood throughout, varying 9” to 12” plaster crown mouldings throughout and see each room accented with upscale interior light fixtures. Spend the end of your hard worked days in our beautiful Conservatory walking out of the kitchen/family room, this open concept room his met with high ceilings and 60 linear feet of glass looking out onto 3 acres of land.
Our exquisite Bloomsbury Kitchen designed kitchen is a hand painted work of art. Simple but stunning craftsmanship for this gourmet kitchen with a 10ft calacatta island and countertops. 2 apron sinks incorporated into counter and islands with 2-Georgian Bridge polished nickel faucets. Our 60” range will help every meal taste better than the last. 3 stainless steel fridges. The bright breakfast area is ideal for enjoying morning meals and conversation while overlooking the verdant backyard, or step out to the conservatory to savor your meals under the stars. All accented with Carrara backsplash.
Also, on the main level is the expansive Master Suite with stunning views of the countryside, and a magnificent ensuite washroom, featuring built-in cabinetry, a makeup counter, an oversized glass shower, and a separate free standing tub. All is sitting on a beautifully layout of carrara floor tiles. All bedrooms have abundant walk-in closet space, large windows and full ensuites with heated floor in all tiled areas.
Hardwood floors throughout have been such an important detail in this home. We take a lot of pride in the finish as well as the planning that went into designing the floors. We have a wide variety of French parque flooring, herringbone in main areas as well as chevron in our dining room and eating areas. Feel the texture on your feet as this oak hardwood comes to life with its beautiful stained finished.
75% of the home is a paneling heaven. The entire first floor leading up to the second floor has extensive recessed panels, archways and bead board from floor to ceiling to give it that country feel. Our main floor spiral staircase is nothing but luxury with its simple handrails and beautifully stained steps.
Walk out onto two Garden Walkways, one off of the kitchen and the other off of the master bedroom hallway. BBQ area or just relaxing in front of a wood burning fireplace looking off of a porch with clean cut glass railings.
Our wood burning fireplace can be seen in the basement, first floor and exterior of the garden walkway terrace. These fireplaces are cladded with Owen Sound limestone and having a herringbone designed box. To help enjoy these fireplaces, take full advantage of the two storey electronic dumbwaiter elevator for the firewood.
Get work done in our 600 square foot office, that is surrounded by oak recessed paneling, custom crafted built ins and hand carved oak desk, all looking onto 3 acres of country side.
Enjoy wine? See our beautifully designed wine cellar finished with marble border and pebble stone floor to give you that authentic feel of a real winery. This handcrafted room holds up to 3000 bottles of wine and is a beautiful feature every home should have. Wine enthusiasts will love the climatized wine room for displaying and preserving your extensive collection. This wine room has floor to ceiling glass looking onto the family room of the basement with a wood burning fireplace.
After your long meal and couple glasses of wine, see our 1500 square foot gym with all the latest equipment and rubber floor and surrounded in floor to ceiling mirrors. Once you’re done with your workout, you have the option of using our traditional sauna, infrared sauna or taking a dip in the hot tub.
Extras include a side entrance to the mudroom, two spacious cold rooms, a CVAC system throughout, 400 AMP Electrical service with generator for entire home, a security system, built-in speakers throughout and Control4 Home automation system that includes lighting, audio & video and so much more. A true pride of ownership and masterpiece built and managed by Dellfina Homes Inc.
 kitchen & bath CRATE
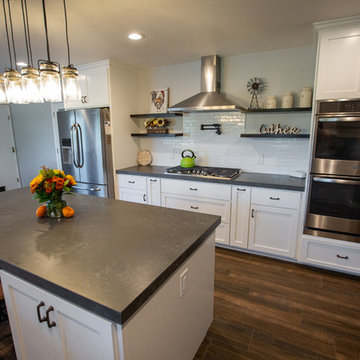
kitchenCRATE Custom South Van Allen Road
For the full project description visit: https://kbcrate.com/kitchencrate-custom-south-van-allen-road-in-escalon-ca-is-complete/
Quartz: Arizona Tile Metropolis Dark | Backsplash: Brickart Full White Tile | Cabinets: Kelly-Moore Picket Fence |Sink: Blanco Precis in Cinder|Faucet: Kohler Simplice faucet in Vibrant Stainless
 kitchen & bath CRATE
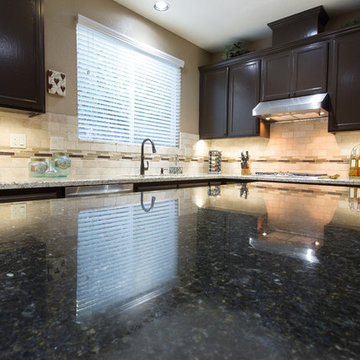
kitchenCRATE Loire Court | Modesto, CA | Granite: Arizona Tile St. Cecilia and Bedrosians Uba Tuba | Backsplash: Bedrosians Mediterranean Beige 3X6 Tumbled Travertine | Accent: Bedrosians Kismet Utopia Mosaic Tiles | Cabinets: Kelly-Moore Brown Bear | Sink: Blanco Precis Silgranit II Super Single Bowl sink in Biscotti | Faucet: Kohler Bellera in Oil-Rubbed Bronze
 River Valley Landscapes
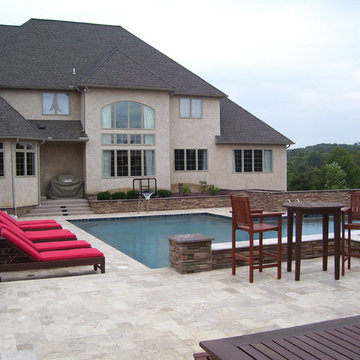
River Valley created Comprehensive Design and Installation of Hardscape, Lighting and Planting.
The homeowners requested an outdoor living space that had to include a swimming pool, pool house, patios, and an outdoor kitchen. The space and pool had to be large enough to accommodate large gatherings. Several challenges had to be solved during the design phase such as the uneven grade of the backyard, water runoff, the restrictions imposed by the drain field on one side and the reserve drain field on the other and the building set back at the rear. These restrictions provided a very limited area of usable space. Measurements and elevations had to be absolutely precise in order for the project to remain within the imposed boundaries. The grading issues were particularly challenging so substantial retaining walls were used to elevate the pool and patio surfaces. This allowed minimizing the number of steps between the various levels in order to maximize the usable square footage of the patio while simultaneously staying within the allowable area. The design also dictated that the pool house line up precisely with the main house so its placement was particularly important. The materials chosen for the wall surfaces were dictated by what was already present on the house. Travertine stone was chosen for the patio surface to fulfill the homeowner’s desire for real stone and compliment the colors and textures of the wall materials. The careful choice of materials resulted in a cohesive, unified and comfortable outdoor living space.
 Homeowner Services of Michigan LLC
Our clients were expecting their first child and needed to make room. They decided to convert their existing master bedroom into a nursery and create a peaceful retreat for themselves by building an addition off the back of their home. Our journey together began with detailed planning, working closely with the architect to design a master bedroom suite that would offer comfort and functionality. Every aspect, from the room's layout to the bathroom's design, was carefully considered.
Budgeting was the next crucial step. We worked closely with our expectant clients to select high-quality materials while keeping costs within reach, ensuring the project stayed on track financially.
Construction started by preparing the site and laying a solid foundation. The team then moved on to framing the walls and installing plenty of windows to create a private wooded bedroom retreat. We added skylights to the beautiful vaulted ceiling so the couple could lie in bed and view the night sky. Attention to detail was paramount throughout the process.
Finally, the finishing touches brought the vision to life. An en suite, curbless shower, custom interior doors, paint, and luxury vinyl plank flooring were installed precisely as planned.
The new master bedroom suite provided the perfect sanctuary for the growing family.
 THE Remodel Group
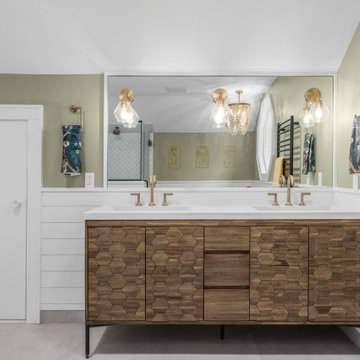
A luxurious en suite bath was created within this classic 1925 Portland bungalow by reconfiguring the second story’s original small bedrooms and tiny half bath. In this welcoming new urban boho space, eclectic finishes mingle harmoniously, integrated through subtle repetition of shapes and materials.
A furniture-style vanity sets the tone for this luxurious space, introducing materials, colors, shapes, and textures that repeat throughout. Individual walnut hexagons join to create distinctive vanity doors, offset beautifully by horizontal-grain drawers. Topping the cabinetry is a simple concrete countertop with integral sinks. An expansive framed mirror above enlarges and brightens the room. Within the mirror, sconces float, their globes a nod to the hexagons below. Champagne bronze fixtures reflect the warm walnut glow. Nestled into the back corner, a stunning shower features waterjet tiles in a double herringbone pattern, each precisely cut and laid to maintain design integrity at every surface transition. Teak floor tiles and a pebbled niche hint at the classic spa experience. Across from the shower, a large hexagonal window provides a treetop view from the free-standing tub below. The gentle oval of the tub and the beaded chandelier above provide a pleasing contrast to the strong lines surrounding it, as do the softly-shaded pebbles in the full-length niche. Shiplap wainscotting wraps the room, creating an illusion of height in the compact space. Subtle flooring and soft green walls create an understated backdrop for the bold mix of materials, unifying them into a serene oasis.
Asking a century-old home to accommodate a modern luxury bath is a tall order. Asbestos-laden plaster and flooring had to be abated. The subfloor had to be leveled and reinforced to increase strength and prevent deflection. Water lines and multiple electrical circuits had to be brought across and up without disturbing a beautifully-paneled ceiling, something we accomplished by firring out stair walls to hide the chases. Our client had visions of a leafy view from her tub, but the new layout eliminated existing windows. Placing a new window was complicated by deep eaves and flat soffits. By pushing the header into the roofline, however, we were able to accommodate a picture window. The flat soffit was replaced by an inverse hip lined with stained tongue and groove cedar, tying it to the bathroom finishes. Bringing materials up a narrow staircase became truly challenging when it was time to install the big items. However, strategic removal of drywall around the landing got the job done. Our attention to detail is showcased in the shower tile, where precise cuts were required at surface transitions to maintain the integrity of a complex double herringbone lay. The project was delivered on time.
Savvy layout choices minimized spending on structural changes. Because we were dealing with dormer space, head height was an issue. Raising the ceiling would have been complex and expensive so our design accommodated the constraints – tub on the low outside wall, shower on the full-height interior wall. The vanity spanned the spread, accommodating our petite client on the exterior side and her taller husband on the interior side. An under-eave closet was closed off to create room for both a freestanding tub and a separate shower. Rather than building replacement storage elsewhere, we simply added a new door into the closet from the primary bedroom. This was made possible by absorbing the short hallway separating the existing bed and bathroom into the primary bedroom. This new layout also created an en suite relationship between the primary bedroom and the new bath. We saved additional dollars by selecting a furniture-style vanity rather than using custom cabinetry, and the countertop with integral sinks provided a cost savings over a more traditional quartz countertop with undermount sinks. Affordable shower tiles allowed us to put more money into a dynamic tile layout. The project was delivered within budget.
 Cyr Kitchen and Bath
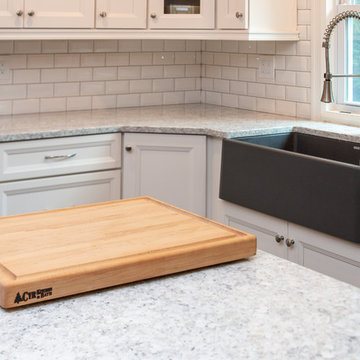
This Kitchen was designed by Gail from our Manchester showroom. The cabinets are manufactured from Cabico Unique; with maple wood doors painted in Chantilly (white) on door style #947 (Recessed Panel); with a custom range hood style WSRH. The kitchen island is designed in the same door style and maple wood species, pained in Graphite (Gray) finish. The countertop is Quartz from LG Viatera brand and the style is Everest. The backsplash is a white bevel edge subway tile. Other features include a granite composite farm house sink from Blanco was used in the color Anthracite. The customer chose hardware from Amerock in satin nickel for both pulls and knobs. The customer also chose a professional faucet and hardwood flooring in a gray wash finish.
 kitchen & bath CRATE
kitchenCRATE Custom Del Rio Drive
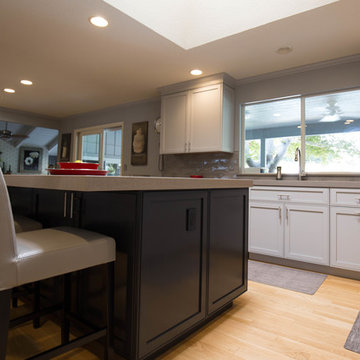
This kitchenCRATE in Modesto features new MSI Cashmere Concerto quartz countertops, Bedrosians Grace Grigio 4”x12” tiles on the backsplash, Bedrosians GLS Tessuto Glass Blend Grey backsplash at cooktop, custom cabinets painted in Kelly-Moore Dura Poxy San francisco Fog and the island painted in Yin Mist, a new Blanco Precis sink in Cinder, a Kohler Simplice faucet in Vibrant Stainless, and much more.
For the full project description visit: https://kbcrate.com/kitchencrate-custom-del-rio-drive-in-modesto-ca-complete/
 Nadler Cabinet Services Inc.
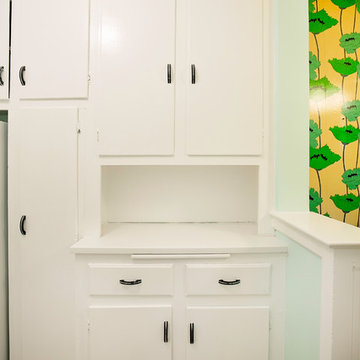
New cabinets matched precisely to original style with upgraded interior
Example of a 1950s kitchen design in New York
Example of a 1950s kitchen design in New York

 Klopf Architecture
From Mid-Century Classic to the Present
An iconic design updated with comfort, function, and flow for today.
A Remodel That Balances Past and Present
What started as a desire to update a classic Eichler soon became an exploration of how Mid-Century Modern design can successfully evolve for today. The client, a tech professional with a passion for scuba diving and underwater photography, wanted a home that would both honor its original character and feel tailored to his daily life. A lifelong technology enthusiast, he still owns the very first Mac desktop he saved up for as a teenager working at Radio Shack, a detail that underscores his appreciation for design that melds function and form.
Honoring Separation While Expanding Possibility
Unlike many contemporary remodels where walls are opened up to create expansive living spaces, this project took a more restrained approach. The client valued the defined rooms of the original plan and wanted to preserve as much wall space as possible for displaying his large-format underwater photography. The emphasis was not on dramatic spatial reinvention, but on thoughtful refinements. Klopf Architecture shaped a gallery-like backdrop while also expanding the primary suite, modernizing materials and fixtures throughout the home, and improving the functionality and layout of the kitchen. The finished home feels at once timeless and renewed, an Eichler that continues to inspire while fully supporting the lifestyle of its present-day owner.
A major turning point came mid-design. The original project brief had not included an addition, but as the reconfiguration of the primary bedroom and bath unfolded, it became clear that an expansion was the best approach to achieve the client’s vision of a more spacious suite. Fortunately, the adjustment came at a stage when revisions were still manageable and was integrated seamlessly, showing how thoughtful course corrections can strengthen a project rather than hinder it.
Navigating Challenges With Precision
The design development included multiple conceptual rounds, balancing preservation with subtle expansion. During construction, an existing post previously thought to be load-bearing turned out not to be. The structural engineer was able to pivot quickly, and both the post and the cross beam that had been intended to replace it could be omitted, allowing the original rhythm of the Eichler beam bays to be preserved.
Sustainability was not just a checklist item, but a way to align the home with the client’s values of simplicity, efficiency, and long-term functionality. R-38 roof insulation reduced energy usage, solar panels with battery storage provided independence and resilience, and passive comfort strategies eliminated the need forenergy-intensive air conditioning. An electric vehicle charger and an on-demand hot water recirculation system (with call buttons as opposed to having constant circulation) add to the home’s long-term efficiency factors. Together, these moves created a home that is quieter, more comfortable, and better equipped for the future, qualities that supported the client’s pragmatic approach to design and living lightly.
Details That Respect the Eichler DNA
The remodel carries forward the Eichler’s original spirit while introducing new layers of modern livability. Originally, the house was approached along a deep, narrow walk, with the garage on one side and the house on the other, leaving the front door tucked far back within this chasm-like space. By pulling the entry forward, the design reshaped the arrival experience, creating a clearer threshold and a natural drop-off zone for bags, shoes, and keys. This shift also made room for a custom bench at the entry that extends seamlessly through the glass sidelight. The bench and drop-off zone now work together as a single, integrated sequence that supports everyday living while offering a tactile reminder of Eichler’s philosophy of connectedness.
At the client’s request, Klopf reintroduced a classic Eichler gesture by extending the exterior siding into the entry and living room. The detail reinforces a sense of indoor/outdoor continuity while providing a subtle architectural surface that allows the client’s photography to take visual precedence.
The signature concrete masonry wall at the front was reconstructed using blocks sourced to match the originals, now strengthened with rebar for seismic resilience while maintaining a private outdoor courtyard, visually extending the kitchen outward. A decorative trellis element, a detail borrowed from a neighboring Eichler, restores a familiar mid-century modern architectural motif. At the courtyard entry door, a custom etched glass sidelight with an ocean-themed design featuring kelp and jellyfish serves as a subtle homage to the client’s passion for deep-sea diving.
Landscaping became an integral part of the overall transformation. The homeowner engaged landscape architect Randi Johnsen of Third Nature Studio to shape a series of calm, inviting outdoor rooms that read as a natural extension of the interiors. While technically outside of the core construction scope, the landscape design proved central to achieving a sense of completeness and connectedness across the property. Such whole-property considerations often emerge as design ideas take shape, underscoring the importance of flexibility in planning and budgeting, as well as close collaboration among the design team starting early in the process.
The Value of Evolving Scope
As with many custom residential projects, the scope evolved during the design process. What began as a targeted remodel grew to include a new/expanded primary suite, a rebuilt CMU patio wall for strength and longevity, and a solar panel array and battery storage for energy resilience and carbon-reduction. Each thoughtful decision represented a conscious investment in the home’s performance and character, rather than a cost overrun.
The result was a project delivered on schedule, tailored precisely to the client’s lifestyle, and positioned to add long-term value both functionally and aesthetically. By embracing scope evolution as an opportunity rather than a challenge, and relying on good design paired with transparent communication, this remodel demonstrates how Eichler homes can be adapted for contemporary living without erasing their DNA.
Klopf Architecture project team: John Klopf, AIA, and Klara Kevane, Elise Webb and Nicholas LaNasa.
Contractor: Golden Cove Construction
Landscape Design: Third Nature Studio
Structural Engineer: Daniel Bastiao Design
Photography: ©2025 Mariko Reed
Year Completed: 2024
Location: Sunnyvale, CA
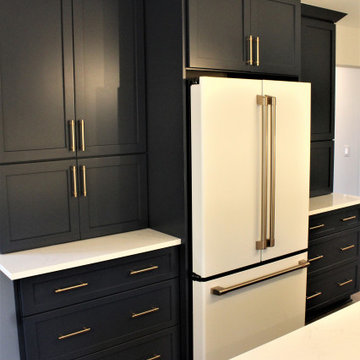
 Cabinetry by Better Bilt
Cabinetry: Starmark
Style: Bridgeport w/ Five Piece Drawer Headers
Finish: (Cabinetry) Maple Blueberry; (Shelving) Walnut Oregano
Countertop: Solid Surface Unlimited – Snowy River Quartz
Sink: Blanco Precis in Truffle
Faucet: Delta Broderick in Champagne Bronze
Hardware: Richelieu – Pulls in Champagne Bronze
Backsplash: (Customer’s Own)
Floor: (Customer’s Own)
Designer: Andrea Yeip
Interior Designer: Amy Termarsch (Amy Elizabeth Design)
Contractor: Langtry Construction, LLC
 Lilola Home
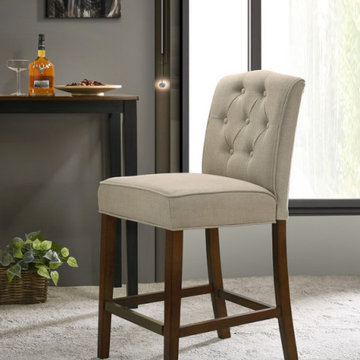
The Darby Counter Height Chair combines both elegance and functionality. With its luxurious features and impeccable design, this chair is the perfect addition to your kitchen or bar area. Indulge in the sophisticated allure of the Darby Counter Height Chair's button tufted chair back. The meticulous craftsmanship ensures each button is precisely placed, creating an eye-catching pattern that exudes timeless charm. Experience enhanced comfort with the Darby Counter Height Chair's thoughtfully designed bronze metal footrest. The footrest offers a convenient perch for your feet, reducing strain and fatigue. The bronze finish adds a touch of modern elegance, elevating the overall aesthetic of the chair. Sink into the plush comfort of the Darby Counter Height Chair's well-cushioned seat and backrest. Upgrade your seating arrangement with the Darby Counter Height Chair, where comfort and elegance intertwine.
 First Impression Ironworks - Texas
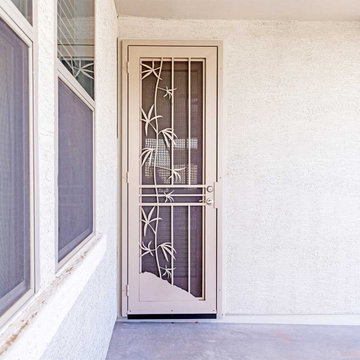
Make a dramatic statement at your Texas home with a custom Iron Security Screen Door from First Impression Ironworks. Designed for both elegance and protection, our doors offer superior security compared to traditional screen, storm, or security doors—while enhancing your home’s value. Each door is expertly handcrafted right here in the USA, and is thereby a 100% American-made steel product. Your door will be tailored precisely to your home’s specifications.
 Exclusively Cabinets by Cabinetek
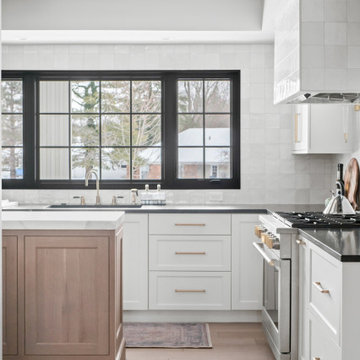
A major challenge of this Bloomfield Hills kitchen renovation was to rethink its spatial layout to create a more functional dining and entertaining area. The homeowners also wanted a warm, inviting space filled with natural light, unique design elements and a cohesive flow that honored the character of the home.
Adjusting the depth of the perimeter Inspira Cabinetry Concordia cabinets made room for a perfectly sized island that provides seating without overwhelming the space, notes the designer. Modifying walls and windows, including removing a small window by the buffet that allows the inclusion of statement cabinetry, lets more natural light flow into the space. Incorporating glass doors into the buffet gives it a China cabinet-inspired look.
Along the perimeter, a Blanco PRECIS low-divide Silgranit sink is paired with a Moen Align pull-down faucet below the sink, with Bosch dishwasher close at hand. A 36″ Dual-Fuel Professional Range from Monogram is topped with a custom range hood with Zephyr liner. Flash Series ceramic wall tile from Arizona Tile covers the walls, adding light and shine. A Monogram refrigerator and freezer, as well as Presrv refrigerator drawers from Zephyr and GE Profile microwave oven are also featured.
One standout feature of the previous kitchen was a brick wall with a fireplace, which the designer knew she wanted to keep. As a complement, existing ceiling beams were wrapped with natural wood, which adds warmth and continuity to the space. Playing with a mix of black, gold and creamy tones ensures a balance of bold accents and soft neutrals while replacing the original slate floor tiles with large wood planks offers a better connection to the kitchen’s new design vision.
 kitchen & bath CRATE
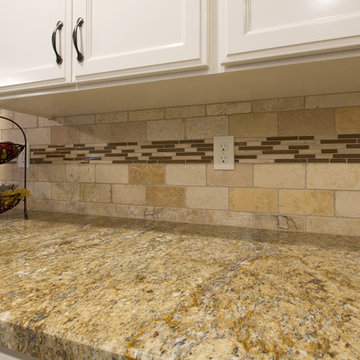
kitchenCRATE Oak Avenue | Ripon, CA | Granite: Arizona Tile Golden Ridge | Backsplash: Emser Vino Gold 3X6 Tiles | Accent: Emser Lucente Tromba Stone Blend Tiles | Cabinets: Kelly-Moore Canvas Cloth | Sink: Blanco Precis sink in Bisccotti | Faucet: Kohler Ballera in Oil Rubbed Bronze | Kohler Traditional Soap Dispenser
 kitchen & bath CRATE
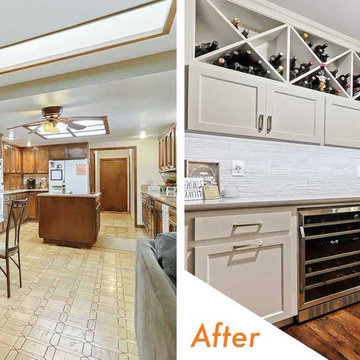
kitchenCRATE Drakeshire Drive | Countertop: Bedrosians Sequel Quartz in Limestone Grey | Countertop at Island: Bedrosians Sequel Quartz in Delicato Carrara | Backsplash: Bedrosians Purestone Wall Tile in Grigio | Sink: Blanco Precis 1-3/4 Bowl in White | Faucet: Kohler Bellera Faucet in Vibrant Stainless | Cabinet Paint: Sherwin-Williams High Reflective White in Semi-Gloss | Cabinet Paint (Island): Sherwin-Williams Gauntlet Gray in Semi-Gloss | Wall Paint: Sherwin-Williams Repose Gray in Eggshell | For More Visit: https://kbcrate.com/kitchencrate-drakeshire-drive-in-modesto-ca-is-complete/
 kitchen & bath CRATE
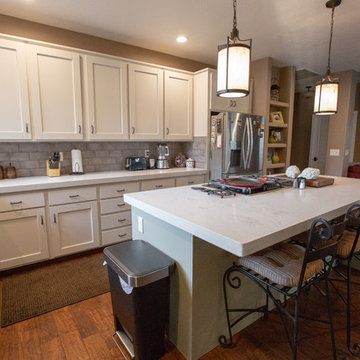
kitchenCRATE Wedgewood Court
For the full project description visit: https://kbcrate.com/kitchencrate-wedgewood-court-in-turlock-ca-complete/
Countertops: Bedrosians Marmi Bianco Quartz|Backsplash: Bedrosians Chateau Smoke Tile | Cabinets: Kelly-Moore Fossil | Island: Kelly-Moore Stonegate | Sink: Blanco Precis Cafe Brown| Faucet: Kohler Bellera |
45