
Search results for "Precisely" in Home Design Ideas
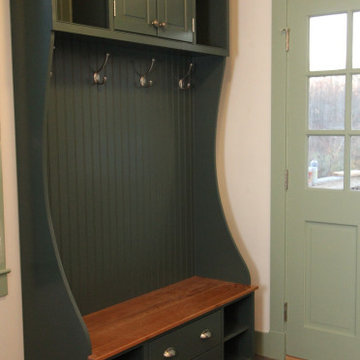
 Taylor Made Custom Contracting Inc.
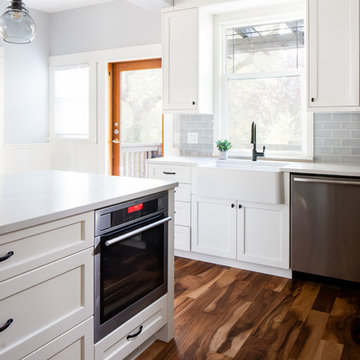
Eat-in kitchen - cottage l-shaped eat-in kitchen idea in Baltimore

 Cabinetry by Better Bilt
Cabinetry: Showplace EVO
Style: Philip w/ FPH
Finish: Maple Sparrow
Countertop: Solid Surfaces Unlimited- Snowbank
Plumbing: Blanco Precis 30 Sink in Truffle, Delta Coranto Faucet in Stainless Steel
Hardware: Hardware Resources Sullivan Pull in Brushed Pewter
Tile: Virginia Tile- Debut 2" x 6" Brick Mosaic in Foundation
Flooring: Krauseneck Carpet One- Conquista Flusso 12" x 24" Vinyl
Designer: Alex Tooma
Contractor: Paul Carson of Carson's Installations & Erik Bradley of The Bradley Tile Co. LLC
 kitchen & bath CRATE
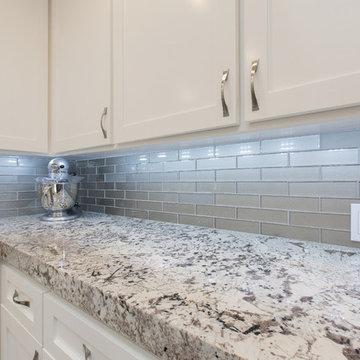
kitchenCRATECreekside Lane | Modesto, CA | Granite: Bedrosians Delicatus | Backsplash: Bedrosians Manhattan Silk 2x8 Gloss and Matte Tiles | Cabinets: Kelly-Moore Swiss Coffee | Sink: Blanco Precis Silgranit in Truffle | Soap Dispenser: Kohler Transitional in Vibrant Stainless
Find the right local pro for your project
 kitchen & bath CRATE

kitchenCRATE Marlboro Place
For the full project description visit: https://kbcrate.com/kitchencrate-marlboro-place-in-modesto-ca-complete/
Countertops: Bedrosians Marmi Bianco Quartz|Backsplash: Bedrosians Zenith Orion Tile | Cabinets: Kelly-Moore Great White | Sink: Blanco Precis in Truffle| Faucet: Kohler Simplice|Floor: Paradigm St. Clair Luxury Vinyl
 kitchen & bath CRATE
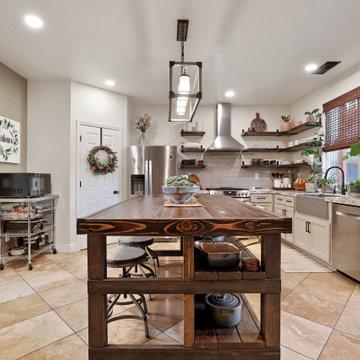
kitchenCRATE Carousel Drive | Countertop: Bedrosians Galaxy White Granite | Backsplash: Bedrosians Grace Tile in Sabbia | Sink: Blanco Icon Apron Front Sink in Metallic Gray | Island Sink: Blanco Precis Sink in Concrete Gray | Faucets: Kohler Simplice Faucet in Matte Black | Cabinet Paint: Sherwin-Williams Loggia in Semi-Gloss | For more visit: https://kbcrate.com/kitchencrate-carousel-drive-in-modesto-ca-is-complete/

 Klopf Architecture
From Mid-Century Classic to the Present
An iconic design updated with comfort, function, and flow for today.
A Remodel That Balances Past and Present
What started as a desire to update a classic Eichler soon became an exploration of how Mid-Century Modern design can successfully evolve for today. The client, a tech professional with a passion for scuba diving and underwater photography, wanted a home that would both honor its original character and feel tailored to his daily life. A lifelong technology enthusiast, he still owns the very first Mac desktop he saved up for as a teenager working at Radio Shack, a detail that underscores his appreciation for design that melds function and form.
Honoring Separation While Expanding Possibility
Unlike many contemporary remodels where walls are opened up to create expansive living spaces, this project took a more restrained approach. The client valued the defined rooms of the original plan and wanted to preserve as much wall space as possible for displaying his large-format underwater photography. The emphasis was not on dramatic spatial reinvention, but on thoughtful refinements. Klopf Architecture shaped a gallery-like backdrop while also expanding the primary suite, modernizing materials and fixtures throughout the home, and improving the functionality and layout of the kitchen. The finished home feels at once timeless and renewed, an Eichler that continues to inspire while fully supporting the lifestyle of its present-day owner.
A major turning point came mid-design. The original project brief had not included an addition, but as the reconfiguration of the primary bedroom and bath unfolded, it became clear that an expansion was the best approach to achieve the client’s vision of a more spacious suite. Fortunately, the adjustment came at a stage when revisions were still manageable and was integrated seamlessly, showing how thoughtful course corrections can strengthen a project rather than hinder it.
Navigating Challenges With Precision
The design development included multiple conceptual rounds, balancing preservation with subtle expansion. During construction, an existing post previously thought to be load-bearing turned out not to be. The structural engineer was able to pivot quickly, and both the post and the cross beam that had been intended to replace it could be omitted, allowing the original rhythm of the Eichler beam bays to be preserved.
Sustainability was not just a checklist item, but a way to align the home with the client’s values of simplicity, efficiency, and long-term functionality. R-38 roof insulation reduced energy usage, solar panels with battery storage provided independence and resilience, and passive comfort strategies eliminated the need forenergy-intensive air conditioning. An electric vehicle charger and an on-demand hot water recirculation system (with call buttons as opposed to having constant circulation) add to the home’s long-term efficiency factors. Together, these moves created a home that is quieter, more comfortable, and better equipped for the future, qualities that supported the client’s pragmatic approach to design and living lightly.
Details That Respect the Eichler DNA
The remodel carries forward the Eichler’s original spirit while introducing new layers of modern livability. Originally, the house was approached along a deep, narrow walk, with the garage on one side and the house on the other, leaving the front door tucked far back within this chasm-like space. By pulling the entry forward, the design reshaped the arrival experience, creating a clearer threshold and a natural drop-off zone for bags, shoes, and keys. This shift also made room for a custom bench at the entry that extends seamlessly through the glass sidelight. The bench and drop-off zone now work together as a single, integrated sequence that supports everyday living while offering a tactile reminder of Eichler’s philosophy of connectedness.
At the client’s request, Klopf reintroduced a classic Eichler gesture by extending the exterior siding into the entry and living room. The detail reinforces a sense of indoor/outdoor continuity while providing a subtle architectural surface that allows the client’s photography to take visual precedence.
The signature concrete masonry wall at the front was reconstructed using blocks sourced to match the originals, now strengthened with rebar for seismic resilience while maintaining a private outdoor courtyard, visually extending the kitchen outward. A decorative trellis element, a detail borrowed from a neighboring Eichler, restores a familiar mid-century modern architectural motif. At the courtyard entry door, a custom etched glass sidelight with an ocean-themed design featuring kelp and jellyfish serves as a subtle homage to the client’s passion for deep-sea diving.
Landscaping became an integral part of the overall transformation. The homeowner engaged landscape architect Randi Johnsen of Third Nature Studio to shape a series of calm, inviting outdoor rooms that read as a natural extension of the interiors. While technically outside of the core construction scope, the landscape design proved central to achieving a sense of completeness and connectedness across the property. Such whole-property considerations often emerge as design ideas take shape, underscoring the importance of flexibility in planning and budgeting, as well as close collaboration among the design team starting early in the process.
The Value of Evolving Scope
As with many custom residential projects, the scope evolved during the design process. What began as a targeted remodel grew to include a new/expanded primary suite, a rebuilt CMU patio wall for strength and longevity, and a solar panel array and battery storage for energy resilience and carbon-reduction. Each thoughtful decision represented a conscious investment in the home’s performance and character, rather than a cost overrun.
The result was a project delivered on schedule, tailored precisely to the client’s lifestyle, and positioned to add long-term value both functionally and aesthetically. By embracing scope evolution as an opportunity rather than a challenge, and relying on good design paired with transparent communication, this remodel demonstrates how Eichler homes can be adapted for contemporary living without erasing their DNA.
Klopf Architecture project team: John Klopf, AIA, and Klara Kevane, Elise Webb and Nicholas LaNasa.
Contractor: Golden Cove Construction
Landscape Design: Third Nature Studio
Structural Engineer: Daniel Bastiao Design
Photography: ©2025 Mariko Reed
Year Completed: 2024
Location: Sunnyvale, CA
 Metz Interiors
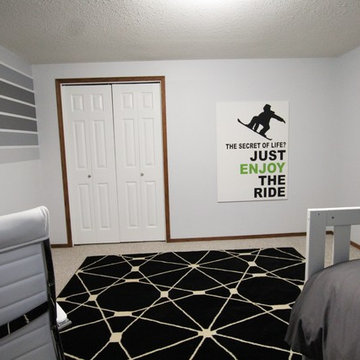
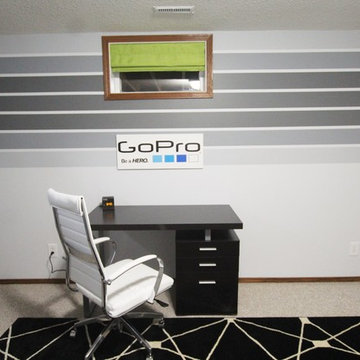
AFTER: Things turned out precisely according to the design!
Inspiration for a mid-sized contemporary carpeted and beige floor bedroom remodel in Calgary with gray walls
Inspiration for a mid-sized contemporary carpeted and beige floor bedroom remodel in Calgary with gray walls
 DMA Bellows
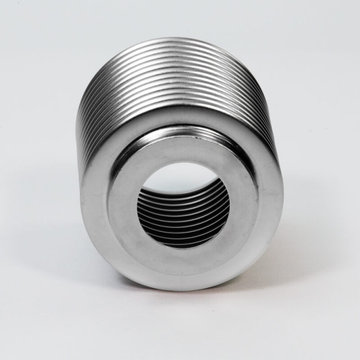
DMA Bellows is the leading Bellows Manufacturers in India. We are among the reputable bellows producers, manufacturers, and exporters. Customers may purchase bellows in a variety of thicknesses to meet their various demands.
As an established Metallic Expansion Joint Manufacturers. These things are prized for their attributes, which include being dimensionally correct, strong, compact, and easy to install.
In addition, we provide maintenance services for Rubber Expansion Bellows Manufacturers in India and Bellows Manufacturer.
We provide a wide range of precisely dimensioned industrial supplies used in several industrial applications. We are trusted Expansion Joints Suppliers in the UAE and Bellows Manufacturers in Mumbai
Product Source: Bellows Expansion Joints
Email: dmabellows@gmail.com
Contact Us +91 70455 13080

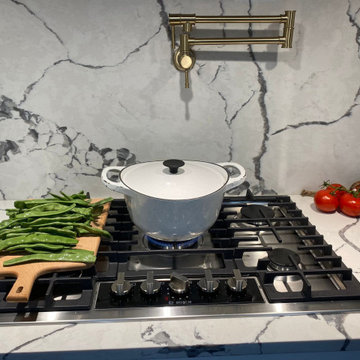
 Keystone Kitchens
Welcome to Blue Haven Retreat: A Culinary Haven for Both Humans and Pets.
In this bespoke kitchen project, elegance meets functionality with white perimeter cabinets providing a clean canvas against the striking backdrop of an oversized azure island. Cook with flair using the convenient pot filler, enhancing your culinary endeavors with style and efficiency.
But this space isn't just for the chef; it's designed to accommodate every member of the household, including the furry ones. Nestled within the island lies a dedicated dog station, where pets dine in sophistication alongside their human companions.
Coffee lovers will rejoice at the thoughtfully integrated coffee station, a sanctuary for those who savor their morning brew. Every detail is meticulously crafted, from the custom cabinets combined with so many details and crown molding to the precisely tailored dimensions ensuring a perfect fit.
A centerpiece of artisanal craftsmanship, the custom wood hood commands attention while seamlessly blending with the exquisite quartz countertops and backsplash, elevating the ambiance of the entire space.
Azure Retreat isn't just a kitchen; it's a lifestyle statement, where cooking, companionship, and coffee converge in perfect harmony."
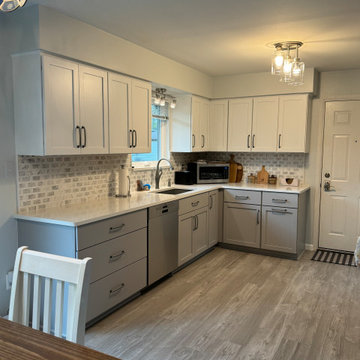 Cabinetry by Better Bilt
Cabinetry: Starmark
Style: Bridgeport w/ Slab Drawer Fronts
Finish: White Uppers, Frost Lowers, Maple Slate Shelves
Countertop: Redemption Stone Craft ENVI French Lace Quartz
Plumbing: Blanco Precis Undermount Sink in Metallic Gray with matching Artona Faucet & Soap Dispenser
Hardware: Hardware Resources Belcastel Pull in Distressed Antique Silver
Tile: Customer's Own
Designer: Alex Tooma
Contractor: Paul Carson of Carson's Installations & Erik Bradley of The Bradley Tile Co. LLC
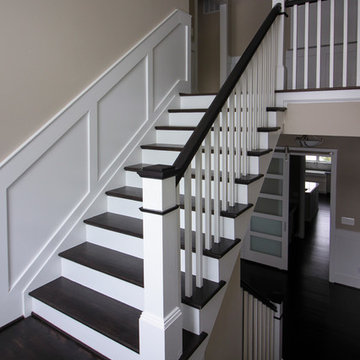
 Century Stair Company
Refined simplicity defines this clean, contemporary staircase. Dark solid oak treads contrast beautifully with crisp white risers, square balusters, and newels, creating a striking visual rhythm. The design includes a thoughtful landing that doubles as a reading nook, transforming a transitional space into a destination.
White railing runs the full length of the stairwell, maintaining the home's bright, minimalist aesthetic while providing safety and structure. Every element was precisely crafted to meet the architect and builder's exacting vision, demonstrating how attention to detail and modern machining capabilities can bring refined designs to life.
1976-2026 © Century Stair Company
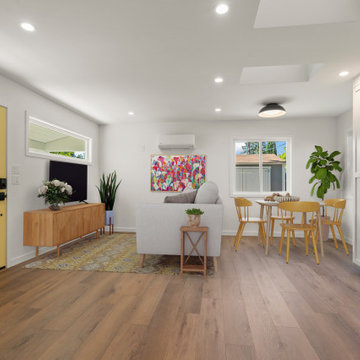
 May Construction, Inc.
Walking in, the interior is flooded with natural light thanks to twin skylights and a smartly placed transom window, which lets in the light while providing privacy from the main house and offering placement for their television. All details and furniture placement were precisely thought out during the design process.
 Cabinet-S-Top
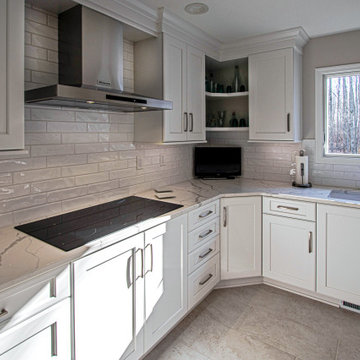
Greenfield Cabinetry Hancock door style with reverse raised panel in Chalk painted finish were installed in this kitchen. Amenities included are: roll-out trays, drawers, double wastebasket cabinet, tray dividers, pantry pull-out, diagonal super susan, and peg drawer inserts. MSI Calacatta Laza Quartz with ¼” double roundover edge are installed in the kitchen and desk area. The tile backsplash is Craft II White Gloss 3x12 tile on the range and sink walls. A Blanco Precis double bowl kitchen sink with 1-3/4” low divide in white with a Moen Arbor U faucet with pull-down spray. A new Andersen 400 Series window was installed in the kitchen. In the kitchen pantry, custom ¾” birch plywood shelving was installed. Three custom floating shelves were installed over the desk area. Daroca 12x24” Atar tile was installed on the floor.
 kitchen & bath CRATE
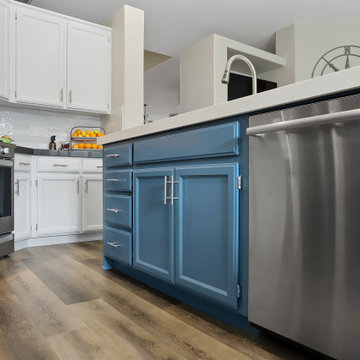
kitchenCRATE Countryvale Court | Countertop: Caesarstone Quartz in Raven | Countertop at Island: Spectrum Quartz in Simplicity | Backsplash: Bedrosians Cloe Wall Tile in White | Mosaic at Cooktop: Bedrosians Enchante Wall Tile in Charm | Sink: Blanco Precis Super Single Bowl Color in Concrete Gray | Faucet: Kohler Simplice Faucet in Vibrant Stainless | Flooring: Medallion Aquarius Flooring in Sahara Sands | Cabinet Paint (Outer): Kelly-Moore Whitecap Foam in Semi-Gloss | Cabinet Paint (Island): Kelly-Moore Lily Pond Blue in Semi-Gloss | Wall Paint: Kelly-Moore Featherstone in Satin Enamel | For More Visit: https://kbcrate.com/kitchencrate-countryvale-court-in-salida-ca-is-complete/
 Kinney and Associates
Photo by Mike Force.
Designed by Kinney & Associates.
Built by Waldrop Builders.
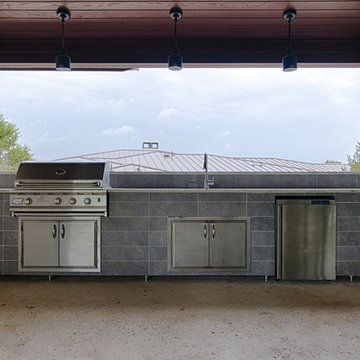
Dusty Waldrop of Waldrop Builders engaged Kinney & Associates to design a semi-modern 4000-square foot speculative reside-nce that is in the Verano neighborhood of Barton Creek. The program included three bedrooms in the main house (one doubling as an office) each with their own bathrooms, a Living Room, and a Family Room adjacent the Kitchen, as well as Dining Rooms. The developer also wanted a separate Guest Quarters located adjacent an Outdoor Living area and the pool. One design feature of the residence was the custom-cut limestone facade comprised of large 24" x 12" precisely cut stones arranged in a running bond pattern. This gives the facade a very modern yet warm feel. The other exterior materials chosen for the house were wood and stucco, which complement the stone dramatically.
 kitchen & bath CRATE
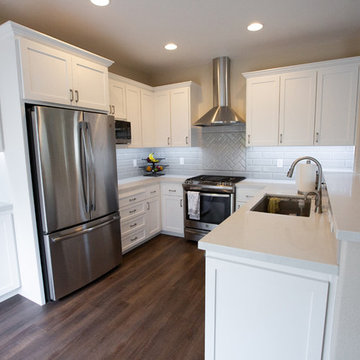
kitchenCRATE Custom Shadowhill Circle | Countertop: Arizona Tile Carrara Venatino | Backsplash: Arizona Tile H-Line Pumice | Sink: Blanco Precis Silgranite Diamond Super Single Bowl in Truffle | Kitchen Faucet: Kohler Simplice Faucet in Vibrant Stainless | Cabinet Paint: Kelly-Moore Swiss Coffee | Wall Paint: Kelly-Moore Brown Mouse | For More Visit: https://kbcrate.com/kitchencrate-custom-shadowhill-circle-ca-is-complete/

 HU-884212062
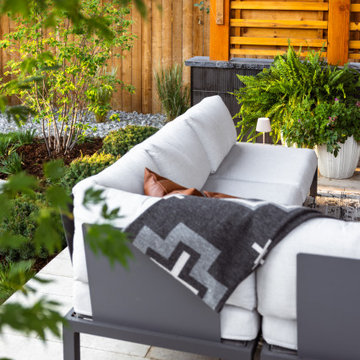
Our client recently purchased a newly-constructed home in order to downsize and have a low- maintenance home and yard. The existing side yard/back yard was undeveloped by the builder, leaving the homeowner with the huge challenge of creating a great outdoor entertaining space for family and friends, while creating privacy and overcoming the over 8-foot steep drop from the existing back porch down to the alley.
The grade was the largest challenge because the space was so narrow with such a large fall from existing porch to the property line. The second largest challenge is that this residence is located in a semi-private community where HOA approval of plans and materials is difficult, as all the residences here share a similar look and feel with a very clean and contemporary aesthetic.
We had to precisely shoot grades to know what kinds of retaining walls would need to be constructed along with how much backfill soil and dirt movement would need to be done. After that the design had to carefully consider the space with maximum functionality for outdoor entertainment with newly constructed walls to ensure it would last for many years to come. All of this was done with multiple meetings with the homeowners who are a retired engineer and active architect themselves. Once a design was settled upon, then submission to the HOA board of approval had to be completed and signed off on with all questions and concerns answered for the community by-laws.
The two biggest difficulties within the construction phase were that the neighbor next to the back yard had a large retaining wall not properly backfilled up to the property line. That neighbor wouldn’t allow us proper access and control to help alleviate the issues, so we had to skillfully work around this to ensure what we constructed would last, despite their property not being properly addressed. We also had to go through multiple shipments from the manufacturer due to large variances in the material’s appearance on the steps and another shipment that was broken during shipping. These two things delayed the project we were working to complete before the spring so the homeowner could have the maximum use of the space this year.
Topping off this challenging construction was a beautiful palette of native grasses, rosemary, groundcover, granite walkways, and synthetic grass to ensure year-round, practically effortless beauty.

 Metz Interiors
AFTER: Things turned out precisely according to the design!
Inspiration for a mid-sized contemporary carpeted and beige floor bedroom remodel in Calgary with gray walls
Inspiration for a mid-sized contemporary carpeted and beige floor bedroom remodel in Calgary with gray walls
48