
Search results for "Precisely" in Home Design Ideas

 kitchen & bath CRATE
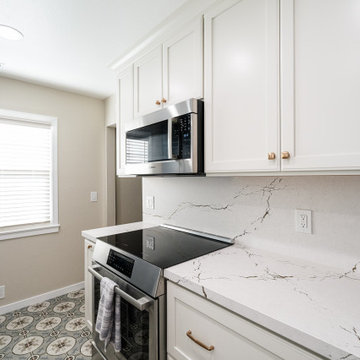
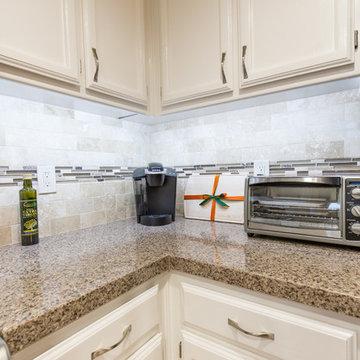
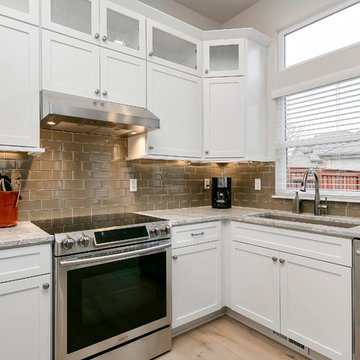
kitchenCRATE Moet Way | Modesto, CA | Quartz: MSI Bedrock | Backsplash: Bedrosians Mediterranean Beige Tile | Cabinets: Kelly-Moore Acoustic White|Sink: Blanco Precis in Biscotti| Faucet: Kohler Simplice faucet in Vibrant Stainless| Flooring: Bedrosians Charred Bark Porcelain Tile
 Century Stair Company
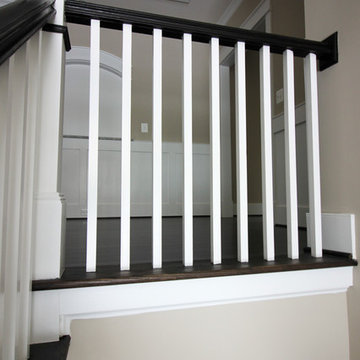
Refined simplicity defines this clean, contemporary staircase. Dark solid oak treads contrast beautifully with crisp white risers, square balusters, and newels, creating a striking visual rhythm. The design includes a thoughtful landing that doubles as a reading nook, transforming a transitional space into a destination.
White railing runs the full length of the stairwell, maintaining the home's bright, minimalist aesthetic while providing safety and structure. Every element was precisely crafted to meet the architect and builder's exacting vision, demonstrating how attention to detail and modern machining capabilities can bring refined designs to life.
1976-2026 © Century Stair Company
Find the right local pro for your project
 THE Remodel Group
A luxurious en suite bath was created within this classic 1925 Portland bungalow by reconfiguring the second story’s original small bedrooms and tiny half bath. In this welcoming new urban boho space, eclectic finishes mingle harmoniously, integrated through subtle repetition of shapes and materials.
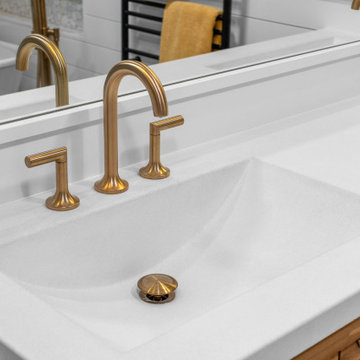
A furniture-style vanity sets the tone for this luxurious space, introducing materials, colors, shapes, and textures that repeat throughout. Individual walnut hexagons join to create distinctive vanity doors, offset beautifully by horizontal-grain drawers. Topping the cabinetry is a simple concrete countertop with integral sinks. An expansive framed mirror above enlarges and brightens the room. Within the mirror, sconces float, their globes a nod to the hexagons below. Champagne bronze fixtures reflect the warm walnut glow. Nestled into the back corner, a stunning shower features waterjet tiles in a double herringbone pattern, each precisely cut and laid to maintain design integrity at every surface transition. Teak floor tiles and a pebbled niche hint at the classic spa experience. Across from the shower, a large hexagonal window provides a treetop view from the free-standing tub below. The gentle oval of the tub and the beaded chandelier above provide a pleasing contrast to the strong lines surrounding it, as do the softly-shaded pebbles in the full-length niche. Shiplap wainscotting wraps the room, creating an illusion of height in the compact space. Subtle flooring and soft green walls create an understated backdrop for the bold mix of materials, unifying them into a serene oasis.
Asking a century-old home to accommodate a modern luxury bath is a tall order. Asbestos-laden plaster and flooring had to be abated. The subfloor had to be leveled and reinforced to increase strength and prevent deflection. Water lines and multiple electrical circuits had to be brought across and up without disturbing a beautifully-paneled ceiling, something we accomplished by firring out stair walls to hide the chases. Our client had visions of a leafy view from her tub, but the new layout eliminated existing windows. Placing a new window was complicated by deep eaves and flat soffits. By pushing the header into the roofline, however, we were able to accommodate a picture window. The flat soffit was replaced by an inverse hip lined with stained tongue and groove cedar, tying it to the bathroom finishes. Bringing materials up a narrow staircase became truly challenging when it was time to install the big items. However, strategic removal of drywall around the landing got the job done. Our attention to detail is showcased in the shower tile, where precise cuts were required at surface transitions to maintain the integrity of a complex double herringbone lay. The project was delivered on time.
Savvy layout choices minimized spending on structural changes. Because we were dealing with dormer space, head height was an issue. Raising the ceiling would have been complex and expensive so our design accommodated the constraints – tub on the low outside wall, shower on the full-height interior wall. The vanity spanned the spread, accommodating our petite client on the exterior side and her taller husband on the interior side. An under-eave closet was closed off to create room for both a freestanding tub and a separate shower. Rather than building replacement storage elsewhere, we simply added a new door into the closet from the primary bedroom. This was made possible by absorbing the short hallway separating the existing bed and bathroom into the primary bedroom. This new layout also created an en suite relationship between the primary bedroom and the new bath. We saved additional dollars by selecting a furniture-style vanity rather than using custom cabinetry, and the countertop with integral sinks provided a cost savings over a more traditional quartz countertop with undermount sinks. Affordable shower tiles allowed us to put more money into a dynamic tile layout. The project was delivered within budget.
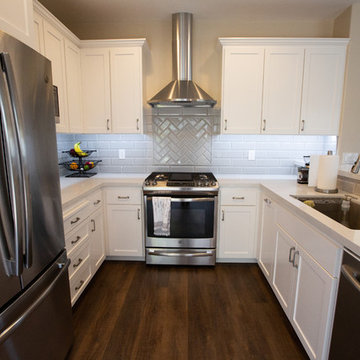 kitchen & bath CRATE
kitchenCRATE Custom Shadowhill Circle | Countertop: Arizona Tile Carrara Venatino | Backsplash: Arizona Tile H-Line Pumice | Sink: Blanco Precis Silgranite Diamond Super Single Bowl in Truffle | Kitchen Faucet: Kohler Simplice Faucet in Vibrant Stainless | Cabinet Paint: Kelly-Moore Swiss Coffee | Wall Paint: Kelly-Moore Brown Mouse | For More Visit: https://kbcrate.com/kitchencrate-custom-shadowhill-circle-ca-is-complete/
 CraftedWild Cabinetry
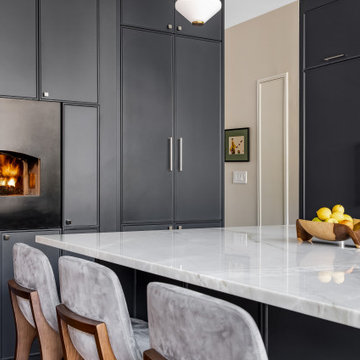
A refined balance of clean lines and inviting materials. Painted micro-shaker cabinetry establishes a timeless foundation, complemented by a built-in wood-burning oven and a sit-in island designed for everyday gathering. Walnut accents introduce warmth and contrast, softening the stainless elements and bringing depth to the space. Thoughtfully designed and precisely executed—this kitchen is built to be lived in.
Photo Credit: PDET Photography, Pawel Dmytrow
 kitchen & bath CRATE
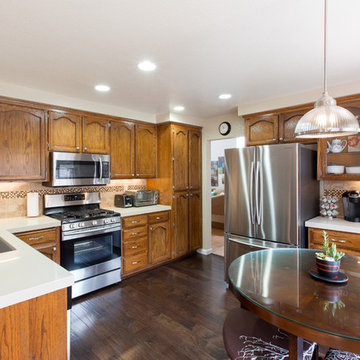
kitchenCRATE Hotchkiss Street | Tracy, CA |Quartz: MSI Canvas | Backsplash: Bedrosians Venato Travertine Tiles | Accent: Emser Lucente Tromba Tiles | Cabinets: Old Masters Stain, American Walnut | Sink: Blanco Precis in Truffle| Faucet: Kohler Simplice in Vibrant Stainless|
 Lang's Kitchen & Bath
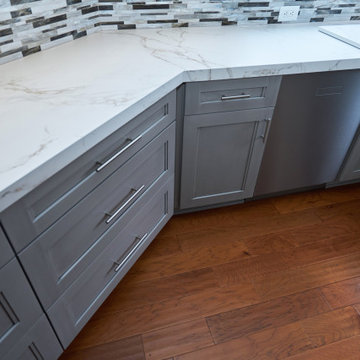
Every detail of this cool gray transitional kitchen design in Yardley, PA combines to create a stunning space, packed with stylish and practical features. The Dura Supreme stacked Avery style kitchen cabinets are painted zinc with a shadow glaze to add depth to the finish. The upper cabinets have a mullion style door, and the island is in a contrasting dark finish with glass front cabinets on one side. This is beautifully accented by Top Knobs bar pulls and a Dekton by Cosentino Entzo countertop with 2" mitered edge and a double waterfall countertop on the island. The cabinetry includes ample storage accessories, such as a tray divider, spice drawer, roll outs, and pull out base cabinet. The backsplash is random size mosaic Alabastro tile with Schluter strips to cap the edges. A Blanco Precis Siligranit sink combines with a Brizo Smart Touch on the perimeter of the kitchen. The appliances include Wolf ovens and a Sub Zero refrigerator, as well as a Wolf range in the island, perfect for cooking while talking to guests or keeping an eye on the kids. Power outlets in the island and angled power strips under the wall cabinets are ideal for plugging in small appliances or charging electronics. This open plan kitchen design is a functional, efficient space, as well as a style icon in the center of this home.
 Cabinet-S-Top
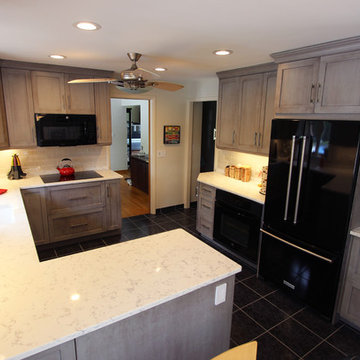
In this kitchen, the soffits were removed and we installed Medallion Design Craft Cherry Wood, Potter’s Mill Door Style in Peppercorn Finish with stepped cove crown molding which included rollout trays, a super susan, cabinets with drawers and pantry storage. Custom Quartz countertop with double roundover edge profile and a 4” backsplash in Tioga color and a Blanco Diamond Single Bowl Silgranit Undermount Kitchen Sink In White with an Artisan Satin Nickel Premium Single Handle Pullout Spray High-Arc Kitchen Faucet was installed. The flooring is original to the home.

 Studio41 Home Design Showroom
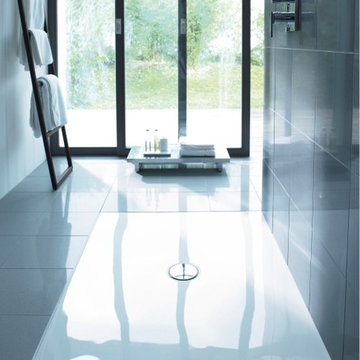
ZERO HEIGHT, ZERO PROBLEM. | Flush fitting shower trays are appreciated by design-conscious bathroom users. In the past, such shower trays had a tendency to pose installation challenges. Now, Duravit has introduced its solution – which allows for installation after fl oor tiles have been set. A height-adjustable frame makes it possible to achieve a perfectly-suited space for the tray, while its outlet can be precisely positioned by means of a template. A new and completely watertight drain system prevents the possibility of water damage and if need be, the tray can be removed later to provide access for servicing. | Design by Frank Huster | Available at www.ShopStudio41.com
 Cabinet-S-Top

Greenfield Cabinetry Hancock door style with reverse raised panel in Chalk painted finish were installed in this kitchen. Amenities included are: roll-out trays, drawers, double wastebasket cabinet, tray dividers, pantry pull-out, diagonal super susan, and peg drawer inserts. MSI Calacatta Laza Quartz with ¼” double roundover edge are installed in the kitchen and desk area. The tile backsplash is Craft II White Gloss 3x12 tile on the range and sink walls. A Blanco Precis double bowl kitchen sink with 1-3/4” low divide in white with a Moen Arbor U faucet with pull-down spray. A new Andersen 400 Series window was installed in the kitchen. In the kitchen pantry, custom ¾” birch plywood shelving was installed. Three custom floating shelves were installed over the desk area. Daroca 12x24” Atar tile was installed on the floor.
 GoldenHandsMan
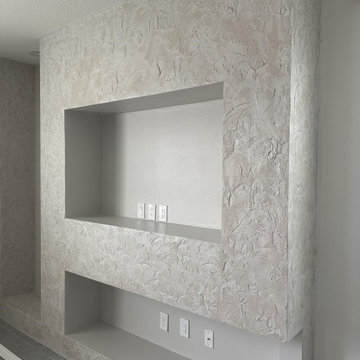
For our client Anna, we designed and built a custom drywall structure featuring a solid wood frame, precisely crafted to showcase both the fireplace and the TV in perfect harmony. The final touch? A stunning decorative plaster finish that transforms the wall into a striking focal point — adding elegance, texture, and warmth to the entire living space.
 George Ocampo
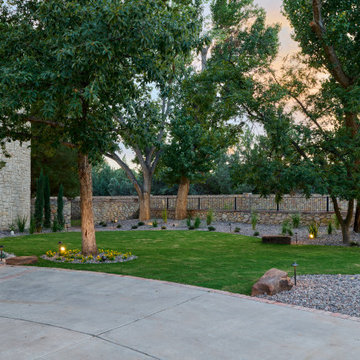
Upper Valley Estate Curb Appeal – El Paso, Texas
This curb appeal transformation was conceived as a deliberate sequence—an arrival experience where architecture, landscape, and lighting work together as one. Every element was designed to honor the home’s stone construction, turreted forms, and Old World character while responding precisely to the Upper Valley climate and lifestyle.
By day, the experience is grounded and composed. Brick-edged concrete drives establish order and permanence, guiding movement through the property with clarity and intention. Natural stone walls and columns anchor the architecture, while layered gravel beds, drought-tolerant plantings, and manicured turf soften transitions and connect the home to its desert setting. Mature trees were preserved and carefully integrated, providing scale, shade, and a sense of continuity.
As afternoon shifts toward sunset, the materials begin to speak differently. Stone warms, textures deepen, and sightlines subtly draw the eye toward the front entry. The landscape narrows the focus, creating a moment of pause before arrival—calm, quiet, and refined.
At night, the design reveals its final layer. Low-voltage lighting is integrated with precision, washing stone surfaces, tracing architectural curves, and uplighting specimen trees to create depth without glare. The drive, walkways, and entry feel safe, legible, and inviting, while the home itself glows with a restrained elegance. Coming home after dark feels intentional—protected, welcoming, and unmistakably yours.
What was created is more than curb appeal. It is a cohesive design-build solution where nothing is ornamental without purpose and nothing is built without intention. A daily experience of arrival that reflects craftsmanship, care, and the enduring character of the Upper Valley.
 Phoenix Home Remodeling

Jack & Cindy needed comprehensive renovation of their master bathroom, aiming for an upgrade that reflects their unique taste while ensuring the space becomes more efficient and inviting.
The old shower, bathtub, and plumbing were removed to make way for custom elements that elevate the room's ambiance. The new custom shower now serves as the focal point of the area.
It features a warm blend of pebble mosaics on the floor, providing a soothing, earthy feel. The walls were adorned with Pietra Italia Beige tiles in a 12" x 24" format, laid in a ⅓ offset pattern for a subtle, engaging visual texture.
An over sized recessed wall niche was added, utilizing the same elegant beige and white tones of the Pietra Italia tile, enhancing the shower's practicality and visual appeal.
The installation of the Moen Belfield valve and trim kit, coupled with the Moenflo XL Single Function Showerhead, both in an elegant Oil Rubbed Bronze finish, significantly enhanced the shower's functionality and aesthetic allure.
With the tub removed, the area was reimagined by continuing the pebble flooring, seamlessly connecting the shower area to the rest of the space, opening up the room, and enhancing its spaciousness.
Jack & Cindy's master bathroom makeover realized their dream, turning the area into a space that blends elegance with efficiency, precisely aligned with their tastes.
 Phoenix Home Remodeling
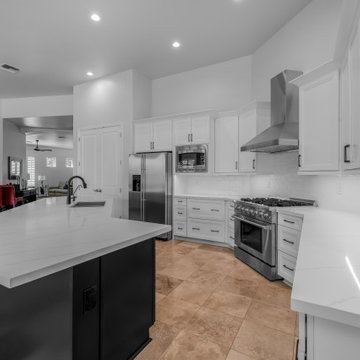
Jennifer & Gary aimed to enhance their kitchen’s functionality and style. The existing layout and flooring were kept, allowing the focus to stay on adding sleek cabinetry, refined surfaces, and thoughtful lighting updates.
The kitchen underwent a full demo with all cabinets and counters removed. New base and upper cabinets in Waypoint’s 570F Painted Linen finish were installed along the perimeter.
For contrast and dimension, the island was outfitted in the same Waypoint style but in a Painted Black finish. A cabinet side panel was added to frame the refrigerator cleanly, and the pony wall was wrapped in cabinet panels for continuity.
Backsplash tile from Arizona Tile’s Concerto line was installed in a white glossy finish using a brick lay pattern. Schluter Jolly trim in Bright White was used to finish the edges. The backsplash reached from countertop to the bottom of the upper cabinets.
The kitchen sink was upgraded to a Blanco Precis 50/50 double basin in metallic grey, paired with a Delta Essa pull-down faucet in matte black.
A new InSinkErator Contractor 1HP disposal and all under-sink plumbing were installed, with the homeowner keeping their existing RO system.
Lighting played a major role in this remodel. Seven recessed LED trims were added to the ceiling, LED strip lighting was installed beneath the upper cabinets, and a new chandelier was placed above the dining area for added ambiance.
 Wendy Wilson & Associates
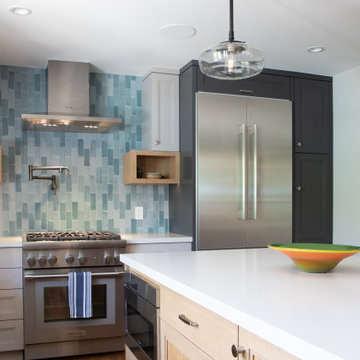
This reimagined 1927 Spanish Revival home is a celebration of thoughtful and meticulous design. The kitchen, a true centerpiece of the transformation, seamlessly blends modernity with the home's historic charm.
The design story begins with the exquisite teal backsplash tile, a striking focal point that draws inspiration from the color of the exterior trim. This intentional choice creates a harmonious connection between the interior and exterior, showcasing the designer's attention to detail. The expanded opening between the dining room and kitchen not only enhances the spatial flow but also reflects a modern sensibility, making the home more open and inviting.
The integration of new hardwood flooring, precisely matched to the original wood, speaks to the commitment to preserving the home's character while introducing fresh elements. Modern appliances and sleek plumbing fixtures are carefully chosen to complement the aesthetic without overpowering it. The custom cabinetry is both beautiful and functional, featuring innovative built-ins like a mixer-lift, spice drawer, and pull-outs designed to maximize usability and storage.
Every element of this kitchen was designed with purpose, blending historic beauty with contemporary needs. It's a space where the art of design truly shines, offering a timeless yet modern ambiance for both everyday living and special gatherings. This kitchen isn't just a place to cook—it's a testament to the power of thoughtful design.
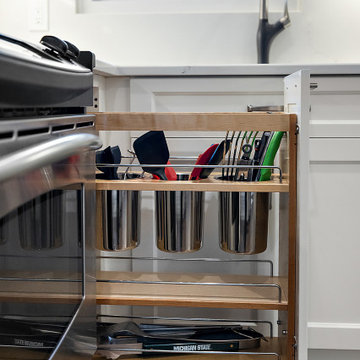
 Cabinetry by Better Bilt
Cabinetry: Showplace EVO
Style: Concord With FPH
Finish: White II With Hickory Tawny Shelves
Countertop: Redemption Stone Craft- ENVI French Lace Quartz
Plumbing: Blanco Precis Sink & Artona Faucet in Cinder
Hardware: Hardware Resources Richard Cabinet Pull
Designer: Alex Sharpe
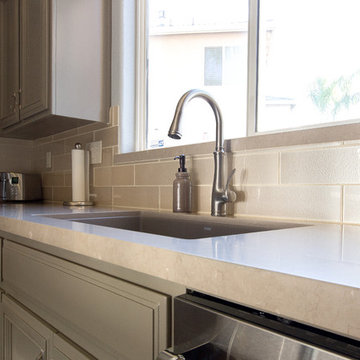 kitchen & bath CRATE
kitchenCRATE Crown Valley Way | Modesto, CA | Quartz: Silestone Coral Clay | Backsplash: Bedrosians Glass Manhattan Cashmere 4x16 Glass Tiles | Cabinets: Kelly-Moore Paw Print | Island Cabinets: Kelly-Moore Balsamic Reduction | Cabinet Pulls: Amerock 3” Candler | Sink: Blanco Precis Silgranit in Truffle | Faucet: Kohler Bellera in Vibrant Stainless
 Cabinetry by Better Bilt
Cabinetry: Showplace EVO
Style: Philip w/ FPH
Finish: Maple Sparrow
Countertop: Solid Surfaces Unlimited- Snowbank
Plumbing: Blanco Precis 30 Sink in Truffle, Delta Coranto Faucet in Stainless Steel
Hardware: Hardware Resources Sullivan Pull in Brushed Pewter
Tile: Virginia Tile- Debut 2" x 6" Brick Mosaic in Foundation
Flooring: Krauseneck Carpet One- Conquista Flusso 12" x 24" Vinyl
Designer: Alex Tooma
Contractor: Paul Carson of Carson's Installations & Erik Bradley of The Bradley Tile Co. LLC
58