
Search results for "Prefer sleek" in Home Design Ideas


 The Garage Enhancement Company
Epoxy and Polyaspartic garage floor coating with 100% color flake coverage for beauty and maximum durability. Sleek, yet durable garage cabinets with a built-in workbench and slatwall for ideal ergonomics. Notice the base unit cabinets on casters so you can keep your work surface close by wherever you are in the garage.

 Monetti Custom Homes
Bathroom – mirror, Riverstone pebble tile shower, custom vanity.
Mid-sized elegant 3/4 black and white tile and mosaic tile slate floor alcove shower photo in New York with flat-panel cabinets, white cabinets, marble countertops, a two-piece toilet, beige walls and an undermount sink
Mid-sized elegant 3/4 black and white tile and mosaic tile slate floor alcove shower photo in New York with flat-panel cabinets, white cabinets, marble countertops, a two-piece toilet, beige walls and an undermount sink
Find the right local pro for your project

 Cordeiro Construction, Inc
We specialize in transforming bathrooms to suit various styles and preferences. Our projects range from modern minimalist designs with sleek fixtures and luxurious finishes to rustic renovations featuring reclaimed wood accents and freestanding tubs. Transitional bathrooms blend classic elements like subway tile and marble countertops with modern conveniences, while urban designs showcase industrial aesthetics with concrete sinks and minimalist hardware. Coastal themes bring in serene blues, natural stone tiles, and seaside-inspired decor for a relaxing ambiance. Each renovation reflects our commitment to craftsmanship and client satisfaction, creating functional and stylish sanctuaries tailored to individual tastes.
 Erika Jayne Design Build
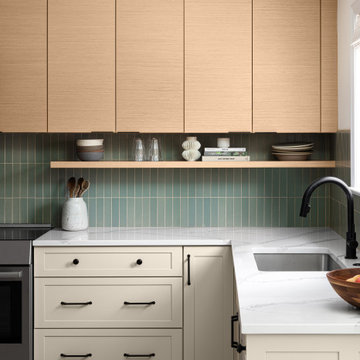
Tired of the original, segmented floor plan of their midcentury home, this young family was ready to make a big change. Inspired by their beloved collection of Heath Ceramics tableware and needing an open space for the family to gather to do homework, make bread, and enjoy Friday Pizza Night…a new kitchen was born.
Interior Architecture.
Removal of one wall that provided a major obstruction, but no structure, resulted in connection between the family room, dining room, and kitchen. The new open plan allowed for a large island with seating and better flow in and out of the kitchen and garage.
Interior Design.
Vertically stacked, handmade tiles from Heath Ceramics in Ogawa Green wrap the perimeter backsplash with a nod to midcentury design. A row of white oak slab doors conceal a hidden exhaust hood while offering a sleek modern vibe. Shelves float just below to display beloved tableware, cookbooks, and cherished souvenirs.

 Coastal Cabinet Works
Example of a large trendy u-shaped light wood floor and beige floor kitchen design in New York with an undermount sink, flat-panel cabinets, white cabinets, quartz countertops, white backsplash, stone slab backsplash, stainless steel appliances, an island and white countertops
 JayMarc Homes
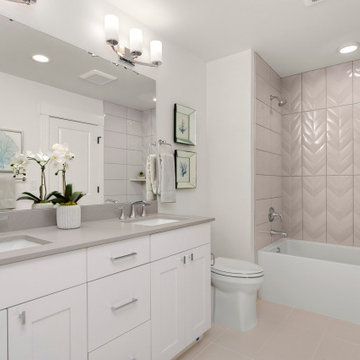
The Belmont's Guest Bathroom is a sophisticated retreat designed to offer comfort and style to guests. From the moment you step inside, you are greeted by a clean and elegant ambiance. The white doors and cabinets create a timeless look, providing ample storage space for toiletries and linens. The large mirror adds a touch of glamour while also reflecting light, making the space feel more spacious and bright. Whether guests prefer a quick shower or a leisurely bath, the shower tub combo caters to their needs. With its sleek design and convenient features, the guest bathroom is a haven of relaxation and rejuvenation.

Sponsored
Columbus, OH

Hope Restoration & General Contracting
Columbus Design-Build, Kitchen & Bath Remodeling, Historic Renovations

 Hansgrohe USA
The Hansgrohe Focus Single Hole Kitchen faucet is clear, modern style within reach. Fresh authentic modern design featuring a slender pull-down sprayhead is now available to everyone, with the superior quality you expect from Hansgrohe.

 Feeney Inc.
Our sleek new ICON awning for doors and windows. Extension kits and corner kits available.
Example of a minimalist exterior home design in San Francisco
Example of a minimalist exterior home design in San Francisco

 HOMES BY TOWNE
Outrigger
CATAMARAN SERIES - 65' HOME SITES
Base Price: $524,000
Living Area: 2,791 SF
Description: 1 Level 3 Bedroom 2 Bath Den Lanai 3 Car Garage
Great room - mid-sized modern great room idea with white walls
Great room - mid-sized modern great room idea with white walls
 Style In Form
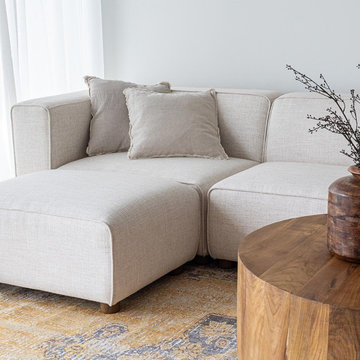
Indulge in unparalleled comfort and versatility with our luxurious sectional sofa, meticulously designed to offer the ultimate in flexibility and style. Featuring plush, deep seats enveloped in sophisticated cream performance fabric upholstery, this sofa invites you to an unrivaled relaxation experience. Its modular design allows for multiple configuration options, effortlessly adapting to any space and style preference. The cleverly hidden clips ensure each piece can stand alone, presenting a sleek, uninterrupted look without the distraction of visible connectors.
This expansive seating solution is perfect for hosting movie marathons, delving into your favorite TV series, or simply unwinding in a sumptuous haven of comfort. Make every evening a leisurely affair with this exceptional sectional, a centerpiece that blends functionality, elegance, and comfort in one exquisite package.

 Gardner/Fox Associates, Inc
The master bath features his and hers dark cherry Ronbow vanities and a freestanding WetStyle soaking tub.
Inspiration for a mid-sized zen master gray tile and pebble tile porcelain tile freestanding bathtub remodel in Philadelphia with a vessel sink, open cabinets and dark wood cabinets
Inspiration for a mid-sized zen master gray tile and pebble tile porcelain tile freestanding bathtub remodel in Philadelphia with a vessel sink, open cabinets and dark wood cabinets

 Window Fashions of Texas
Which do you prefer? Roller Shades or Honeycomb Shades?
This New Braunfels area home uses both to the best advantage. The living room boast large windows with a beautiful view- and when they want them open, they want they wide open. The Roller Shades do a beautiful job of hiding away completely in the sleek, unobtrusive headrail. But in the bedroom, sometime you want total darkness, which makes a blackout shade great. And sometimes you want to let in some light while maintaining your privacy- Top-down/Bottom-Up Honeycomb Shades are the perfect solution here. Thanks for sharing these pics Brittany! Great job.
Brittany




 West Village GC
JG Mansfield
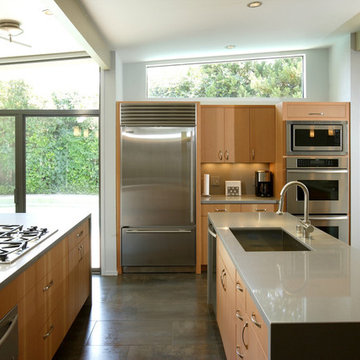
Inspiration for a mid-sized transitional u-shaped light wood floor eat-in kitchen remodel in New York with shaker cabinets, light wood cabinets, stainless steel countertops, black backsplash, stainless steel appliances, an island and a drop-in sink
Inspiration for a mid-sized transitional u-shaped light wood floor eat-in kitchen remodel in New York with shaker cabinets, light wood cabinets, stainless steel countertops, black backsplash, stainless steel appliances, an island and a drop-in sink


 Inspired Remodels
Stylish ideas for every taste!
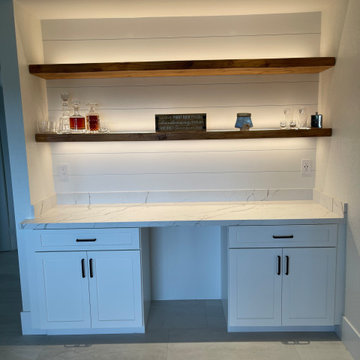
Welcome to our curated Home Bar Inspiration Gallery - your go-to resource for stylish and functional bar setups to suit every design preference. this gallery showcases a wide range of home bar ideas, from sleek modern aesthetics to rustic farmhouse vibes to sophisticated traditional setups and space-saving contemporary designs.
Whether you're dreaming of a fully built-in bar, a compact dry bar in the corner of your living room or a statement wet bar for entertaining, you'll find creative layout, smart storage solutions, and unique material combinations here.


 Inspired Remodels
Stylish ideas for every taste!
Welcome to our curated Home Bar Inspiration Gallery - your go-to resource for stylish and functional bar setups to suit every design preference. this gallery showcases a wide range of home bar ideas, from sleek modern aesthetics to rustic farmhouse vibes to sophisticated traditional setups and space-saving contemporary designs.
Whether you're dreaming of a fully built-in bar, a compact dry bar in the corner of your living room or a statement wet bar for entertaining, you'll find creative layout, smart storage solutions, and unique material combinations here.

 Emergent Form Architecture
Clever cabinet interiors with minimal exterior faces.
Photo By Alex Staniloff
Example of a small transitional galley terra-cotta tile and white floor kitchen design in New York with a double-bowl sink, flat-panel cabinets, gray cabinets, quartz countertops, white backsplash, stainless steel appliances and white countertops
Example of a small transitional galley terra-cotta tile and white floor kitchen design in New York with a double-bowl sink, flat-panel cabinets, gray cabinets, quartz countertops, white backsplash, stainless steel appliances and white countertops


91