
Search results for "Preferred solution" in Home Design Ideas
 LionCraft Construction

From the initial consultation call & property-visit, this Rancho Penasquitos, San Diego whole-home remodel was a collaborative effort between LionCraft Construction & our clients. As a Design & Build firm, we were able to utilize our design expertise and 44+ years of construction experience to help our clients achieve the home of their dreams. Through initial communication about texture, materials and style preferences, we were able to locate specific products and services that resulted in a gorgeous farmhouse design job with a modern twist, taking advantage of the bones of the home and some creative solutions to the clients’ existing problems.
 MARGARITA BRAVO
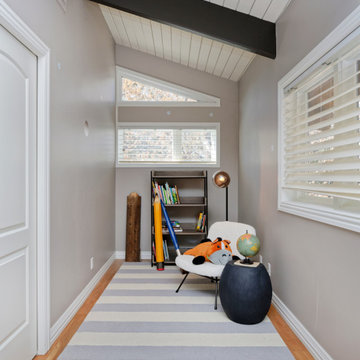
Our clients for this project wanted help with furnishing this home that they recently moved to. They wanted us to change the lighting as well and make the space their own. One of our clients preferred a farmhouse aesthetic while the other wanted a contemporary touch. Our Montecito studio worked to find a design solution that would make both of them fall in love with their home. By mixing dark metals and weathered wood with neutral fabrics, our studio was able to create a contemporary farmhouse feel throughout the home. To bring in another layer of interest, we worked with a local gallery to find pieces that would reflect the aesthetic of the home and add pops of color.
Project designed by Montecito interior designer Margarita Bravo. She serves Montecito as well as surrounding areas such as Hope Ranch, Summerland, Santa Barbara, Isla Vista, Mission Canyon, Carpinteria, Goleta, Ojai, Los Olivos, and Solvang.
For more about MARGARITA BRAVO, click here: https://www.margaritabravo.com/
To learn more about this project, visit:
https://www.margaritabravo.com/portfolio/contemporary-farmhouse-denver/
 CHARLES STREET DESIGN, LLC
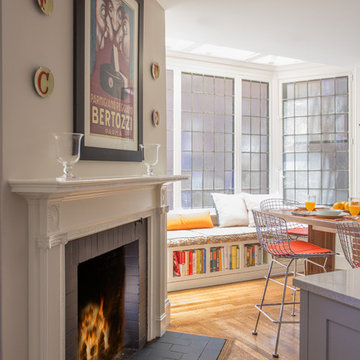
Boston's Beacon Hill neighborhood is decidedly Victorian to the casual observer. However, while this young family appreciates the Beacon Hill aesthetic, they preferred a more updated, contemporary interior to fit their urban lifestyle. We created living spaces with elements that both respected the historic architecture and gave the homeowners the modern, clean-lines they desired. Our solutions incorporated traditional forms using materials in fresh and modern ways.
Michael J. Lee Photography
Find the right local pro for your project
 MARGARITA BRAVO
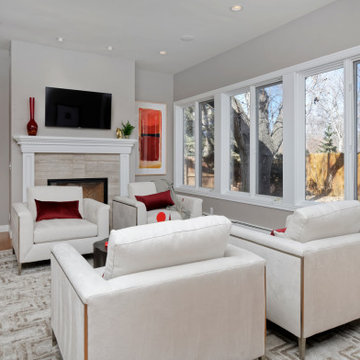
Our clients for this project wanted help with furnishing this home that they recently moved to. They wanted us to change the lighting as well and make the space their own. One of our clients preferred a farmhouse aesthetic while the other wanted a contemporary touch. Our Miami studio worked to find a design solution that would make both of them fall in love with their home. By mixing dark metals and weathered wood with neutral fabrics, our studio was able to create a contemporary farmhouse feel throughout the home. To bring in another layer of interest, we worked with a local gallery to find pieces that would reflect the aesthetic of the home and add pops of color.
---
Project designed by Miami interior designer Margarita Bravo. She serves Miami as well as surrounding areas such as Coconut Grove, Key Biscayne, Miami Beach, North Miami Beach, and Hallandale Beach.
For more about MARGARITA BRAVO, click here: https://www.margaritabravo.com/
To learn more about this project, visit:
https://www.margaritabravo.com/portfolio/contemporary-farmhouse-denver/
 User
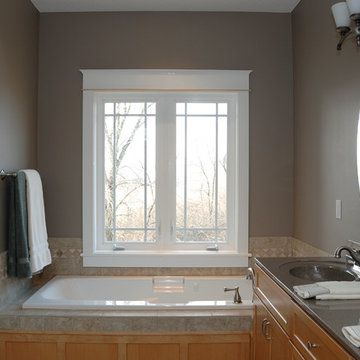
UserNext Dimension Vinyl Windsor Windows - Casement.
Established in 1946, Windsor Windows & Doors offers quality windows and doors for builders, architects and homeowners, with a solution for nearly every application: Pinnacle Wood, Legend Cellular PVC, Next Dimension Vinyl, Bi-fold doors, and WinPac sash replacement kit.
Our Pinnacle, Legend, and Next Dimension products are all custom-built. Each product is designed to meet your specific needs, depending on architectural style, regional preference and price point.
Windsor is an Energy Star® Partner and our products are NFRC rated, meaning that they meet exacting standards for energy efficiency and durability.
You can find Windsor products at select dealers throughout the United States, Mexico and Canada. To find a Windsor dealer near you, please visit the Dealer Locator on our website at http://windsorwindows.com/DealerLocator.page
 Valentini Kids Furniture Brooklyn NY
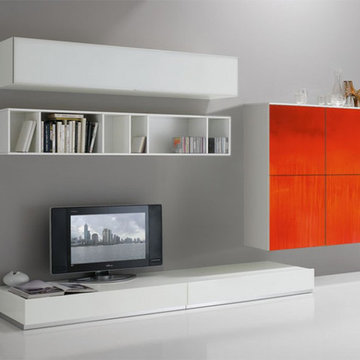
Modern Italian Wall Unit Exential Art Carnevali 3 by Spar
Made in Italy
Exential Art by Spar is an italian modular wall unit line that could be an excellent design solution for any modern or contemporary styled living room. A renewed modern design with a high functionality creates an entertainment center of refined rarity. With Exential Art, a new concept of values, culture and passionate living is born. This italian wall unit will enter your house and the areas of your daily life not only as an aesthetic but also as a functional addition, featuring an abundance of storage space so essential in an everyday life use. The artwork of international fame by Erio Carnevali is reproduced and signed on refined surface of glass making this wall unit composition a precious object giving a value to your home. The composition is shown in a White Gloss structure with Mirrored glass fronts.
PLEASE NOTE: The ART Exential is a modular wall unit line offering a wide variety of units in different sizes. You can order this wall unit either as a complete composition, as shown in the main picture, or build your own composition according to your own dimensions and preferences. Please contact our office about details on the customization of this wall unit.
MATERIAL/CONSTRUCTION:
Structure: Made with particle board of wood, covered with E1 melamine finishes or high gloss lacquer
Drawers: Made with panels of wood particles in E1-coated finish PVC beech. Metal runners with fine race to fall
Glass Doors: Decorated by Erio Carnevali
The starting price is for the Wall Unit Composition Carnevali 03 as shown in the main picture.
Dimensions:
Wall Unit Composition: W130" x D22.8" x H72.2"
 Forward Design Build Remodel
Goals

The clients main goal was more space. They desired a new kitchen that was large enough to fit their growing family and to update other rooms in their home to fit their contemporary style.
Our Design Solution
In order to enlarge the kitchen, we had to build a new addition. The original kitchen was just too small and had no where to expand to within the house. With moving the entire kitchen into the addition, there was now room to create a mudroom and a new bathroom. Above the new kitchen, we gave the client a new master suite. We used white cabinets, a custom wood counter, and gray back splash tile, to give the kitchen the contemporary feel the clients were seeking.
C.J South Photography

Sponsored
Columbus, OH

Wannemacher Interiors
Customized Award-Winning Interior Design Solutions in Franklin Cnty OH
 MARGARITA BRAVO
Our clients for this project wanted help with furnishing this home that they recently moved to. They wanted us to change the lighting as well and make the space their own. One of our clients preferred a farmhouse aesthetic while the other wanted a contemporary touch. Our Montecito studio worked to find a design solution that would make both of them fall in love with their home. By mixing dark metals and weathered wood with neutral fabrics, our studio was able to create a contemporary farmhouse feel throughout the home. To bring in another layer of interest, we worked with a local gallery to find pieces that would reflect the aesthetic of the home and add pops of color.
Project designed by Montecito interior designer Margarita Bravo. She serves Montecito as well as surrounding areas such as Hope Ranch, Summerland, Santa Barbara, Isla Vista, Mission Canyon, Carpinteria, Goleta, Ojai, Los Olivos, and Solvang.
For more about MARGARITA BRAVO, click here: https://www.margaritabravo.com/
To learn more about this project, visit:
https://www.margaritabravo.com/portfolio/contemporary-farmhouse-denver/
 TKS Design Group
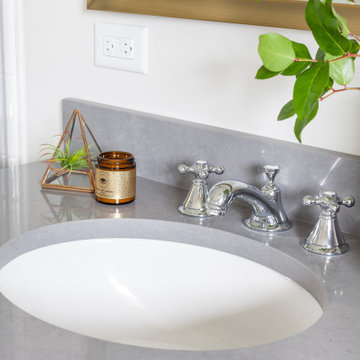
This project is a good example of what can be done with a little refresh. Sometimes parts of your space work well and parts don’t, so a full gut and replace might not make sense. That was the case here.
After living with it for a decade or so realized they would really prefer two sinks in the vanity. Since there were two windows in the bathroom, we decided to eliminate the window to the left of the current vanity and replace with it with a longer run of cabinets.
The other window is to the right of the vanity let’s in beautiful morning light. The window we removed was a northern exposure and its location under an eave didn’t allow for much light, so it was the perfect solution!
In addition to the new vanity, we also changed out the countertop, added new mirrors and lighting, and changed out the tile floor to a larger hex with fewer grout lines. This adds a brighter more modern look while still maintaining the vintage feel of the room.
The shower was in great shape, so we left that as is except for swapping out the shower floor tile to match the main floor and adding a more updated decorative mosaic tile. We added a new toilet and for a bit of luxury a heated towel bar.
Designed by: Susan Klimala, CKD, CBD
Photography by: LOMA Studios
For more information on kitchen and bath design ideas go to: www.kitchenstudio-ge.com
Project Year: 2020
 Jennifer Gardner Design
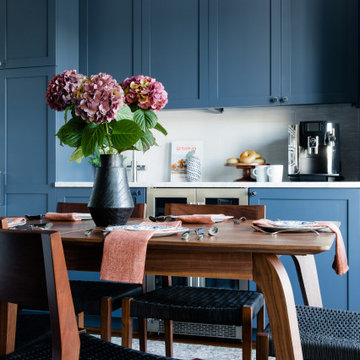
Step into a space that seamlessly blends functional organization, relaxation, and a touch of fun. The renovation journey unfolded with a meticulous focus on the home's architecture, the client's design preferences, and the need for a practical yet stylish family environment.
The primary bathroom takes center stage in promoting relaxation, featuring a spa-like ambiance with soothing colors, heated floors, a beautiful soaking tub, and gentle under-counter lighting creating a tranquil atmosphere. A cleverly integrated cabinet space is also available, providing a discreet storage solution for the less aesthetically pleasing litter box while ensuring easy access for our feline friends.
In the kitchen, attention to detail shines through with a stunning wood-trimmed vent hood and wooden pulls that punctuate the Indigo Blue cabinets, introducing natural elements and a touch of warmth. Ample storage was a crucial requirement for this kitchen. Featuring expansive pull-out drawers, a concealed lazy Susan, impressive spice storage, and a discreet power source for the cordless vacuum, every detail has been considered for optimal functionality.
Connected to the kitchen, you'll discover a dining area designed for versatility. This multipurpose zone seamlessly integrates wine storage, pantry space, a dedicated baking center, cocktail preparation area, and a convenient coffee zone.
The main level's powder room pays homage to the homeowners' roots, boasting a vibrant wallpaper by Chasing Paper that adds a playful touch.
The harmonious blend of aesthetics and functionality continues with an additional mixed-use space that serves as a delightful getaway, complete with outdoor access and ample countertop space for both utility and enjoyment. This home is a testament to the artful fusion of design, comfort, and entertainment.
Interior Design by: Jennifer Gardner Design
Photography by: Emily Keeney
 Focal Point Hardware

A bio-sauna is a sauna whose temperature ranges from 50 to 60°C with humidity between 60-70%. Thanks to its built-in vaporiser, if you set your preferred temperature, the bio-sauna heater creates the perfect balance between heat and humidity. The combined Effe system lets you choose between a bio-sauna, a halfway house between the Finnish sauna and the Mediterranean nature of the steam bath, or a traditional sauna with low humidity and a temperature of up to 100 °C. This combined system can be installed in all Effe saunas.
 Springboard Automation
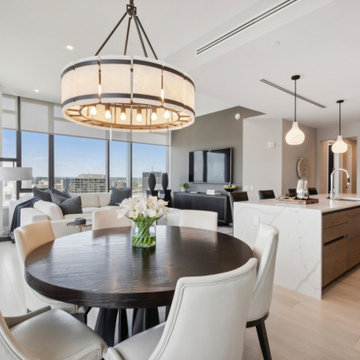
As the preferred partner for The Laurel, we have enhanced this apartment with automated window treatments, hidden audio solutions, Sonos audio control, and intuitive TV entertainment systems. Each feature seamlessly blends technology with sophisticated and beautiful design.
 United Porte Inc
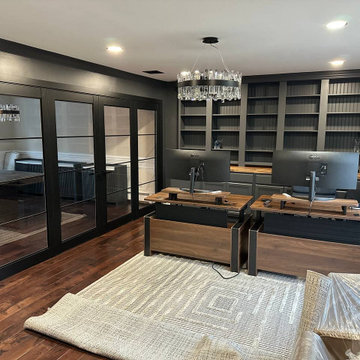
Discover the newest interior door styles of 2026, combining aesthetics, functionality, and contemporary trends. Whether you prefer sleek modern looks, classic elegance, or space-saving solutions, this selection offers versatile designs to complement any interior. Upgrade your space with doors that add character, comfort, and a refined finishing touch.
 GROF USA Distributors, Inc.

Barausse is a leading Italian company that offers premium interior doors, including glass door partitions, for both residential and commercial projects. Their glass door partitions are known for their exceptional quality, craftsmanship and technology, and innovative designs.
Barausse's premium Italian glass door partitions can be customized to fit any space or design style. They offer a wide range of glass finishes, including clear, frosted, and tinted glass, as well as various patterns and textures, to suit your specific needs and preferences.
One example of a project that features Barausse's premium Italian glass door partitions is the "McFall Project¨ in Northern Virginia. This residential project features a stunning glass door partition that separates the living room from the dining area, while still allowing natural light to flow through the space. The glass partition is framed with a sleek aluminum frame that adds to the overall aesthetic of the design.
Overall, if you are looking for a high-end interior door solution, Barausse's premium Italian glass door partitions are definitely worth considering. With their exceptional quality and attention to detail, they are sure to make a statement in any residential or commercial space.
This project was designed between the Premium Custom Home Builder Monarch Construction and our Bethesda Kohler Signature Store by GROF USA
 Jennifer Gardner Design
Step into a space that seamlessly blends functional organization, relaxation, and a touch of fun. The renovation journey unfolded with a meticulous focus on the home's architecture, the client's design preferences, and the need for a practical yet stylish family environment.
The primary bathroom takes center stage in promoting relaxation, featuring a spa-like ambiance with soothing colors, heated floors, a beautiful soaking tub, and gentle under-counter lighting creating a tranquil atmosphere. A cleverly integrated cabinet space is also available, providing a discreet storage solution for the less aesthetically pleasing litter box while ensuring easy access for our feline friends.
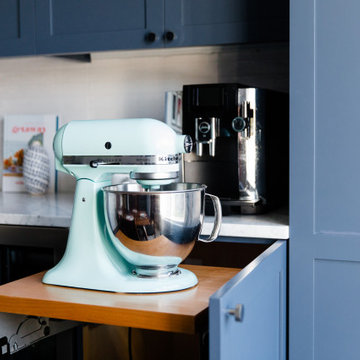
In the kitchen, attention to detail shines through with a stunning wood-trimmed vent hood and wooden pulls that punctuate the Indigo Blue cabinets, introducing natural elements and a touch of warmth. Ample storage was a crucial requirement for this kitchen. Featuring expansive pull-out drawers, a concealed lazy Susan, impressive spice storage, and a discreet power source for the cordless vacuum, every detail has been considered for optimal functionality.
Connected to the kitchen, you'll discover a dining area designed for versatility. This multipurpose zone seamlessly integrates wine storage, pantry space, a dedicated baking center, cocktail preparation area, and a convenient coffee zone.
The main level's powder room pays homage to the homeowners' roots, boasting a vibrant wallpaper by Chasing Paper that adds a playful touch.
The harmonious blend of aesthetics and functionality continues with an additional mixed-use space that serves as a delightful getaway, complete with outdoor access and ample countertop space for both utility and enjoyment. This home is a testament to the artful fusion of design, comfort, and entertainment.
Interior Design by: Jennifer Gardner Design
Photography by: Emily Keeney
 Bentham Plank
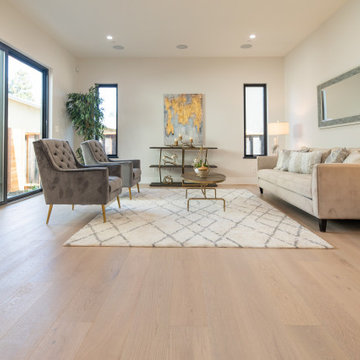
For those who prefer light-colored floors but do not wish for the consequent atmospheric coolness, Margot is the perfect solution: a light-colored floor that radiates an aura of warmth. In contrast to Sanzio and Burano, smooth and sophisticated Margot pursues a sense of unity, blurring the lines between floor planksboards. With its mellow texture and pleasantly bright ambience, Margot emanates an intoxicating impression of serene bliss.
 Home Dr Pros LLC
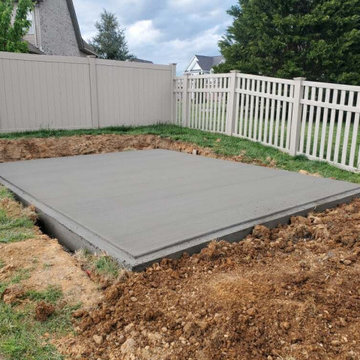
Upgrade your property with our expert free-standing garage building services. Our team specializes in designing and constructing high-quality custom garages tailored to your specific needs and aesthetic preferences. Whether you need a workshop, additional storage, or a place to park your vehicles, we offer durable and stylish solutions that enhance your home. With professional craftsmanship and competitive pricing, we ensure your new free-standing garage is built to last. Contact us today for a free consultation and start your garage building project with confidence!
Home Dr Pros is a general contractor in Knoxville, TN that remodels kitchens, basements, attics, and tub & shower conversions in Knoxville and the greater Knoxville area.
 Reico Kitchen & Bath
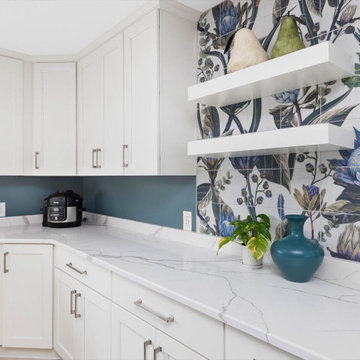
Nancy Knickerbocker of Reico Kitchen & Bath in Southern Pines, NC, collaborated with Tod Reid to design a transitional-style kitchen featuring Merillat Autograph and Masterpiece cabinetry. The perimeter cabinets are Merillat Autograph in the Bayard door style in Warm White, while the island features Masterpiece cabinetry in the Bolton door style in Rainfall.
The kitchen also includes MSI Q Calacatta Laza countertops, 8x8 Angela Harris Florista Leave backsplash tile from Tile Inc. and KitchenAid range with downdraft, dishwasher and refrigerator.
The client shared, “My experience with Reico was very pleasant from the start. Nancy was proficient and knowledgeable. Her timeline went as planned, and she presented several design options while adjusting to my preferences. Her attention to detail paid off—she found the perfect backsplash to complement my kitchen and home. Nancy also communicated well with my contractor. He appreciated the organized binder she prepared, which clearly laid out all the plans and specifications. The project went smoothly, and now I have a more efficient kitchen that has become the focal point of my home. I’m confident we’ll enjoy it for years to come.”
Nancy explained, “The homeowners were ready for a change. We kept the same layout but updated the cabinetry, countertops, and appliances. We also installed large 12x24 floor tile. Because the home has an open floor plan, we needed the kitchen to blend with the rest of the space. The Warm White perimeter cabinets keep things bright, while the Rainfall island adds a pop of color. The backsplash tile, which reflects the homeowner’s love of plants, is visible from the front door and is my favorite part of the design.”
Photos courtesy of ShowSpaces Photography.
 Bentham Plank
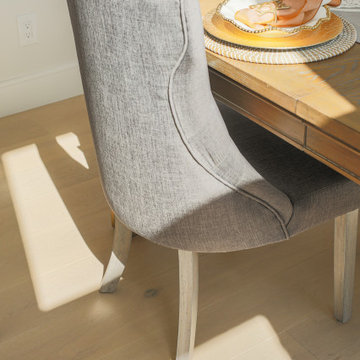
For those who prefer light-colored floors but do not wish for the consequent atmospheric coolness, Margot is the perfect solution: a light-colored floor that radiates an aura of warmth. In contrast to Sanzio and Burano, smooth and sophisticated Margot pursues a sense of unity, blurring the lines between floor planksboards. With its mellow texture and pleasantly bright ambience, Margot emanates an intoxicating impression of serene bliss.
 Master Blinds
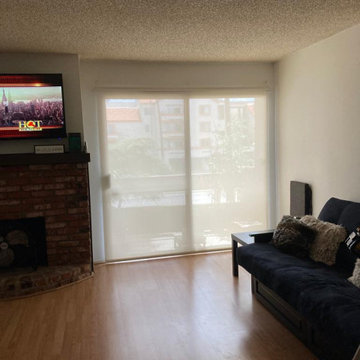
Sleek roller shades provide optimal light control and privacy.
Complementary design enhances the modern aesthetic alongside the fireplace.
Customizable options cater to various interior styles and preferences.
42