
Search results for "Preferring coffee" in Home Design Ideas

 41 West
View of Great Room/Living Room from front entry: 41 West Coastal Retreat Series reveals creative, fresh ideas, for a new look to define the casual beach lifestyle of Naples.
More than a dozen custom variations and sizes are available to be built on your lot. From this spacious 3,000 square foot, 3 bedroom model, to larger 4 and 5 bedroom versions ranging from 3,500 - 10,000 square feet, including guest house options.

 Zone 4 Architects, LLC
Cornerless windows are a small detail which helps to add a feeling of expansiveness to the view from this contemporary living room
Inspiration for a large contemporary formal and enclosed light wood floor and brown floor living room remodel in Denver with no tv, a ribbon fireplace and a metal fireplace
Inspiration for a large contemporary formal and enclosed light wood floor and brown floor living room remodel in Denver with no tv, a ribbon fireplace and a metal fireplace

 Eminent Interior Design
In this Minneapolis, MN Townhome the open concept Living Room had to blend with all the surrounding spaces while serving as a more formal seating area for guests. Brandi Hagen of Eminent Interior Design used two different sofas with similar fabrics along with a pair of matching armchairs to create the seating arrangement. Using beige and gray as the backgrounds for this Living Room, shades of green and blue were accented in the rug, pillows, artwork and fireplace accent wall. The over scaled stripe rug acts as an anchor to the room by pulling together the seating arrangement and defining the space in this open floor plan.
Troy Thies Photography
Find the right local pro for your project

 Laura Lee Home
Alise O'Brien
Example of a small classic enclosed medium tone wood floor living room design in St Louis with beige walls
Example of a small classic enclosed medium tone wood floor living room design in St Louis with beige walls
 P.S. Platinum Properties
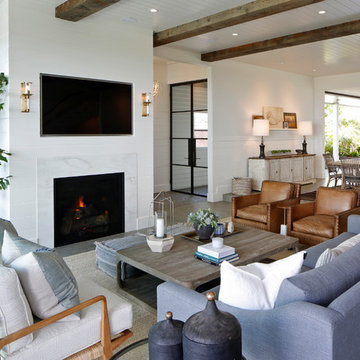
Example of a cottage open concept living room design in San Diego with white walls, a standard fireplace and a wall-mounted tv

 Sub-Zero, Wolf, and Cove Showroom by Riggs
Carol Swanson-Petterson, designer. KB Cabinets.
www.kbcabinets.com
Elegant u-shaped medium tone wood floor kitchen photo in San Francisco with a farmhouse sink, shaker cabinets, white cabinets, white backsplash, subway tile backsplash, stainless steel appliances and an island
Elegant u-shaped medium tone wood floor kitchen photo in San Francisco with a farmhouse sink, shaker cabinets, white cabinets, white backsplash, subway tile backsplash, stainless steel appliances and an island

 Wise Design
Fun and fresh Mid Century Modern Decor
Inspiration for a 1950s medium tone wood floor living room remodel in Portland with white walls
Inspiration for a 1950s medium tone wood floor living room remodel in Portland with white walls





 Kristen Wall
W2WHC designed this entire space remotely with the help of a motivated client and some fabulous resources. Photo credit to Marcel Page Photography.
Small transitional dark wood floor living room photo in Bridgeport with gray walls and no fireplace
Small transitional dark wood floor living room photo in Bridgeport with gray walls and no fireplace

 Shannon Lazic
SHANNON LAZIC
Living room - mid-sized transitional formal dark wood floor living room idea in Orlando with white walls and a wall-mounted tv
Living room - mid-sized transitional formal dark wood floor living room idea in Orlando with white walls and a wall-mounted tv

 Interior Marketing Group
Living room - contemporary open concept light wood floor and beige floor living room idea in New York with gray walls, a ribbon fireplace and a stone fireplace

 nune
nuneSeth Caplan
Example of a transitional light wood floor living room library design in New York with blue walls, no fireplace and no tv
Example of a transitional light wood floor living room library design in New York with blue walls, no fireplace and no tv

 McCabe House
Travis J Photography
Inspiration for a transitional formal living room remodel in Salt Lake City with white walls and a ribbon fireplace
Inspiration for a transitional formal living room remodel in Salt Lake City with white walls and a ribbon fireplace

Sponsored
Delaware, OH

Buckeye Basements, Inc.
Central Ohio's Basement Finishing ExpertsBest Of Houzz '13-'21

Example of a mid-sized classic backyard stone patio design in Minneapolis with a roof extension and a fireplace
 KL Interiors
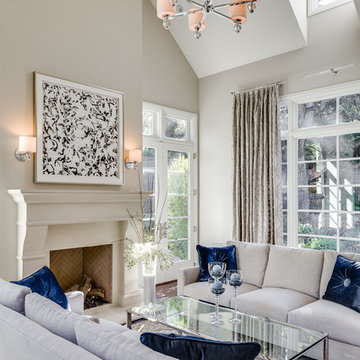
Living room - traditional formal living room idea in San Francisco with beige walls, a standard fireplace and no tv

 Sheridan Interiors
Olson Photographic
Living room - transitional open concept medium tone wood floor living room idea in New York with gray walls, a standard fireplace, a brick fireplace and no tv
Living room - transitional open concept medium tone wood floor living room idea in New York with gray walls, a standard fireplace, a brick fireplace and no tv
 William Guidero Planning and Design

Contractor: Legacy CDM Inc. | Interior Designer: Kim Woods & Trish Bass | Photographer: Jola Photography
Mid-sized farmhouse concrete paver front porch photo in Orange County with a fireplace and a roof extension
Mid-sized farmhouse concrete paver front porch photo in Orange County with a fireplace and a roof extension


 Lauren Nelson Design

Living room - transitional enclosed brown floor and wall paneling living room idea in San Francisco with beige walls, a standard fireplace and a stone fireplace

 Avenue B Development
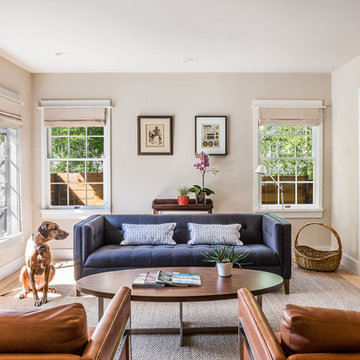
Trendy enclosed medium tone wood floor living room photo in Austin with beige walls
3