
Search results for "Prepared" in Home Design Ideas

 Middlefork Luxury Home Builders
Middlefork was retained to update and revitalize this North Shore home to a family of six.
The primary goal of this project was to update and expand the home's small, eat-in kitchen. The existing space was gutted and a 1,500-square-foot addition was built to house a gourmet kitchen, connected breakfast room, fireside seating, butler's pantry, and a small office.
The family desired nice, timeless spaces that were also durable and family-friendly. As such, great consideration was given to the interior finishes. The 10' kitchen island, for instance, is a solid slab of white velvet quartzite, selected for its ability to withstand mustard, ketchup and finger-paint. There are shorter, walnut extensions off either end of the island that support the children's involvement in meal preparation and crafts. Low-maintenance Atlantic Blue Stone was selected for the perimeter counters.
The scope of this phase grew to include re-trimming the front façade and entry to emphasize the Georgian detailing of the home. In addition, the balance of the first floor was gutted; existing plumbing and electrical systems were updated; all windows were replaced; two powder rooms were updated; a low-voltage distribution system for HDTV and audio was added; and, the interior of the home was re-trimmed. Two new patios were also added, providing outdoor areas for entertaining, dining and cooking.
Tom Harris, Hedrich Blessing

 Dax
A very modern modular kitchen. Barcelona with its double galley layout will offer you a great variety of spaces, both for storage and preparation. Barcelona’s streamlined look with a white marble worktop and dark wood effect doors creates a very pleasant feeling and ultimately unites aesthetics with practicality.

 Studio Jhoiey Inc.
Custom kitchen that really integrates the flow of the different kitchen functions while incorporating a view to the outside while cooking and a view to the Family Room while preparing meals or washing dishes.
Jhoiey Ramirez & Doug Archer
Find the right local pro for your project

 Creekstone Outdoor Living
The summer kitchen island is the preferred seating for guests who want to socialize with the cook while the meal is being prepared. Granite countertops provide a elegant, functional workspace.
 NOTION, LLC
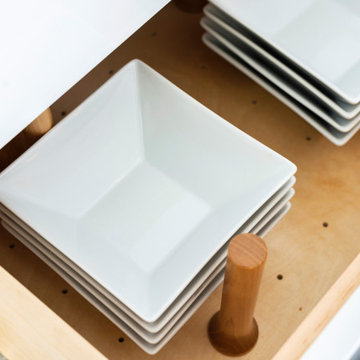
This modern kitchen features sleek custom cabinetry, expansive countertops, and premium integrated appliances designed for a seamless, minimalist aesthetic. The layout highlights clean architectural lines and optimized task zones that cater perfectly to both daily meal preparation and stylish entertaining. By maximizing storage and improving the overall workflow, this space elevates the home's everyday functionality and luxurious feel.
 Amazing Cabinetry & Bath
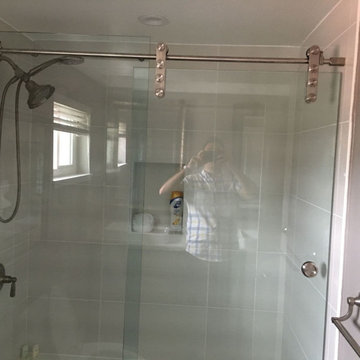
Get in touch with us today to arrange for a consultation and get prepared to witness the super transformation experience at your place! A homey and more attractive restroom awaits you after you call and start your quest for a deluxe, reverberated bathroom remodeling!
#bathroom_ideas
#bathroom_interior
#bathroom_makeover
#shower
#bath
#Laguna_Niguel
#Mission_Viejo
 Design Matters
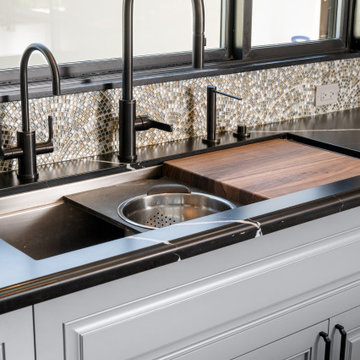
The kitchen showcases a well-appointed mix of materials, featuring two-toned cabinetry, a gorgeous feature mosaic backsplash tile by Anthology, and statement island lighting - Cityscape by Hubbarton Forge, which serves as the jewelry of the home. The Galley workstation allows ease in food preparation.
 Consilium B LLC
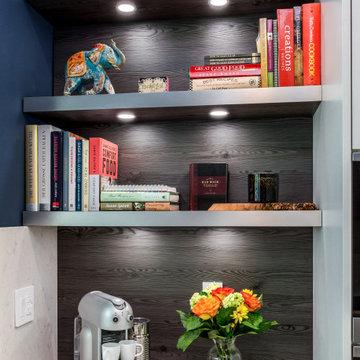
Modern Scandinavian Kitchen is designed to be functional and keep Distances between Cooking, Preparation, and Food Storage to a minimum. Usage of bright Countertops and dark charcoal Ash colored Backpanels and upper Cabinetry.


 eGlassWindows.com
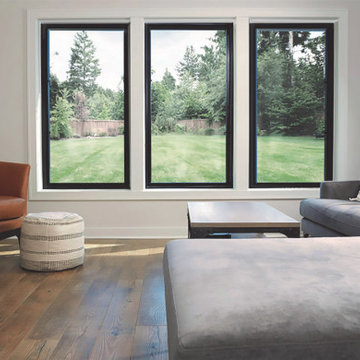
Prepare for sunny skies☀️greenery?and lush spring views. ?
Choose switchable eGlass Windows for your home upgrade this coming season.
Go to: eGlassWindows.com
Questions? 844-777-1107 / info@eGlassWindows.com
These custom, state-of-the-art windows can eliminate cumbersome window treatments and add a “SMART” stylish touch to any home.
 Consilium B LLC
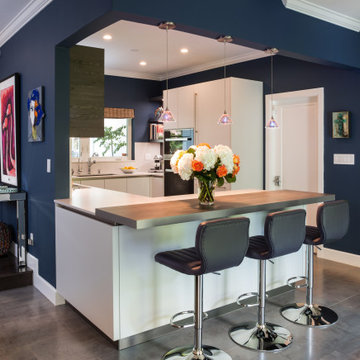
Modern Scandinavian Kitchen is designed to be functional and keep Distances between Cooking, Preparation, and Food Storage to a minimum. Usage of bright Countertops and dark charcoal Ash colored Backpanels and upper Cabinetry.
 zdes_db
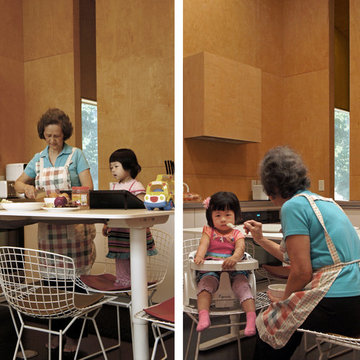
The adjustable dining table can be used as food preparation table, work desk or low table for kids. The gap at the wall allows view to outside greenery while using the sink. It also helps making dining area feels more spacious. Photo by Paul Hester.


 Paradigm Homes
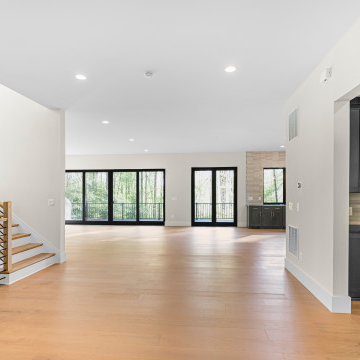
This captivating space welcomes you with its seamless design, abundant natural light, and a perfect balance of modern aesthetics. Prepare to be inspired as you embark on a journey through this architectural masterpiece.
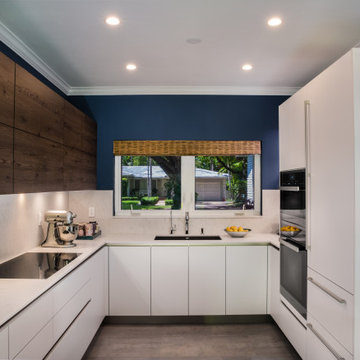 Consilium B LLC
Modern Scandinavian Kitchen is designed to be functional and keep Distances between Cooking, Preparation, and Food Storage to a minimum. Usage of bright Countertops and dark charcoal Ash colored Backpanels and upper Cabinetry.
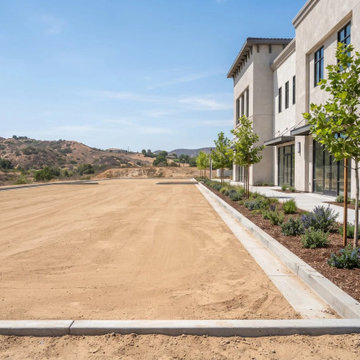
 MSH Development Group Inc
From excavation and grading to drainage and underground chamber systems, MSH Development prepares sites so the building on top performs. We form and pour concrete pads and slabs, handle trenching, and coordinate inspections for schools, public facilities and commercial properties.

 Benning Design Construction
Modern kitchen design by Benning Design Construction. Photos by Matt Rosendahl at Premier Visuals.
Kitchen - large coastal medium tone wood floor and brown floor kitchen idea in Sacramento with a farmhouse sink, glass-front cabinets, white cabinets, white backsplash, subway tile backsplash and an island
Kitchen - large coastal medium tone wood floor and brown floor kitchen idea in Sacramento with a farmhouse sink, glass-front cabinets, white cabinets, white backsplash, subway tile backsplash and an island

 Pack Custom Pools
Georgetown Fireplace and Patio set up a comfortable and luxurious area to relax in while friends and family gather in the pool or are preparing dinner.
Carlos Barron Photography

 HAVEN design+building llc
KITCHEN GREATROOM ADDITION, Vermont:
This 336 sq. ft. addition was the answer to our clients' dream of having a great cooking space and dining area that allowed them to take advantage of the gorgeous meadow/mountain views unique to this site. Originally built as a "starter home" the dwelling was lacking in natural light, and access to the available vista. Being an avid gardener and natural foods cook, our client needed a kitchen upgrade, food preparation space and lots of storage.
In the renovation the old kitchen space became a mudroom/laundry room and pantry, providing functionality that was previously unavailable in the small home.
The simple shaker cabinets and farmhouse style windows work perfectly with the country setting. The , Viking cooktop, and pop-up vent, corner banquette, and many cabinetry storage units were just a few of the carefully planned features that allowed us to make the best use of the modest space while keeping views free and clear.
168