
Search results for "Prepared" in Home Design Ideas

 South Cypress
Once the cabinets and countertop were installed, Jane removed all outlet covers to prepare the backsplash area for mortar application.
Before Backsplash
Urban Hues 2″ x 4″ – Aqua Mosaic from SouthCypress.com

 MHM LIVING
An oversized island was built to allow for seating in the kitchen, a new sink, wine cooler and drawer microwave. Moving all of these elements to the center helped free up other areas to be used for better storage and preparation area.
 John Wieland Homes and Neighborhoods
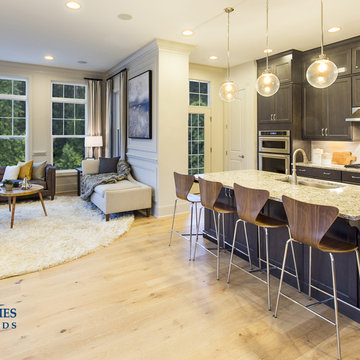
Prepare gourmet creations while interacting with your guests and family from our open and thoughtfully-designed kitchen with sweeping views of the great room and dining room.
Cabinets: Millbrook Maple in Shadow
Hardware: Glendale in Polished Chrome
Countertops: Bellingham Quartz by Cambria
Backsplash: Action in Cue by Emser
Flooring: Kingston Oak in Tapestry Gate by Shaw
Find the right local pro for your project

 K&H Custom Home Solutions
A kitchen is a special place, bringing people together on holidays for delicious meals prepared for friends and family alike. The bright, natural light provides a soothing and uplifting ambiance from the moment you walk in. From your morning coffee to the dinner parties enjoyed over a bottle of wine, a new kitchen can change your life.


 Brad Cox, Architect, Inc.
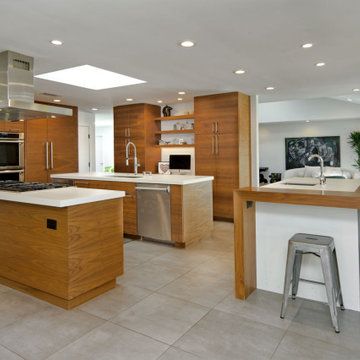
Everyone gathers in the kitchen. Since this kitchen is centrally located, no on misses out on the action. A second island gives guests a place to gather out of the way from those preparing the meal.
 The Right Hue Painting, LLC
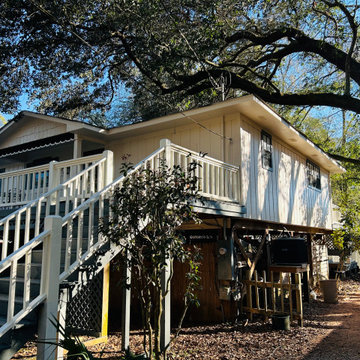
This Fairhope home was transformed with a fresh exterior paint color that dramatically enhanced its curb appeal while maintaining its timeless character. Proper preparation, attention to detail, and premium materials ensured a beautiful, long-lasting finish designed to withstand the Gulf Coast environment.

 Iron Oaks
Hand drawn design for wall art that spells baby's name. Sketch allows client to see a rendering and artist to make final design preparation. Copper welding and design by Matthew Albright
 Designhouse Kitchen and Bath, LLC
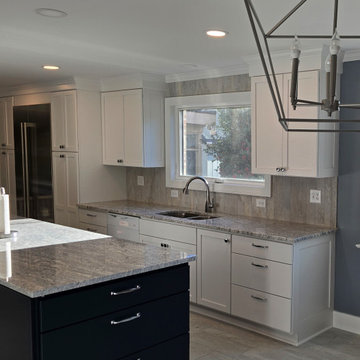
Spacious galley style kitchen. Pantry cabinets surround a counter depth refrigerator. Contrasting colors between the island and surrounding cabinets. Ample counter tops for food preparation and meal staging.
 JMB Designs, Jeanne Bemis
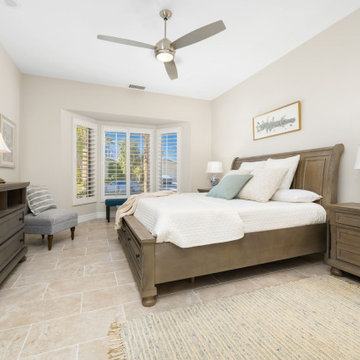
Guest bedroom, Sellers furniture, bedding provided by stager
Inspiration for a mid-sized timeless guest bedroom remodel
Inspiration for a mid-sized timeless guest bedroom remodel


 Connecticut Roofcrafters Llc
New architectural asphalt and skylight installation on Historic Registry home in Glastonbury, CT. Finished Camelot II Architectural Asphalt shingles by GAF (in Charcoal grey) Preparation for this job included complete roof teardown to rafters, installation of skylight casing, plywood decking replacement new flashings throughout.

 Talmadge Construction, Inc.
The U-shaped countertop configuration offers tremendous room to cook and prepare food, and the peninsula acts as a great spot for guests to sit and enjoy the home. The kitchen features dark stained wood cabinetry in a shaker style. The stainless steel appliances fit in nicely with the contemporary look. The medium-grained hardwood floor and the natural stone backsplash add a wonderful dash of color in this space.

 User
The Clients contacted Cecil Baker + Partners to reconfigure and remodel the top floor of a prominent Philadelphia high-rise into an urban pied-a-terre. The forty-five story apartment building, overlooking Washington Square Park and its surrounding neighborhoods, provided a modern shell for this truly contemporary renovation. Originally configured as three penthouse units, the 8,700 sf interior, as well as 2,500 square feet of terrace space, was to become a single residence with sweeping views of the city in all directions.
The Client’s mission was to create a city home for collecting and displaying contemporary glass crafts. Their stated desire was to cast an urban home that was, in itself, a gallery. While they enjoy a very vital family life, this home was targeted to their urban activities - entertainment being a central element.
The living areas are designed to be open and to flow into each other, with pockets of secondary functions. At large social events, guests feel free to access all areas of the penthouse, including the master bedroom suite. A main gallery was created in order to house unique, travelling art shows.
Stemming from their desire to entertain, the penthouse was built around the need for elaborate food preparation. Cooking would be visible from several entertainment areas with a “show” kitchen, provided for their renowned chef. Secondary preparation and cleaning facilities were tucked away.
The architects crafted a distinctive residence that is framed around the gallery experience, while also incorporating softer residential moments. Cecil Baker + Partners embraced every element of the new penthouse design beyond those normally associated with an architect’s sphere, from all material selections, furniture selections, furniture design, and art placement.
Barry Halkin and Todd Mason Photography

 Building Pro
Amazing Cambria Quartz kitchen countertop, the Seagrove™, where finding your favorite natural surface is so easy. It is a quartz stone surface, recognized as a superior choice in countertop materials. Beside offering an elegant and clean look, Cambria Quartz has a stunning cosmetic appeal and is one of the hardest materials in nature. Cambria countertops consist of 93% natural quartz stone and require no maintenance, even with heavy use. Cambria® is only available through exclusive dealers (and cannot be found in Home Centers). Building Pro offers customizable options of Cambria Quartz kitchen countertops and spa showers for a care free, NSF certified as safe to use for food preparation surface and ready to convert your kitchen or shower into a Masterpiece you will be proud off to enjoy for long time!


 Lux Construction Group & Custom Cabinetry
This elegant kitchen was designed for a busy family that loves to entertain. This 60 x 126'' island in Jupirana Persa granite provides ample room for preparing and entertaining. The beautiful oval glass bead light fixtures are "Kendall Empire" and are classic lights with a contemporary shape. The "Arabasque" mosaic stoneware is a gorgeous back-splash, highlighting the 60'' hood. The cabinetry provides plenty of storage, including a pantry, 39'' drawers for pot and dish storage, and two large pull-outs flanking the sub-zero refrigerator with integrated panels, to name a few.
Photos: Marcello Rodarte

170