
Search results for "Prepared" in Home Design Ideas

 Unbound Design Studio
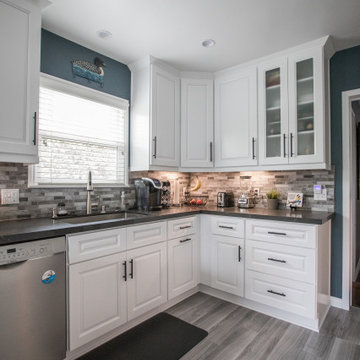
After. A more modern looking kitchen with white shaker cabinetry and stainless steel appliances. A faucet with a long neck and industrial look. Reverse bevel glass tile to take the subway tile to a dramatic look. The wood tile floor adds to the look and really allows the white cabinets the opportunity to expand the room. Under cabinet lighting to help prepare meals.

 John Wieland Homes and Neighborhoods
Entertaining and preparing gourmet dishes is a breeze in this dual-island kitchen.
Wall Color: Nuance by Sherwin-Williams
Perimeter Cabinetry: Sandia Oak in Doce Bronze
Island Cabinetry: Sandia Oak in Glacier Pewter
Flooring: Kingston Oak by Shaw

 User
Custom build TV cabinet at existing, leaving house. Special care and lots of preparation work was done to protect existing surroundings. The cabinet was build at the shop and sprayed on site after installation.
Find the right local pro for your project

 Clifton Leung Design Workshop - CLDW.com.hk
The couple wanted a minimal, clean and timeless look to their apartment, but abundant storage to cater for their growing family. To create a comfortable, dynamic family home, Clifton gutted the apartment, turning part of the room for the open kitchen, along with a kitchen island that sets as the centerpiece of the house. The kitchen island is large enough to accommodate all manner of gadgets and ingredients, and it is also a preparation counter for family cooking. Along the window bench is the wooden dining table from TREE and Eames chairs from Herman Miller.

 Eco Minded Solutions
A large outdoor kitchen has a great deal of counter space for food preparation, and high seated dining. The fire feature makes this a warm and inciting space for relaxing and casual dining.
 DCSL General Contractor
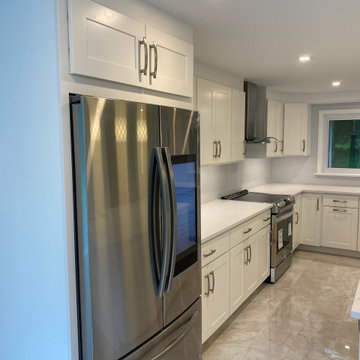
In this project we executed a full renovation, starting with demolition of the old finishes and infrastructure. We installed new electrical and plumbing systems, upgraded the framing where needed, and prepared the space for modern finishes. Every stage was handled with precision and coordination, ensuring that the job stayed on schedule and on budget. This step represents the foundation of the project — creating a solid, safe, and clean base for the final installation of cabinetry, fixtures, and finishes.
 Vision Home Remodeling, Inc.
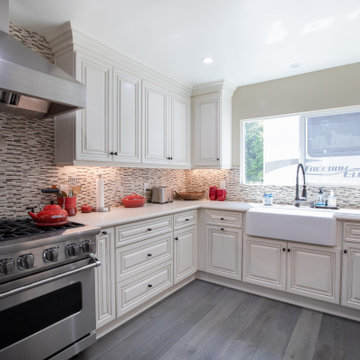
Our professional general contractors in Studio City believe your kitchen is arguably the most important part of your home. You spend the most amount of time there, preparing enticing delicacies, gathering around with family preparing meals, and sometimes that visit for that late-night snack. You simply can’t afford to leave your kitchen in a bad shape, especially if you’re particular about what goes into your stomach. The VISION TEAM of professionals are here to help you turn your dream kitchen into reality, thanks to our kitchen remodel services in Studio City!
General Contractors, Kitchen Renovation in Studio City, CA - https://visionhomeremodeling.com/
 Vision Home Remodeling, Inc.
Our professional general contractors in Studio City believe your kitchen is arguably the most important part of your home. You spend the most amount of time there, preparing enticing delicacies, gathering around with family preparing meals, and sometimes that visit for that late-night snack. You simply can’t afford to leave your kitchen in a bad shape, especially if you’re particular about what goes into your stomach. The VISION TEAM of professionals are here to help you turn your dream kitchen into reality, thanks to our kitchen remodel services in Studio City!
General Contractors, Kitchen Renovation in Studio City, CA - https://visionhomeremodeling.com/

 Vujovich Design Build, Inc.
A comfortable family room flows from the kitchen and banquette area. It’s big enough for watching the game on weekends or for guests to stay connected with the host during food preparation. The ceiling is adorned with space-defining beams, and a wall of French doors flows out onto the side patio providing beautiful sunlit eastern views of the neighborhood.
COREY GAFFER PHOTOGRAPHY



 Kitchen Ideas, LLC
This bright & beautiful traditional kitchen is a wonderful addition to a historic home located in midtown Tulsa. The owners (who are avid cooks that love to entertain), wanted a kitchen that would both make sense in their home, while giving it a fresh feel as soon as you enter through the front door. It features a sizable island with honed marble counter top, UltraCraft Crystal Lake Red Birch cabinets with a Porcini stained finish, seating for five, a six foot Galley Ideal Workstation and 15" Wolf two burner induction cooktop for easy meal preparation. The kitchens perimeter features a Thermador gas range top with Thermador vent hood, farmhouse cleanup sink surrounded by a brushed granite counter top, a 42" Sub-Zero built in refrigerator, Wolf steam oven and Gaggenau oven with UltraCraft Crystal Lake Maple cabinets with a Melted Brie painted finish throughout. This entire kitchen truly looks beautiful in concert with the homes original wood floors.


 Kate Roos Design LLC
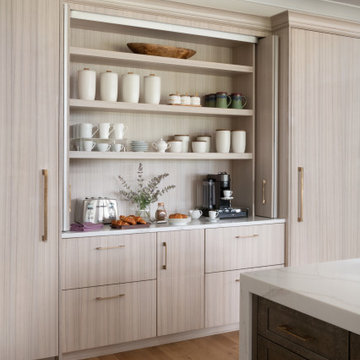
To increase storage, cabinetry was built to the ceiling in place of the soffits. To create landing space for meal preparation, additional storage and improved flow through the kitchen, a small island was added.
Andrea Rugg Photography
 Lori Pedersen Home
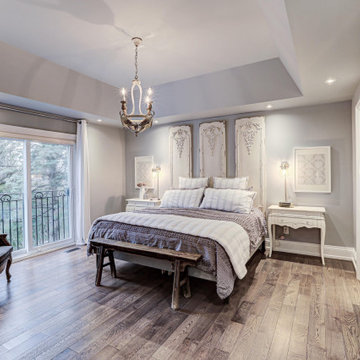
This stunning bungalow in Kleinburg was prepared for market by our team. We loved the warmth and elegance this home exudes. It quickly sold in days for overasking!

 McNeill Baker Design Associates
We created a large kitchen, with 3 zones allowing multiple people to operate independently preparing cocktails, cooking, and prepping/cleaning up by opening the dining room to the kitchen and closing off the former door from the foyer. A new dining room was created when the 3rd bedroom was demolished

 Westside Remodeling
This light and cheerful kitchen is the perfect place for the homeowners to enjoy a springtime gathering- like a brunch prepared at the island and savored around the dinette with a garden view. Of course the kitchen is lovely year round.
Kitchen cabinetry: DuraSupreme- Bria, Arcadia Flat-Panel Door Style, Maple Wood, Classic White Paint.
Kitchen Countertops: Cambria Windermere Quartz

 Desert Earth and Wood, LLC
This outdoor kitchen and bar design created a comfortable dining space utilizing the natural light of Tucson's bright sunshine. The natural elements using native area components and material add to the local ambiance and casual environment. The marble counter tops create a practical and attractive solution to outdoor food and drink preparation. The Mexican Equipale furniture adds to the overall theme. Photo - John Sartin

 Green View Building & Design Company, Inc.
Will Calhoun - photo
This counter runs through along one 28 foot wall with a door leading into the Mudroom and ties the Kitchen and the adjacent Pantry together. It is functional, serene and accommodating. A large family can gather here around the work areas and participate in the preparation of spectacular meals.



 Christy Switzer
The original kitchen in this home was poorly insulated and not terribly functional. The original counter height in this home was also very low, meaning backaches for the homeowners as they prepared dinner.
We created a functional layout and used every space and organizational trick up our sleeve to maximize the function and storage.
169