
Search results for "Prepared" in Home Design Ideas
 Monarch & Maker
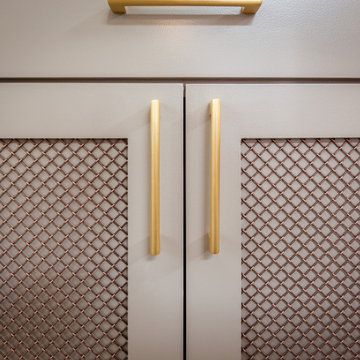
Prepare to be amazed by the ultimate statement piece, the wet bar. Featuring glassware galore, antique mirrored backsplash gold accents, and wired mesh cabinet overlay, it exudes luxury and glamour.

 Golden Fine Homes
This was a whole house remodel done to prepare a 20 year old house for resale. Market comps for the neighborhood dictated the budget and we updated the house structurally with elements like a new roof, custom shower, counters, as well as aesthetically with new paint, carpet and fixtures.
This home is still the top seller for price per square foot over the past several years.

 R&J Painting LLC
• Prepared, Patched Cracks, Dents and Dings, Spot Primed and Painted the Ceilings and Walls in 2 coats
• Caulked Cracks and Painted the Trim
Inspiration for a mid-sized timeless galley marble floor and beige floor dedicated laundry room remodel in Chicago with an utility sink, raised-panel cabinets, dark wood cabinets, marble countertops, green walls, a side-by-side washer/dryer and multicolored countertops
Inspiration for a mid-sized timeless galley marble floor and beige floor dedicated laundry room remodel in Chicago with an utility sink, raised-panel cabinets, dark wood cabinets, marble countertops, green walls, a side-by-side washer/dryer and multicolored countertops
Find the right local pro for your project

 First Impressions - Decorating
The second window opening on this side of the kitchen provides another nice view into the side yard. The peninsula is a perfect place to eat breakfast and prepare a meal!

 The Muir Showrooms
A long, unobstructed stretch of countertop on the island gives the homeowner lots of room to spread out for food preparation and serving.
Inspiration for a mid-sized timeless l-shaped porcelain tile and beige floor eat-in kitchen remodel in Manchester with a farmhouse sink, raised-panel cabinets, medium tone wood cabinets, granite countertops, stainless steel appliances and an island
Inspiration for a mid-sized timeless l-shaped porcelain tile and beige floor eat-in kitchen remodel in Manchester with a farmhouse sink, raised-panel cabinets, medium tone wood cabinets, granite countertops, stainless steel appliances and an island
 FormLA Landscaping
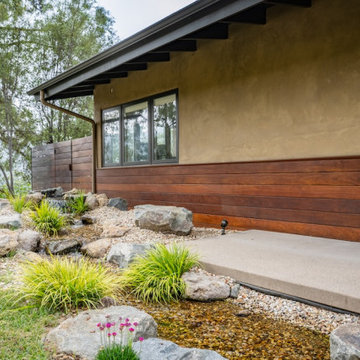
A fountain and gurgling stream extend the ember resistant zone of the house 5-feet from its eves.
Inspiration for a small modern drought-tolerant and partial sun front yard concrete paver and wood fence water fountain landscape in Los Angeles for spring.
Inspiration for a small modern drought-tolerant and partial sun front yard concrete paver and wood fence water fountain landscape in Los Angeles for spring.
 The D. H. Ellison Co.
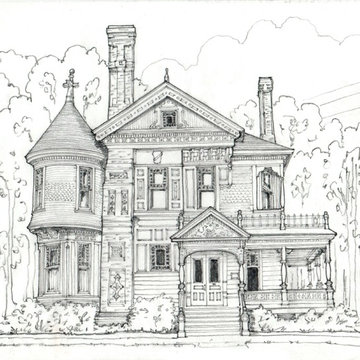
This sketch of an American Victorian-era house in the Pacific Northwest, along with sketches of other styles was originally prepared to illustrate traditional house styles related to wood molding profiles.

 All Star Home Renovation LLC
Example of a large classic 3/4 mosaic tile, black tile and white tile ceramic tile alcove bathtub design in Dallas with raised-panel cabinets, dark wood cabinets, a one-piece toilet, white walls, a drop-in sink and tile countertops

 User
This Greek Revival row house in Boerum Hill was previously owned by a local architect who renovated it several times, including the addition of a two-story steel and glass extension at the rear. The new owners came to us seeking to restore the house and its original formality, while adapting it to the modern needs of a family of five. The detailing of the 25 x 36 foot structure had been lost and required some sleuthing into the history of Greek Revival style in historic Brooklyn neighborhoods.
In addition to completely re-framing the interior, the house also required a new south-facing brick façade due to significant deterioration. The modern extension was replaced with a more traditionally detailed wood and copper- clad bay, still open to natural light and the garden view without sacrificing comfort. The kitchen was relocated from the first floor to the garden level with an adjacent formal dining room. Both rooms were enlarged from their previous iterations to accommodate weekly dinners with extended family. The kitchen includes a home office and breakfast nook that doubles as a homework station. The cellar level was further excavated to accommodate finished storage space and a playroom where activity can be monitored from the kitchen workspaces.
The parlor floor is now reserved for entertaining. New pocket doors can be closed to separate the formal front parlor from the more relaxed back portion, where the family plays games or watches TV together. At the end of the hall, a powder room with brass details, and a luxe bar with antique mirrored backsplash and stone tile flooring, leads to the deck and direct garden access. Because of the property width, the house is able to provide ample space for the interior program within a shorter footprint. This allows the garden to remain expansive, with a small lawn for play, an outdoor food preparation area with a cast-in-place concrete bench, and a place for entertaining towards the rear. The newly designed landscaping will continue to develop, further enhancing the yard’s feeling of escape, and filling-in the views from the kitchen and back parlor above. A less visible, but equally as conscious, addition is a rooftop PV solar array that provides nearly 100% of the daily electrical usage, with the exception of the AC system on hot summer days.
The well-appointed interiors connect the traditional backdrop of the home to a youthful take on classic design and functionality. The materials are elegant without being precious, accommodating a young, growing family. Unique colors and patterns provide a feeling of luxury while inviting inhabitants and guests to relax and enjoy this classic Brooklyn brownstone.
This project won runner-up in the architecture category for the 2017 NYC&G Innovation in Design Awards and was featured in The American House: 100 Contemporary Homes.
Photography by Francis Dzikowski / OTTO

 Myrealestatespace
A view at the actual cooking and preparation area! Plenty of room for getting creative in this kitchen!
Inspiration for a mid-sized transitional l-shaped vinyl floor and gray floor kitchen remodel in Philadelphia with a single-bowl sink, shaker cabinets, white cabinets, quartz countertops, white backsplash, porcelain backsplash, an island and multicolored countertops
Inspiration for a mid-sized transitional l-shaped vinyl floor and gray floor kitchen remodel in Philadelphia with a single-bowl sink, shaker cabinets, white cabinets, quartz countertops, white backsplash, porcelain backsplash, an island and multicolored countertops

 Anne Shutan
Doors created for the Ralph L. Carr Judicial Center in Denver. I wanted to design and createdoors for this fabulous new building that would reflect stature and balance. I also introduced the curve into these doors so by the time you mosey into the Law Library down the hall you will be prepared for the 4 all curvy doors.
 Kitchen & Bath Shop - VA BEACH
With a little work and a few basic skills, you can brighten a large or small kitchen design with fresh paint and new cabinet hardware.
For a clean, sophisticated look, consider neutral tones or a bright shade of white for your countertops, backsplash, and even the walls and flooring.
From dining to dish storage to comfy seating, kitchen islands are for much more than preparing food these days. No matter your needs or the size of your kitchen, there’s an island for you.
 Showhomes Houston
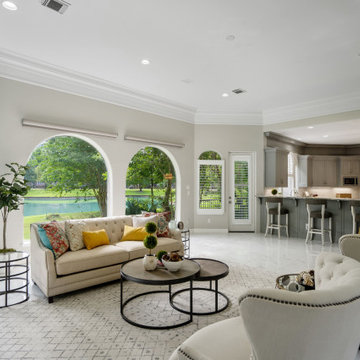
The open concept living room and kitchen makes for a great way to keep the party going and never miss a beat. Gather the family together in good conversation while preparing a fabulous meal in this breathtaking kitchen!
This kitchen provides ample space for entertaining as well as room for bar seating.


 User
Useful under-the-stairs storage: this broom closet houses swifter mops and stick vacuum (an outlet is inside). Cabinet doors are painted the same color as the wall and are open by a touch latch. Michelle Turner, UDCP

 Cabinets by Design
The owners of this Old Metairie home love to spend time in the kitchen preparing meals and entertaining family and friends. Cabinets by Design outfitted the kitchen with custom French Blue cabinets that provide ample storage and complement the interiors. Off the kitchen, a butler’s pantry with matching cabinetry provides additional storage while a family room wet bar includes a wine cooler and ice machine.

 Phillip Johnson Construction
A spacious master bath in Rittenhouse Square features floor to ceiling marble slab walls with shower niche, and polished nickel fixtures by Phylrich.
Inspiration for a large timeless master gray tile and marble tile marble floor and gray floor wet room remodel in Philadelphia with gray walls
Inspiration for a large timeless master gray tile and marble tile marble floor and gray floor wet room remodel in Philadelphia with gray walls

 Transitions Kitchens and Baths
This contemporary kitchen design makes maximum use of the space to create an open kitchen/dining/entertainment area. This is the perfect place to prepare meals, dine with family, or entertain guests at a party. At the center of the kitchen is a large, T-shaped, multi-level island that creates space for food preparation with a sink and also for dining with ample seating. The island cabinetry has an espresso finish that beautifully offsets the pumice finish on the main cabinetry with glass front upper cabinets. The design is finished off with stainless appliances and hood, glass and metal backsplash, and a striking lighting design.
©Susan Hagstrom

 Lentz Kitchen & Bath
This beautiful remodel by Lentz Kitchen & Bath was designed using KraftMaid Vantage Avery Evercore in Lagoon Blue. Countertops are Mont Quartz Amorino. Floors are Shaw Bianco luxury vinyl planking. Faucet is Kohler's Tourant in polished chrome. We added a wonderful window seat for homeowner to enjoy reading on a quiet afternoon, and wall mounted TV that can be viewed from every angle while preparing a meal or entertaining in the homeowners new living space.
208