
Search results for "Prepared" in Home Design Ideas

 INTOR Construction
The butler's pantry/wet bar off the main kitchen offers a space to prepare coffee or snacks while keeping the clutter hidden. Using a slightly different cabinet front kept costs lower, while the cabinet colour, countertop and backsplash ties the servery in perfectly to its kitchen counterpart.
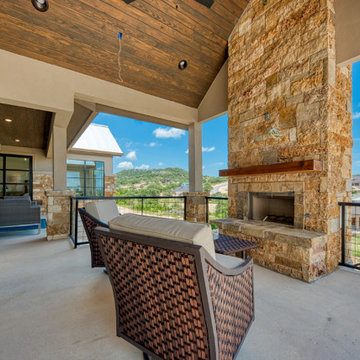


 Cabinet Magic Inc.
Spacious! Bright! Your escape from the day! This full size dual shower head enclosure with a full bench seat allows you all the room to relax and utilize a shower the way you want to. Combine it with two full vanities and a seating area to prepare for the day or evening... this Hers and His bathroom is ideal!
Find the right local pro for your project


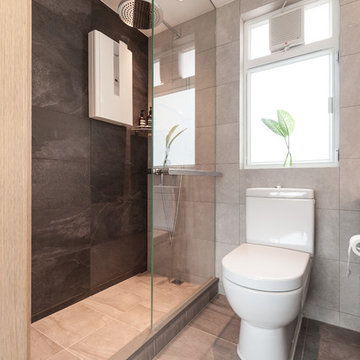
 Clifton Leung Design Workshop - CLDW.com.hk
The couple wanted a minimal, clean and timeless look to their apartment, but abundant storage to cater for their growing family. To create a comfortable, dynamic family home, Clifton gutted the apartment, turning part of the room for the open kitchen, along with a kitchen island that sets as the centerpiece of the house. The kitchen island is large enough to accommodate all manner of gadgets and ingredients, and it is also a preparation counter for family cooking. Along the window bench is the wooden dining table from TREE and Eames chairs from Herman Miller.

 Torrco Design Center
Simple, classic and clean, white shaker cabinets are a timeless kitchen design. Double door ovens and plenty of cabinet space facilitate cooking preparation. The open and expansive kitchen layout is perfect for entertainment purposes.

 Perennial Builder
Custom cabinetry was designed to hold collections of dishes and serving pieces; as well as all the pots, pans and utensils needed for entertaining and family meals. The large island is perfect for preparing and serving as well as baking or work projects.

 Vigini Paint and Design
The walls of this early 20th century home are original metal lathe and needed many troweled coats of Swedish Putty to smooth out the walls to prepare for primer and custom tinted Holland Lac Brilliant from Fine Paints of Europe. The final look is oh so luxurious!

 Keidel Supply
Calling all cooks. This gorgeous sub-zero stove is a chef's dream. Prepare food or put on the finishing touches on the gorgeous quartzite countertops. Store all the necessities to make the perfect meal in the Mouser Custom cabinetry with the Heartland beaded inset door in a white pewter glaze.

 T.i. Charlotte
Plaza Midwood home addition. Demo of existing slab. Excavation and removal of new crawlspace and footers. General Contractor - Taylored Improvements. Removal of existing cabinetry and countertops in preparation of renovated kitchen and site work. Framing of new floor system, walls, and roof. New shingles and siding to match existing home. Brick Veneer to match existing home.

 Carter Fox Design Build
Carter Fox Renovations worked with Leslieville Kitchens to prepare for the install of this beautiful new kitchen in the Beach neighbourhood of Toronto. This was our third project with this client following our 2017 Beaches Basement Conversion and 2017 Beaches Master Bathroom projects.

 AMEK Custom Builders
This kitchen was gutted and redesigned to accommodate large groups that are encourage to participate in the meal preparations. Cooking zones like this one with a lower countertop for baking were included in the design.. Clear cabinet doors makes it easy for guests to see where to get dishes along with where they go after being washed. Photo by SMHerrick Photography


 Advance Displays
Freestanding heavy duty one piece adjustable shelving with a 500 lb capacity per shelf. Shelves are up to 36" deep. Perfect for storage of bulky case foods, totes, and other seldom used large items.

 Jefferson Door Company
For Sale! This historic home in Uptown New Orleans was converted from a double to a single. Renovation by Clayton Homes LLC. and millwork supplied by Jefferson Door Co.

 Danny's Flooring & Interiors
Mid-sized elegant master brown tile and stone tile corner bathtub photo in Dallas


 Daniel's Development Group Inc
Example of a transitional white tile alcove shower design in Los Angeles with dark wood cabinets

 Daniel Contelmo Architects
A hidden pantry provides a bright, clean and organized space for storage, preparation, and clean-up.
Photo by Daniel Contelmo Jr.
Inspiration for a mid-sized contemporary u-shaped medium tone wood floor kitchen pantry remodel in New York with a farmhouse sink, recessed-panel cabinets, white cabinets, granite countertops, black backsplash, stone slab backsplash and stainless steel appliances
Inspiration for a mid-sized contemporary u-shaped medium tone wood floor kitchen pantry remodel in New York with a farmhouse sink, recessed-panel cabinets, white cabinets, granite countertops, black backsplash, stone slab backsplash and stainless steel appliances
209