
Search results for "Preserves" in Home Design Ideas

 Nordby Design, Architecture & Interiors LLC
This "Not so Big House" has a lot of heart and a lot of light. It underwent a major transition both in functionality and looks. Out with dark and drab and in with pretty and fresh. Photo Credits - David Papazian Photography


 Noble Architects, LLC
studiⓞbuell, Photography
Example of a mid-century modern exterior home design in Nashville
Example of a mid-century modern exterior home design in Nashville
Find the right local pro for your project


 Bedico Creek Preserve
Secondary bathroom with master bath finishes. Shower tub combo with tiled walls and large tub. Tile flooring and large vanity complete this bathroom.

 Dream Finders Homes
Example of a transitional kitchen design in Orlando with a double-bowl sink, shaker cabinets, gray cabinets, white backsplash, stainless steel appliances and an island

 Eric Miller Architects, Inc.
Inspiration for a mediterranean beige one-story stucco exterior home remodel with a tile roof


 Preservation Station
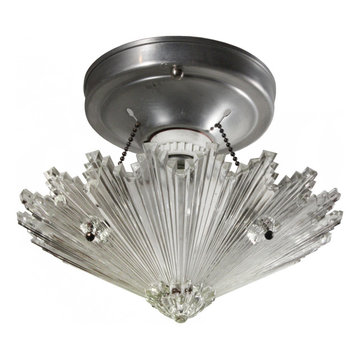
Fantastic antique Art Deco flush mount fixture dating from the 1930's. The light fixture has an understated fitter with small chains supporting the stunning Art Deco shade below. The original shade features a tapered body with a unique starburst design and stepped, ziggurat edges . This flush mount is in excellent condition with no cracks or breaks to the glass, just the expected fleabites around the rims. It has been professionally rewired and comes with all the necessary attachments for modern installation. The fixture measures 8-3/4" wide by 7-1/4" tall overall.
NC1990

 Strandemo & Associates, Inc
Mediterranean white one-story gable roof idea in San Diego with a tile roof

 Home Preservation Specialists Inc
Small minimalist 3/4 brown tile and ceramic tile alcove shower photo in Minneapolis
 Strandemo & Associates, Inc
Example of a tuscan 3/4 mosaic tile floor and white floor freestanding bathtub design in San Diego with shaker cabinets, white cabinets, white walls, an undermount sink and white countertops

 Toronto Interior Design Group
MODERN HEIRLOOM
A historic house, eclectically reimagined.
DESIGN DESCRIPTION
The original Victorian details of this home are preserved and paired with a collected, modern sensibility. The story begins in the foyer, where encaustic tile, oak panelling and stained glass are warmed by coral grasscloth. A grand oak staircase, dressed in a striped runner beneath a sculptural brass chandelier, rises to a stained-glass window seat. In the dining room, a lacquered teal ceiling and botanical wallpaper crown chartreuse velvet chairs and a glowing smoked-glass chandelier. The living room plays jewel-toned velvets and sculptural pieces against carved plaster and leaded glass, while the powder room makes a bold statement in graphic tile and an ornate silver mirror. Upstairs, the palette softens to luminous white. In the bedroom, a wall of antiqued mirror glows above sumptuous linen beside a carved oak mantel. In the bathroom, an antique oak sideboard has been reborn as a vanity, set beside a sculptural soaking tub and Calacatta marble. Throughout the home, richness is balanced with restraint, and heritage with quiet luxury.

 Patrick Ahearn Architect
Inspiration for a mid-sized cottage enclosed medium tone wood floor living room remodel in Boston with green walls, a standard fireplace and a brick fireplace

 SURROUNDS Landscape Architecture + Construction
2016 LCA Grand Award and 2016 NALP Grand Award winning property in Leesburg, Virginia. This project encompassed creating a master plan for the entire property, in which the landscape seamlessly complements the newly constructed home. Features include a paved entrance motor court, travertine entry walkway with a custom French-inspired fountain, pea gravel walkway under an allele of crape myrtles, circular French fountain, expansive pool deck, and custom pool house.
Morgan Howarth Photography, Surrounds Inc.
 Bedico Creek Preserve
Great room that is the main focal point of this open floor plan. The beautiful box beam ceiling separates this room from the foyer, dining and kitchen area.


 Stanley Martin Homes
Maxine Schnitzer Photography
Bedroom - traditional carpeted bedroom idea in DC Metro with multicolored walls
Bedroom - traditional carpeted bedroom idea in DC Metro with multicolored walls
 Austin Patterson Disston Architects
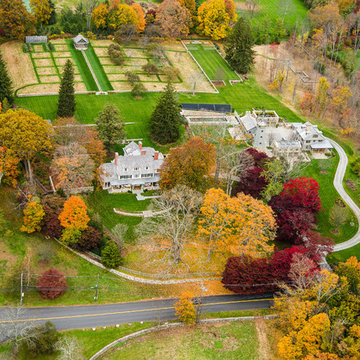
Aerial. Stanley Jesudowich Photo,
Devore Assoc. Landscape Architects
Elegant home design photo in New York
Elegant home design photo in New York

 Goehring & Morgan Construction
Example of a large transitional master beige tile and porcelain tile limestone floor and beige floor alcove shower design in Orlando with raised-panel cabinets, dark wood cabinets, beige walls, an undermount sink and a hinged shower door
176