
Search results for "Preserves" in Home Design Ideas


 Phinney Design Group
Elizabeth Pedinotti Haynes
Inspiration for a rustic brown two-story wood gable roof remodel with a shingle roof
Inspiration for a rustic brown two-story wood gable roof remodel with a shingle roof
Find the right local pro for your project

 Imprint Architecture and Design, LLC
Cottage open concept medium tone wood floor and brown floor living room photo in Minneapolis with white walls and a standard fireplace

 Wiedemann Architects LLC
courtyard, dignified, elegantly decorated, entertaining space, family home, majestic,
Our client was drawn to the property in Wesley Heights as it was in an established neighborhood of stately homes, on a quiet street with views of park. They wanted a traditional home for their young family with great entertaining spaces that took full advantage of the site.
The site was the challenge. The natural grade of the site was far from traditional. The natural grade at the rear of the property was about thirty feet above the street level. Large mature trees provided shade and needed to be preserved.
The solution was sectional. The first floor level was elevated from the street by 12 feet, with French doors facing the park. We created a courtyard at the first floor level that provide an outdoor entertaining space, with French doors that open the home to the courtyard.. By elevating the first floor level, we were able to allow on-grade parking and a private direct entrance to the lower level pub "Mulligans". An arched passage affords access to the courtyard from a shared driveway with the neighboring homes, while the stone fountain provides a focus.
A sweeping stone stair anchors one of the existing mature trees that was preserved and leads to the elevated rear garden. The second floor master suite opens to a sitting porch at the level of the upper garden, providing the third level of outdoor space that can be used for the children to play.
The home's traditional language is in context with its neighbors, while the design allows each of the three primary levels of the home to relate directly to the outside.
Builder: Peterson & Collins, Inc
Photos © Anice Hoachlander

 Terra Firma Custom Homes
Inspiration for a rustic medium tone wood floor and brown floor kitchen/dining room combo remodel in Denver with white walls



 Cummings Architecture + Interiors
With expansive fields and beautiful farmland surrounding it, this historic farmhouse celebrates these views with floor-to-ceiling windows from the kitchen and sitting area. Originally constructed in the late 1700’s, the main house is connected to the barn by a new addition, housing a master bedroom suite and new two-car garage with carriage doors. We kept and restored all of the home’s existing historic single-pane windows, which complement its historic character. On the exterior, a combination of shingles and clapboard siding were continued from the barn and through the new addition.




 The Preservation Collaborative, Inc.
View looking toward the building's front facade. We replaced both front doors to highlight the building's architecture.
Example of a mid-sized minimalist red two-story brick flat roof design in Boston
Example of a mid-sized minimalist red two-story brick flat roof design in Boston
 The Preservation Collaborative, Inc.
New front steps renovated to provide entrance to the renovated front porch.
Example of a mid-sized trendy blue three-story vinyl gable roof design in Boston with a shingle roof
Example of a mid-sized trendy blue three-story vinyl gable roof design in Boston with a shingle roof

 Rutgers Construction Inc
Rutgers Construction
Aspen, CO 81611
Home bar - contemporary home bar idea in Denver
Home bar - contemporary home bar idea in Denver

 The Property Sisters
This vintage style bathroom was inspired by it's 1930's art deco roots. The goal was to recreate a space that felt like it was original. With lighting from Rejuvenation, tile from B&W tile and Kohler fixtures, this is a small bathroom that packs a design punch. Interior Designer- Marilynn Taylor Interiors, Contractor- Allison Allain, Plumb Crazy Contracting.


 Pocci Design Group
Emily Minton Redfield
Example of a classic master drop-in bathtub design in Denver with raised-panel cabinets, white cabinets and beige walls
Example of a classic master drop-in bathtub design in Denver with raised-panel cabinets, white cabinets and beige walls


 Bedico Creek Preserve
Overview of this new home for sale at Bedico Creek in St. Tammany Parish.
Large elegant white one-story stucco exterior home photo in New Orleans
Large elegant white one-story stucco exterior home photo in New Orleans

 Ellsworth Design Build
Traditional home in the heart of Savannah's Historic Landmark District that was built in 1999 had an 8' by 11' kitchen completely cut off from the rest of the house. We pushed out the back of the house three feet to create a bay to hold a sink, allowing us to completely open up the floorplan. The island color was based on the clients favorite shade of red (it also matches the front door). The rest of the palette is kept light and soft with a play of materials like the original pine floors, grass cloth wallpaper, Walker Zanger backsplash tile, and Viaterra Quartz 'marble' counters. The cabinets are all fully custom including an integrated dishwasher. It is a complete transformation from where we started!
Photos by Richard Leo Johnson of Atlantic Archives
 HFG Design, Inc
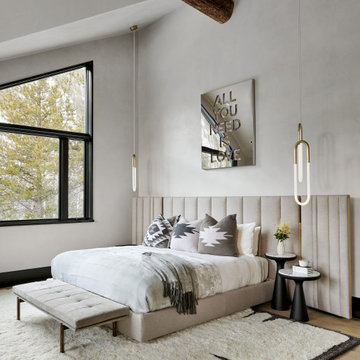
This primary bedroom suite blends comfort and sophistication, with custom furnishings, rich textures, and expansive views, creating a serene retreat that harmonizes with the adjacent luxurious bathroom.
178