
Search results for "Preserving" in Home Design Ideas

 RENZO ZECCHETTO ARCHITECTS
Perched on a hillside cul-de-sac lot in Brentwood CA, the Gagne Residence enjoys an unusually private street condition and views toward the ocean, city, and surrounding tree lined hills. To maximize dwelling and garden area on the mostly sloped site, the house is broken into two general volumes, one volume responding to the level and orientation of the street, the other, wrapping and descending along the hill’s contour, acting as retainer while providing a third dwelling level and preserving ample area for a garden.
Photo credit: Eric Staudenmaier
 Bedico Creek Preserve
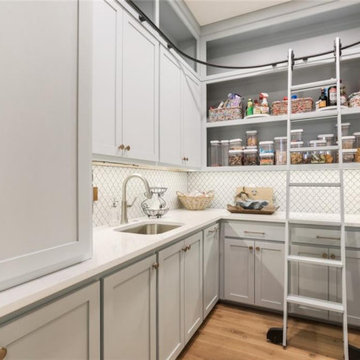
Walk-In Kitchen Pantry Included A Sink, Ladder Counter Space And Custom Cabinets.
Home design - traditional home design idea in New Orleans
Home design - traditional home design idea in New Orleans

Find the right local pro for your project

 Preservation Tree Services
Dallas Baptist University cares about the health of their beautiful established Live Oaks. In order to increase sunlight to permeate through the entire tree, we cleaned the canopy of any dead, dying, diseased, or crossing limbs.
Another goal of theirs is to achieve a canopy over along the road throughout he campus. Properly pruning LIve Oak trees will give them a gorgeous shape and improve future growth.
PHOTO: Preservation Tree Services

 SURROUNDS Landscape Architecture + Construction
2016 LCA Grand Award and 2016 NALP Grand Award winning property in Leesburg, Virginia. This project encompassed creating a master plan for the entire property, in which the landscape seamlessly complements the newly constructed home. Features include a paved entrance motor court, travertine entry walkway with a custom French-inspired fountain, pea gravel walkway under an allele of crape myrtles, circular French fountain, expansive pool deck, and custom pool house.
Morgan Howarth Photography, Surrounds Inc.
 Bedico Creek Preserve
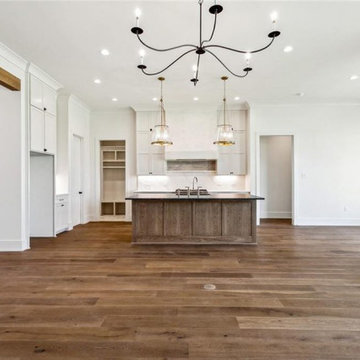
This view highlights a beautifully integrated wooden beam accent in the ceiling, adding a rustic yet elegant element to the sleek and minimal design of the living space. The clean lines and simple light fixtures contribute to a bright, airy atmosphere.
 Bedico Creek Preserve
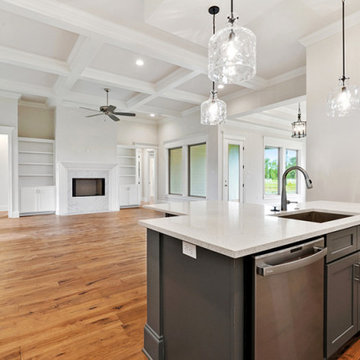
Large Kitchen Island WIth Custom Kitchen Island Lighting And Room For Seating.
Example of a mid-sized classic home design design in New Orleans
Example of a mid-sized classic home design design in New Orleans


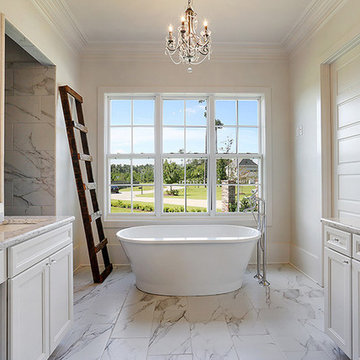 Bedico Creek Preserve
Stand alone tub in the master bathroom.
Example of a large classic bathroom design in New Orleans
Example of a large classic bathroom design in New Orleans
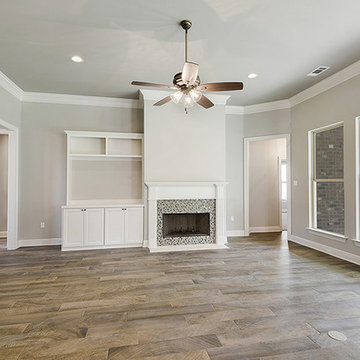 Bedico Creek Preserve
Fireplace with mosaic tile surround in the family room with custom built-ins.
Example of a mid-sized classic home design design in New Orleans
Example of a mid-sized classic home design design in New Orleans

 Platt Builders
Greg Premru Photography, Inc.
Inspiration for a mid-sized country l-shaped eat-in kitchen remodel in Boston with a farmhouse sink, blue cabinets, wood countertops and white appliances
Inspiration for a mid-sized country l-shaped eat-in kitchen remodel in Boston with a farmhouse sink, blue cabinets, wood countertops and white appliances


 Studio Shelter
Example of a mid-sized transitional porcelain tile and gray floor powder room design in Denver with flat-panel cabinets, green walls, marble countertops, white countertops, dark wood cabinets, an undermount sink and a floating vanity

 Arciform
A custom gothic-arched casement window from Versatile Wood Products adds imaginative drama . Photos by Photo Art Portraits
Small ornate single-wall medium tone wood floor open concept kitchen photo in Portland with an integrated sink, shaker cabinets, white cabinets, stainless steel countertops, gray backsplash, ceramic backsplash, stainless steel appliances and white walls
Small ornate single-wall medium tone wood floor open concept kitchen photo in Portland with an integrated sink, shaker cabinets, white cabinets, stainless steel countertops, gray backsplash, ceramic backsplash, stainless steel appliances and white walls


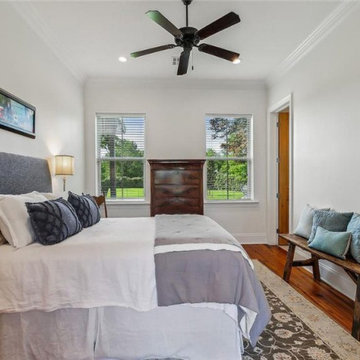 Bedico Creek Preserve
The secondary bedroom features a neutral color palette with white walls, making the room feel open and bright. It includes a plush bed with layered bedding, wooden flooring, and a ceiling fan. Two large windows provide scenic views and natural light, while a rustic bench sits along one wall, adding a touch of character.
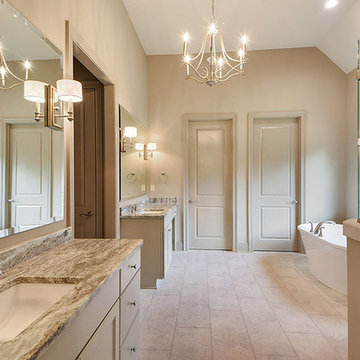 Bedico Creek Preserve
Elegant Master Bathroom That Is Fit For Royalty In This New Custom Home.
Inspiration for a mid-sized timeless home design remodel in New Orleans
Inspiration for a mid-sized timeless home design remodel in New Orleans
 Bedico Creek Preserve
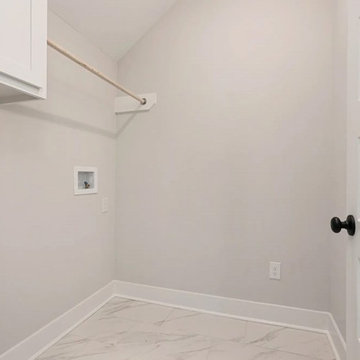
A sleek and functional laundry room with large white marble-look floor tiles, crisp white cabinetry with black hardware, and a wooden hanging rod, illuminated by ample natural light filtering through a small window.
 Bedico Creek Preserve
Covered back porch that can be used day or night with custom recessed lighting.
Mid-sized traditional exterior home idea in New Orleans
Mid-sized traditional exterior home idea in New Orleans

 The Property Sisters
This vintage style bathroom was inspired by it's 1930's art deco roots. The goal was to recreate a space that felt like it was original. With lighting from Rejuvenation, tile from B&W tile and Kohler fixtures, this is a small bathroom that packs a design punch. Interior Designer- Marilynn Taylor Interiors, Contractor- Allison Allain, Plumb Crazy Contracting.

 Preservation Station
A rare antique sun purple glass doorknob set, dating from the early 1900’s. The octagonal door knobs feature a striking amethyst color and brass shanks. The knob set is very good condition and it's doorknobs measure approx. 2-1/4” in diameter and 2-1/2” deep.
NDK89
151