
Search results for "Preserving" in Home Design Ideas
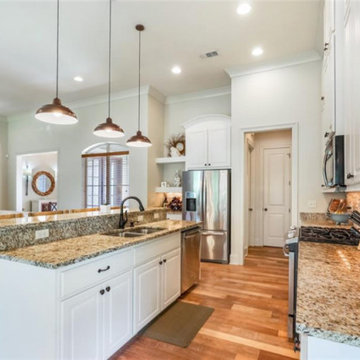
 Bedico Creek Preserve
A Nice Kitchen Island With A Dishwasher, Sink, And A Breakfast Bar.
Example of a mid-sized classic home design design in New Orleans
Example of a mid-sized classic home design design in New Orleans

 Valenzuela Preservation Studio, LLC
Mid-sized elegant open concept concrete floor living room photo in Austin with a corner fireplace, a stone fireplace, a wall-mounted tv and beige walls


Find the right local pro for your project

 Hello Home
A new Buttermilk yellow Big Chill professional range is the centerpiece of the kitchen, with a rustic wood-line wood vent hood above. The original 1850's era maple wood walls were preserved as a backsplash. Windows were relocated for better light, and selected to match the historic style.
Project done in collaboration with Country Living for their Makeover Takeover project.
photo by Annie Schlechter

 Ressler Design, Inc.
A Ressler Design, Inc. home. The builder did a great job with building this home.
Example of a large red two-story brick exterior home design in Detroit with a clipped gable roof
Example of a large red two-story brick exterior home design in Detroit with a clipped gable roof


 Bedico Creek Preserve
Master bedroom that has upgraded details such as recessed lighting and crown molding.
Bedroom - mid-sized traditional bedroom idea in New Orleans
Bedroom - mid-sized traditional bedroom idea in New Orleans



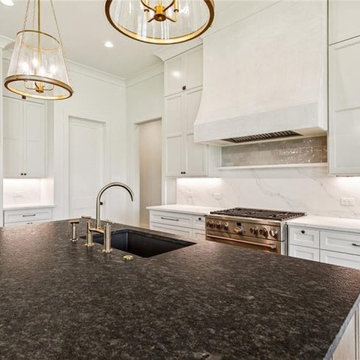 Bedico Creek Preserve
The kitchen is designed with a functional and stylish central island with a matte black sink, set against white cabinets that reach the ceiling, a custom plaster hood over a professional-grade range, and complemented by two luxurious gold pendant lights.
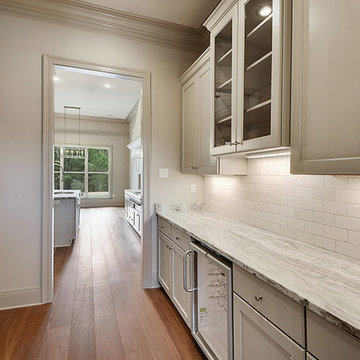 Bedico Creek Preserve
Large Counter Top Space Highlighted By Custom Lighting And Subway Tile Backsplash In The Butler's Pantry.
Inspiration for a mid-sized timeless home design remodel in New Orleans
Inspiration for a mid-sized timeless home design remodel in New Orleans
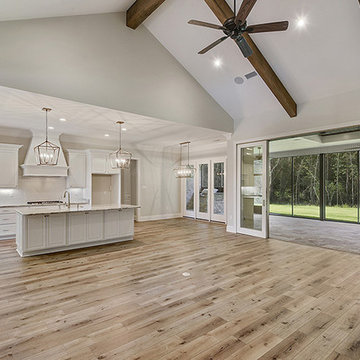 Bedico Creek Preserve
Open Floor Plan With Custom Wooden Beams Gracing The Vaulted Family Room Ceiling.
Home design - mid-sized traditional home design idea in New Orleans
Home design - mid-sized traditional home design idea in New Orleans
 Bedico Creek Preserve
Breakfast area with exterior door that leads to the outside patio.
Example of a mid-sized classic dining room design in New Orleans
Example of a mid-sized classic dining room design in New Orleans

 Wiedemann Architects LLC
arched passage, carrera marble, dignified, elegantly decorated, family home, majestic, dark wood bar stools, hanging pot rack, transom window, recessed lighting
Our client was drawn to the property in Wesley Heights as it was in an established neighborhood of stately homes, on a quiet street with views of park. They wanted a traditional home for their young family with great entertaining spaces that took full advantage of the site.
The site was the challenge. The natural grade of the site was far from traditional. The natural grade at the rear of the property was about thirty feet above the street level. Large mature trees provided shade and needed to be preserved.
The solution was sectional. The first floor level was elevated from the street by 12 feet, with French doors facing the park. We created a courtyard at the first floor level that provide an outdoor entertaining space, with French doors that open the home to the courtyard.. By elevating the first floor level, we were able to allow on-grade parking and a private direct entrance to the lower level pub "Mulligans". An arched passage affords access to the courtyard from a shared driveway with the neighboring homes, while the stone fountain provides a focus.
A sweeping stone stair anchors one of the existing mature trees that was preserved and leads to the elevated rear garden. The second floor master suite opens to a sitting porch at the level of the upper garden, providing the third level of outdoor space that can be used for the children to play.
The home's traditional language is in context with its neighbors, while the design allows each of the three primary levels of the home to relate directly to the outside.
Builder: Peterson & Collins, Inc
Photos © Anice Hoachlander
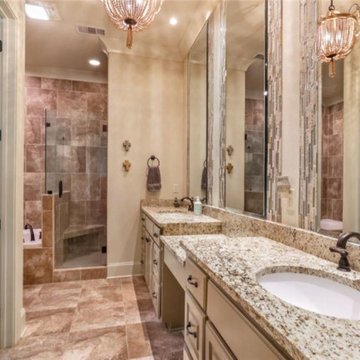 Bedico Creek Preserve
A Nice Master Bathroom That Features A Double Vanity And Make-Up Area.
Example of a mid-sized classic home design design in New Orleans
Example of a mid-sized classic home design design in New Orleans
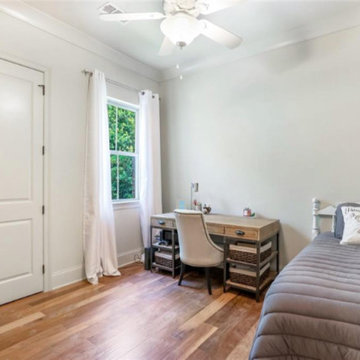 Bedico Creek Preserve
Secondary Bedroom With Hardwood Floors And A Lighted Ceiling Fan And Nice Window That Lets In Natural Light.
Mid-sized elegant home design photo in New Orleans
Mid-sized elegant home design photo in New Orleans
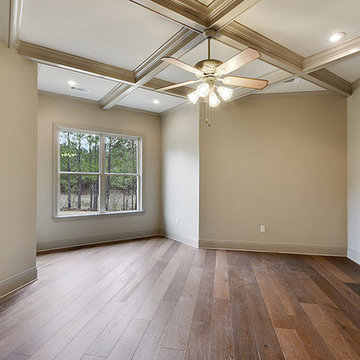 Bedico Creek Preserve
Master Bedroom Featuring Custom Ceiling Fan And Ornate Ceiling With Box Beamed Design.
Home design - mid-sized traditional home design idea in New Orleans
Home design - mid-sized traditional home design idea in New Orleans
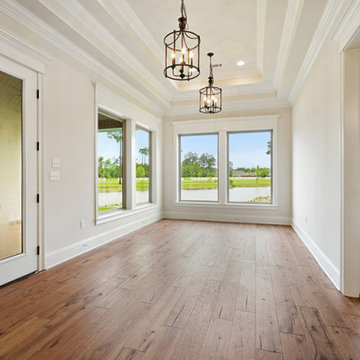 Bedico Creek Preserve
Custom Features Run Throughout This Custom Built Home Such As Custom Chandeliers And Wide Plank Hardwood Floors.
Mid-sized elegant home design photo in New Orleans
Mid-sized elegant home design photo in New Orleans
 Bedico Creek Preserve
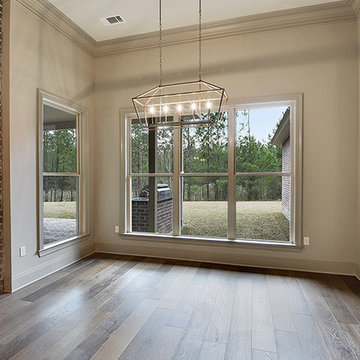
Breakfast Area Is Large Enough For A Nice Sized Table That Sits Under A Custom Chandelier.
Home design - mid-sized traditional home design idea in New Orleans
Home design - mid-sized traditional home design idea in New Orleans

 Bedico Creek Preserve
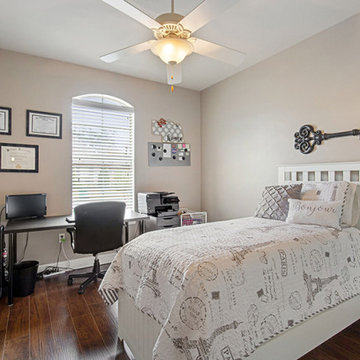
This Secondary Bedroom Is Accent With A Nice Arched Window And A Lighted Ceiling Fan.
Inspiration for a mid-sized timeless home design remodel in New Orleans
Inspiration for a mid-sized timeless home design remodel in New Orleans
152