
Search results for "Preserving" in Home Design Ideas
 Bedico Creek Preserve
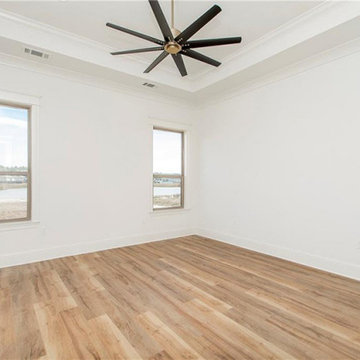
A Modern Ceiling Fan Is Set Among The Master Bedroom's Tray Ceiling.
Inspiration for a mid-sized timeless home design remodel in New Orleans
Inspiration for a mid-sized timeless home design remodel in New Orleans

 McKee Builders
Living room - transitional open concept dark wood floor and brown floor living room idea in Philadelphia with gray walls


Find the right local pro for your project

 The Preservation Collaborative, Inc.
This building was restored by the town for conversion into three units of public housing. The plan was developed in part by our firm and another and then executed by others.

 Maugel DeStefano Architects
This urban townhouse took on new life when it was renovated for a couple relocating from New York City. The owner’s sophisticated taste, cultivated from world travels, paired with the character of the existing home and resulted in a fresh and colorful gem in the heart of the historic downtown.
Extensive approvals from the local Historic District Commission preceded an addition on the rear of the time-honored building and a complete restoration of the exterior. The addition encompasses a first-floor, finished garage with arch doors that open to the gardens, ideal for entertaining. Above the garage accommodates the master bedroom, walk-in closets and a bathroom suite. The exterior restoration allowed the addition of window pediments, shutters with authentic hardware and gaslight features. Pocket gardens surround the townhouse and boast multiple plantings that complement a historic environment.
The interior of the home was restructured to allow for reworking of the main stair. The reconfigured flight can now carry the weight of books and art alongside ascending residents and guests. Amid construction, two previously hidden fireplaces were uncovered. By the end of the renovation, four fireplaces were entirely refurbished and now lend immense aesthetic to interior design.
The interior finishes within the home keep visitors engaged and impressed. From imported Italian tile to contextually historic light switches, the colorful décor is appealing to all senses. Specially painted walls coordinate with furnishings, bookcases and art.
Photos: Greg West Photography
 Bedico Creek Preserve
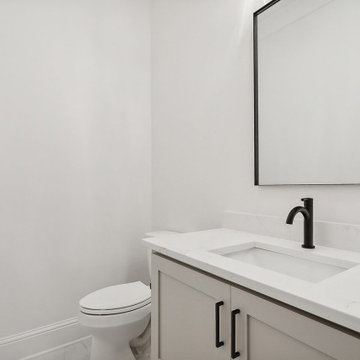
This elegant half bath maintains the home’s modern aesthetic with a clean white color palette. It features a single-sink vanity with shaker-style cabinetry in a soft beige-gray tone and white quartz countertops. The matte black faucet and hardware create visual interest and tie in with the square-framed mirror above. The minimalist design is perfect for a powder room or guest bathroom, providing style and function in a compact space.

 VH Home Renovation & Preservation
Paulina Amaya Photography. Client's and Contractor Design & Decoration.
Example of a small arts and crafts beige one-story wood gable roof design in San Francisco
Example of a small arts and crafts beige one-story wood gable roof design in San Francisco



 Bedico Creek Preserve
Well appointed kitchen that is open to the living room yet has its defined space.
Example of a mid-sized classic kitchen design in New Orleans
Example of a mid-sized classic kitchen design in New Orleans

 Francois & Co
Each and every one of the François & Co. Period Reproduction pieces is born from the original antique – “The Master Piece”. We scrupulously follow molding techniques and the exacting processes used by museums to capture and preserve the integrity of master works of all kinds. We “seal” details down to the tiniest blemish —a labor-intensive process our skilled mold makers follow to deliver a product that is a beautiful thumbprint from the original artist.
 VH Home Renovation & Preservation
Paulina Amaya Photography. Client's and Contractor Design & Decoration.
Small arts and crafts beige one-story wood gable roof photo in San Francisco
Small arts and crafts beige one-story wood gable roof photo in San Francisco
 Bedico Creek Preserve
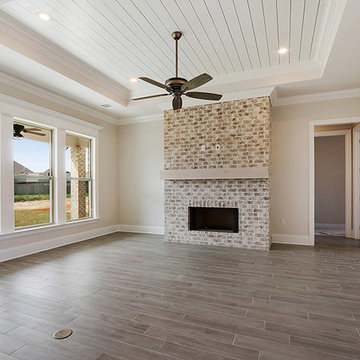
Unique features throughout this family room such as shiplap ceiling accent, hardwood flooring and all brick fireplace.
Mid-sized elegant home design photo in New Orleans
Mid-sized elegant home design photo in New Orleans
 The Preservation Collaborative, Inc.
Detail of the new windows installed in the basement for bedrooms. All bedroom spaces have egress windows to meet code.
Basement - large contemporary look-out light wood floor and brown floor basement idea in Boston with gray walls
Basement - large contemporary look-out light wood floor and brown floor basement idea in Boston with gray walls
 Bedico Creek Preserve
Large open floor plan with a box beam ceiling in the spacious living area.
Example of a mid-sized classic family room design in New Orleans
Example of a mid-sized classic family room design in New Orleans
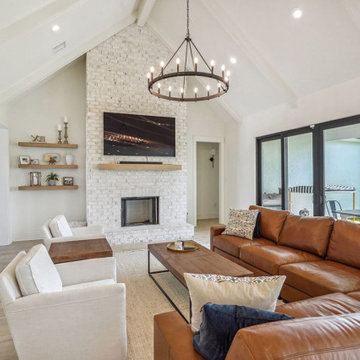 Bedico Creek Preserve
Step into a bright and airy foyer featuring high ceilings, expansive glass doors, and elegant light fixtures. The open layout and warm wood flooring create a seamless flow into the main living areas, while modern design elements add sophistication. This space is both welcoming and functional, making an unforgettable first impression.

 Cascade Outdoor Design
This compact space allows for a lot of outdoor living options, without feeling too cramped. The homeowners really wanted a pool and spa, but didn't believe their yard was big enough. Not only did they get both by incorporating a spool, they also have plenty of room for seating and dining, lush landscaping, and a lawn where their child and dogs can play!
Photo by Craig O'Neal


 Giffin & Crane General Contractors, Inc.
Kitchen and casual dining.
Example of a tuscan u-shaped dark wood floor and brown floor kitchen design in Santa Barbara with an undermount sink, recessed-panel cabinets, dark wood cabinets, white backsplash, subway tile backsplash, paneled appliances and an island
Example of a tuscan u-shaped dark wood floor and brown floor kitchen design in Santa Barbara with an undermount sink, recessed-panel cabinets, dark wood cabinets, white backsplash, subway tile backsplash, paneled appliances and an island
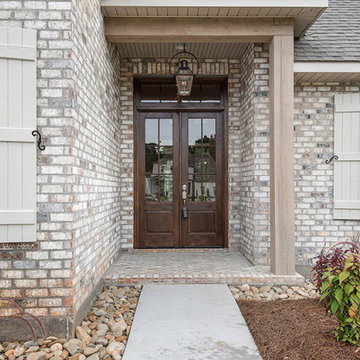 Bedico Creek Preserve
Custom Wood Double Entry Doors With Window Panes That Let Natural Lighting Into This Custom Built Home.
Home design - mid-sized traditional home design idea in New Orleans
Home design - mid-sized traditional home design idea in New Orleans

 Creative Fences & Decks
Inspiration for a mid-sized contemporary side yard deck remodel in Portland with no cover
150