
Search results for "Preserving" in Home Design Ideas
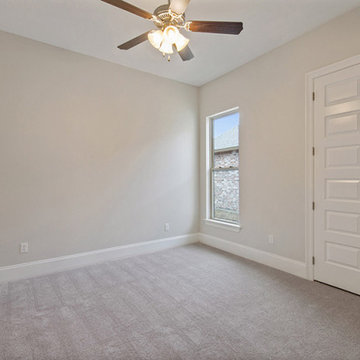
 Bedico Creek Preserve
Double Doors Lead Into The Large Closet In This Secondary Bedroom Which Features A LIghted Ceiling Fan.
Inspiration for a mid-sized timeless home design remodel in New Orleans
Inspiration for a mid-sized timeless home design remodel in New Orleans

 Jeff King & Company
Cesar Rubio
Living room - huge industrial open concept medium tone wood floor living room idea in San Francisco with white walls
Living room - huge industrial open concept medium tone wood floor living room idea in San Francisco with white walls

 Cascade Outdoor Design
This compact space allows for a lot of outdoor living options, without feeling too cramped. The homeowners really wanted a pool and spa, but didn't believe their yard was big enough. Not only did they get both by incorporating a spool, they also have plenty of room for seating and dining, lush landscaping, and a lawn where their child and dogs can play!
Photo by Craig O'Neal
Find the right local pro for your project

 The Preservation Collaborative, Inc.
New hallway to an added third level. The stairway is oak hardwood with oak handrails and newel posts. Balusters are painted white to accent white risers.

 QPC Architectural Wood Preservation
Richard-Bruce Becerra
Large beach style rooftop deck photo in San Francisco with no cover
Large beach style rooftop deck photo in San Francisco with no cover


 The Preservation Collaborative, Inc.
Existing hallway was replastered, painted, carpeted and new lighting added. Walls are a lavender color.
Small ornate carpeted hallway photo in Boston with purple walls
Small ornate carpeted hallway photo in Boston with purple walls


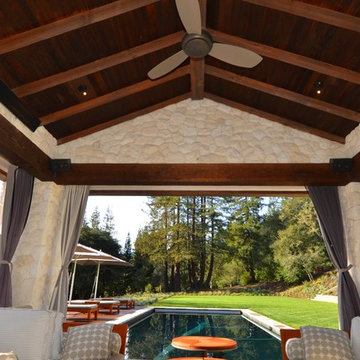
 HPS Palo Alto-Home Preservation Stewardship
A space designed for luxurious outdoor life around the pool
Photo: Steve Spratt
Home design - farmhouse home design idea in San Francisco
Home design - farmhouse home design idea in San Francisco

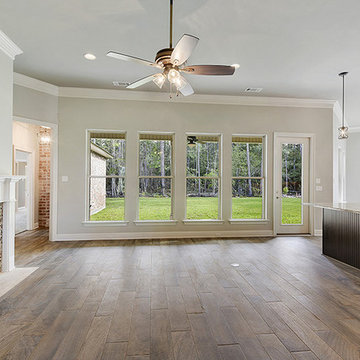 Bedico Creek Preserve
Family room with faux hardwood ceramic tile and lighted ceiling fan.
Inspiration for a mid-sized timeless home design remodel in New Orleans
Inspiration for a mid-sized timeless home design remodel in New Orleans
 Bedico Creek Preserve
Beautiful arched window in the office/den.
Mid-sized elegant home office photo in New Orleans
Mid-sized elegant home office photo in New Orleans


 Bedico Creek Preserve
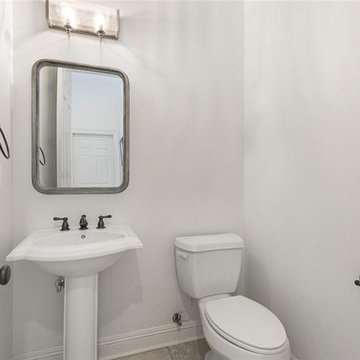
A simple, modern powder room with a white pedestal sink, matte black fixtures, and a sleek rectangular mirror, complemented by white walls and neutral tile flooring, creating a clean, minimalist atmosphere.
 Bedico Creek Preserve
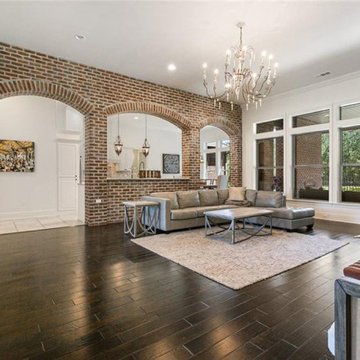
One of the most distinctive features of this room is the brick accent wall with three large arched openings. These arches frame views into adjacent areas, including a kitchen or dining space visible through one of the arches. The brickwork adds a touch of rustic charm, complementing the modern furniture and decor.
 Titan Homes
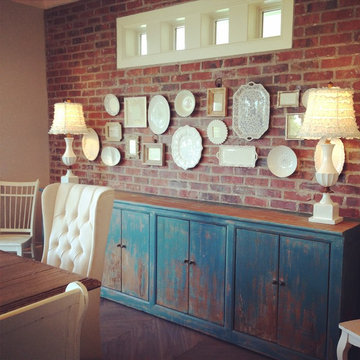
This dining room features a large distressed table flanked by a church pew on one side and mismatched dining room chairs on the other. A large buffet sits against an amazing exposed brick wall. The walls feature old recipes from grandma framed along with grandma's china mixed with some other beautiful pieces. The dining room also has an amazing pressed tin ceiling and Castle Comb wood floors.
 Bedico Creek Preserve
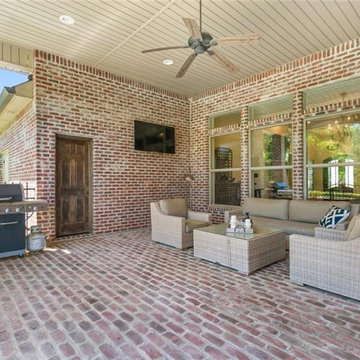
This covered brick patio showcases a spacious setup perfect for outdoor grilling and gatherings, featuring a built-in grill station and plenty of seating. The red brick detailing on the walls and flooring enhances the overall warm, welcoming atmosphere, ideal for hosting family and friends. The ceiling fan helps circulate air, making the space comfortable even on warmer days.

 Miller-Roodell Architects Ltd
A couple from the Chicago area created a home they can enjoy and reconnect with their fully grown sons and expanding families, to fish and ski.
Reclaimed post and beam barn from Vermont as the primary focus with extensions leading to a master suite; garage and artist’s studio. A four bedroom home with ample space for entertaining with surrounding patio with an exterior fireplace
Reclaimed board siding; stone and metal roofing
 Bedico Creek Preserve
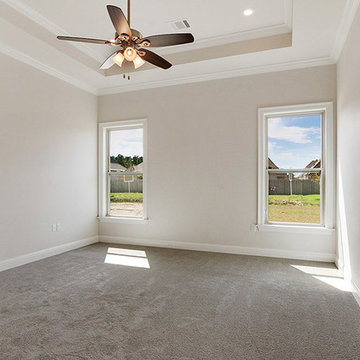
Plush Carpeting And Trey Ceiling In The Master Bedroom Are Just A Few Of The Upgrades Found In This New Construction Home.
Home design - mid-sized traditional home design idea in New Orleans
Home design - mid-sized traditional home design idea in New Orleans


153