
Search results for "Preserving" in Home Design Ideas
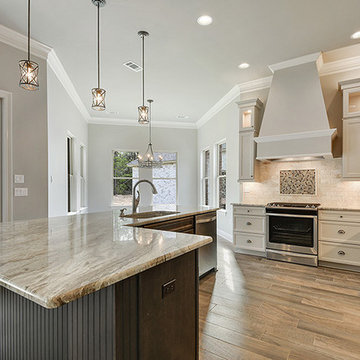
 Bedico Creek Preserve
Custom L-shaped kitchen island with kitchen sink has many functions.
Inspiration for a mid-sized timeless kitchen remodel in New Orleans
Inspiration for a mid-sized timeless kitchen remodel in New Orleans
 Bedico Creek Preserve
Custom tile work can be seen throughout the master bathroom in this new construction home.
Mid-sized bathroom photo in New Orleans
Mid-sized bathroom photo in New Orleans
 Bedico Creek Preserve
Unique open floor plan with brick accent columns and wood beams.
Mid-sized elegant kitchen photo in New Orleans
Mid-sized elegant kitchen photo in New Orleans
Find the right local pro for your project

 Manomin Resawn Timbers
These reclaimed wood box beams in tobacco brown tones with heavy checking and aged surface texture do more than add warmth to this open concept basement. They define the game room zone within the larger space, using reclaimed wood framing to create a sense of structure and enclosure without walls. The result is a basement that feels purposefully designed rather than simply finished.
This install shows how reclaimed wood box beams can serve a functional role in open concept spaces, anchoring specific zones like game rooms, home bars, and entertainment areas while adding the warmth and character that only old growth hardwoods can provide. At Manomin Resawn Timbers, every piece goes through a detailed process of denailing, kiln drying, and precision milling so that antique character is preserved while performing beautifully in a modern home.
Whether you are a homebuilder, a home remodeling contractor, or a homeowner looking to use reclaimed wood box beams to define zones in a basement, great room, or open concept living space, Manomin Resawn Timbers has been helping people discover the antique charm of reclaimed wood since 2002. We serve homebuilders, contractors, and designers across the country. Visit our showroom in Hugo, MN or reach out to us with a call or a message to get started.


 Homeline Architecture
Richard Leo Johnson/Atlantic Archives, Inc.
Example of a classic brick and rectangular lap pool design in Atlanta
Example of a classic brick and rectangular lap pool design in Atlanta
 Bedico Creek Preserve
Large laundry room with plenty of storage space and area to fold clean laundry.
Inspiration for a mid-sized timeless laundry room remodel in New Orleans
Inspiration for a mid-sized timeless laundry room remodel in New Orleans



 PBDW Architects
John Hall
Example of an ornate master dark wood floor bedroom design in New York with beige walls
Example of an ornate master dark wood floor bedroom design in New York with beige walls

 Locati Architects
Gibeon Photography
Example of a mountain style formal dark wood floor family room design with beige walls, no fireplace and no tv
Example of a mountain style formal dark wood floor family room design with beige walls, no fireplace and no tv
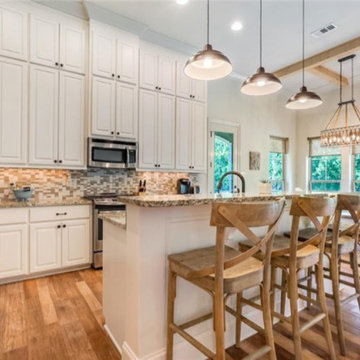 Bedico Creek Preserve
Kitchen Cabinets From Floor To Ceiling In This Custom Built Home With A Nice Breakfast Bar.

 Silver Maple Construction LLC
Photography by Bob Schatz
Example of a farmhouse staircase design in Burlington
Example of a farmhouse staircase design in Burlington

 Berkshire Mountain Design Build, LLC
This is a new addition to an historic house. The historic columns have been restored from the original house's facade and reapplied to the new construction shown here.
Berkshire Mountain Design Build. -Log Home -Timber Framing -Post and Beam -Historic Preservation
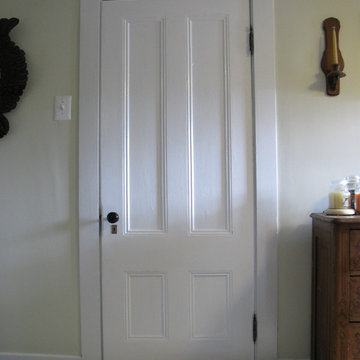
 The Preservation Collaborative, Inc.
Our firm designed a new living room space out of a tired and partially finished attic room. The walls were completely redone and painted. Floors were carpeted and new lighting added. The space was painted yellow and furnished with a Victorian flavor. This door was added to replace one that was missing. It was a salvaged door from an 1889 Queen Anne and matches the rest of the house.
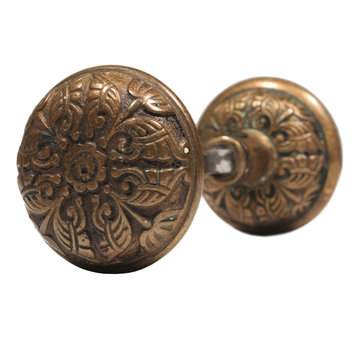
 Preservation Station
Fantastic antique Eastlake cast bronze doorknob set by Branford Lock Company, circa 1880. Each domed door knob features a playful and geometric motif with floral accents and stylized butterflies. This Eastlake doorknob set has a beautiful patina and is in very good condition; the set includes the connecting spindles and set screws. Each knob measures 2-1/4" in diameter and is 2" deep.
NDK104


 Che Bella Interiors Design + Remodeling
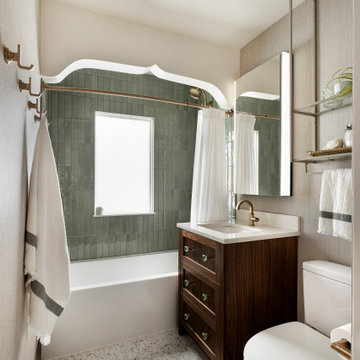
A small, charming bathroom remodel featuring a wood window in the shower, a misplaced sconce, and a cluttered vanity with a plea to add much needed function and storage while maintaining the room’s vintage charm.
Within the new design, the original arched detail, replicated in other places in the home, is preserved. Nearby, a newly added braided chevron recycled glass floor tile plays against the curves of the arch. Champagne brushed bronze fixtures contrast beautifully against wall tiles in varying shades of green laid vertically offering a handmade feel.
Giving a nod to the home’s treasured history, a custom walnut vanity with antique glass knobs ties into the bathroom’s original green glass doorknob, offering deeper storage while accommodating an elongated tub. Adding modern convenience, a new medicine cabinet with built in lighting and interior power hangs above the vanity. Adjacent to the cabinet, a custom designed hanging shelf and towel bar maximize space. As a final touch, woven wallpaper softens the room’s hard surfaces, and a sculptural alabaster stone ceiling light provides a touch of elegance, transforming the space with function while paying homage to the home’s historic origins.
Photo by Spacecrafting Photography
 Bedico Creek Preserve
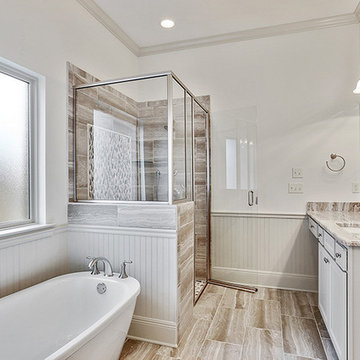
Hardwood Style Tile Flooring In The Master Bath Is Found In The Shower And Floor.
Inspiration for a mid-sized timeless bathroom remodel in New Orleans
Inspiration for a mid-sized timeless bathroom remodel in New Orleans

 Rachel Loewen Photography
 © 2017 Houzz
Eclectic living room photo in Chicago
Eclectic living room photo in Chicago


154