
Search results for "Preserving" in Home Design Ideas


 Kipnis Architecture + Planning
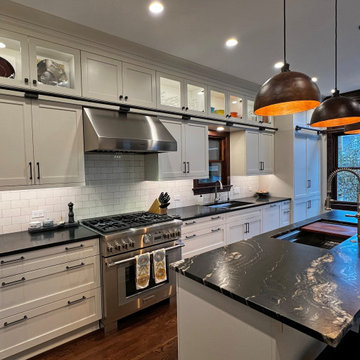
The kitchen was completely redesigned and expanded from what was there. It is organized around a larger range. The highlight is the rolling ladder and rail that runs around the kitchen, providing easy access to the upper, illuminated cabinets.
 Brad Cox, Architect, Inc.
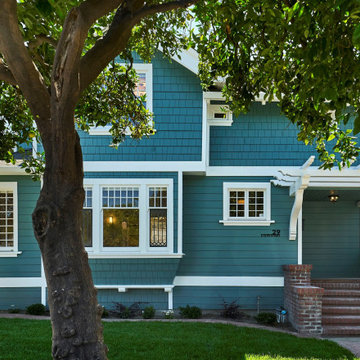
This Transitional Craftsman was originally built in 1904, and recently remodeled to replace unpermitted additions that were not to code. The playful blue exterior with white trim evokes the charm and character of this home.
Find the right local pro for your project


 Mad Mod Home
Christopher Lee
Kids' bedroom - bedroom coastal girl medium tone wood floor and brown floor kids' bedroom idea in Los Angeles with gray walls
Kids' bedroom - bedroom coastal girl medium tone wood floor and brown floor kids' bedroom idea in Los Angeles with gray walls

 MossCreek
This new mountain-contemporary home was designed and built in the private club of Balsam Mountain Preserve, just outside of Asheville, NC. The homeowners wanted a contemporary styled residence that felt at home in the NC mountains.
Rising above the stone base that connects the house to the earth is cedar board and batten siding, Timber corners and entrance porch add a sturdy mountain posture to the overall aesthetic. The top is finished with mono pitched roofs to create dramatic lines and reinforce the contemporary feel.



 Design Associates Inc
Hardwood floors, stone chimney and great wooden furniture.
// TEAM //// Architect: Design Associates, Inc. ////
Builder: S&H Construction ////
Interior Photos: Eric Roth Photography ////
Exterior Photos: Jorge Salcedo Photography

 The Preservation Collaborative, Inc.
Aviary at Roseland Cottage. All photos courtesy of The Preservation Collaborative, Inc.
Inspiration for a victorian exterior home remodel in Boston
Inspiration for a victorian exterior home remodel in Boston


 Cummings Architecture + Interiors
The beautiful, old barn on this Topsfield estate was at risk of being demolished. Before approaching Mathew Cummings, the homeowner had met with several architects about the structure, and they had all told her that it needed to be torn down. Thankfully, for the sake of the barn and the owner, Cummings Architects has a long and distinguished history of preserving some of the oldest timber framed homes and barns in the U.S.
Once the homeowner realized that the barn was not only salvageable, but could be transformed into a new living space that was as utilitarian as it was stunning, the design ideas began flowing fast. In the end, the design came together in a way that met all the family’s needs with all the warmth and style you’d expect in such a venerable, old building.
On the ground level of this 200-year old structure, a garage offers ample room for three cars, including one loaded up with kids and groceries. Just off the garage is the mudroom – a large but quaint space with an exposed wood ceiling, custom-built seat with period detailing, and a powder room. The vanity in the powder room features a vanity that was built using salvaged wood and reclaimed bluestone sourced right on the property.
Original, exposed timbers frame an expansive, two-story family room that leads, through classic French doors, to a new deck adjacent to the large, open backyard. On the second floor, salvaged barn doors lead to the master suite which features a bright bedroom and bath as well as a custom walk-in closet with his and hers areas separated by a black walnut island. In the master bath, hand-beaded boards surround a claw-foot tub, the perfect place to relax after a long day.
In addition, the newly restored and renovated barn features a mid-level exercise studio and a children’s playroom that connects to the main house.
From a derelict relic that was slated for demolition to a warmly inviting and beautifully utilitarian living space, this barn has undergone an almost magical transformation to become a beautiful addition and asset to this stately home.
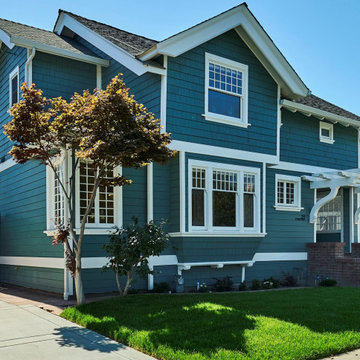 Brad Cox, Architect, Inc.
This Transitional Craftsman was originally built in 1904 and recently remodeled to replace unpermitted additions that were not to code. The addition is in complete harmony with the rest of the house. To see what the structure looked like prior to the addition, scroll to the "before" photos at the end of the project.

 TAHAR DÉCOR
 -
It is all about the touch...
Ilir rizag photography
Inspiration for a bedroom contemporary kids' bedroom remodel in New York
Inspiration for a bedroom contemporary kids' bedroom remodel in New York

 The Preservation Collaborative, Inc.
Roseland Cottage gazebo and sitting room. All photos courtesy of The Preservation Collaborative, Inc.
Ornate exterior home photo in Boston
Ornate exterior home photo in Boston
 Stratos Form
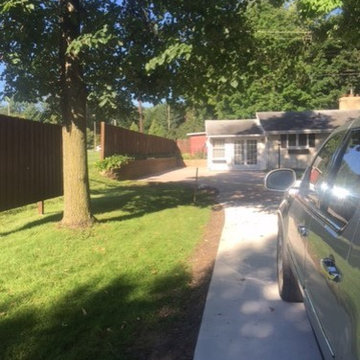
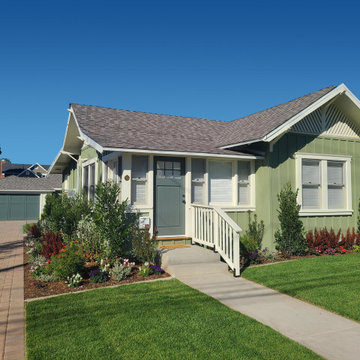
Small arts and crafts green one-story wood and board and batten gable roof photo in Orange County with a shingle roof and a brown roof
 Stratos Form
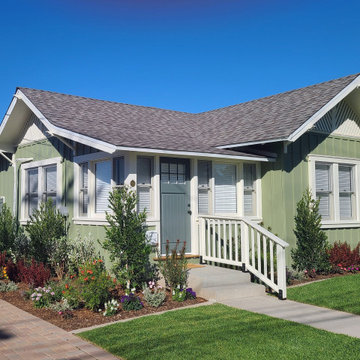
Small craftsman green one-story wood and board and batten gable roof idea in Orange County with a shingle roof and a brown roof
 MossCreek
This new mountain-contemporary home was designed and built in the private club of Balsam Mountain Preserve, just outside of Asheville, NC. The homeowners wanted a contemporary styled residence that felt at home in the NC mountains.
Rising above the stone base that connects the house to the earth is cedar board and batten siding, Timber corners and entrance porch add a sturdy mountain posture to the overall aesthetic. The top is finished with mono pitched roofs to create dramatic lines and reinforce the contemporary feel.
77