
Search results for "Preserving" in Home Design Ideas
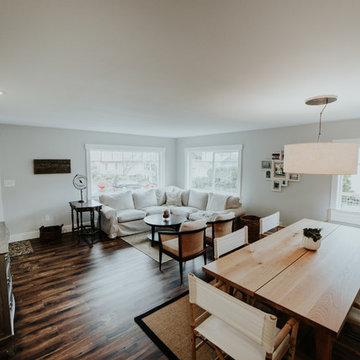

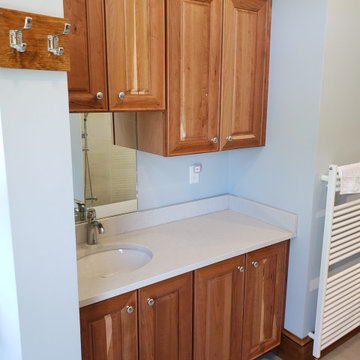

 The Preservation Collaborative, Inc.
Back of the Isaac Trafton House. All images are courtesy The Preservation Collaborative, Inc.
Country exterior home idea in Portland Maine
Country exterior home idea in Portland Maine
Find the right local pro for your project

 Stanley Martin Homes
Maxine Schnitzer Photography
Inspiration for a timeless carpeted family room remodel in DC Metro with multicolored walls and a tv stand
Inspiration for a timeless carpeted family room remodel in DC Metro with multicolored walls and a tv stand

 MossCreek
This new mountain-contemporary home was designed and built in the private club of Balsam Mountain Preserve, just outside of Asheville, NC. The homeowners wanted a contemporary styled residence that felt at home in the NC mountains.
Rising above the stone base that connects the house to the earth is cedar board and batten siding, Timber corners and entrance porch add a sturdy mountain posture to the overall aesthetic. The top is finished with mono pitched roofs to create dramatic lines and reinforce the contemporary feel.




 Kimberly Demmy Design
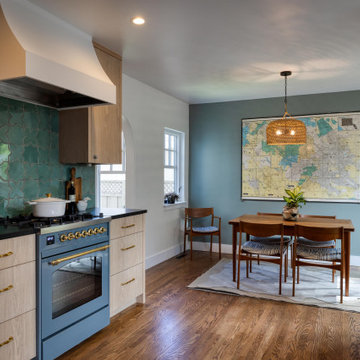
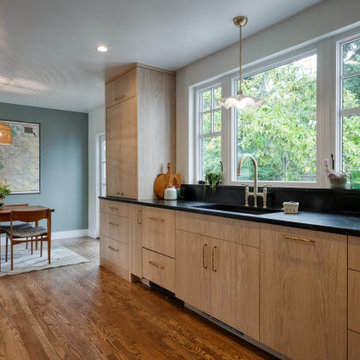
Mid Century Modern Renovation - nestled in the heart of Arapahoe Acres. This home was purchased as a foreclosure and needed a complete renovation. To complete the renovation - new floors, walls, ceiling, windows, doors, electrical, plumbing and heating system were redone or replaced. The kitchen and bathroom also underwent a complete renovation - as well as the home exterior and landscaping. Many of the original details of the home had not been preserved so Kimberly Demmy Design worked to restore what was intact and carefully selected other details that would honor the mid century roots of the home. Published in Atomic Ranch - Fall 2015 - Keeping It Small.
Daniel O'Connor Photography

 Our Town Plans
Courtesy Coastal Living, a division of Time Inc. Lifestyle Group, photograph by Jean Allsopp. Coastal Living is a registered trademark and used with permission.
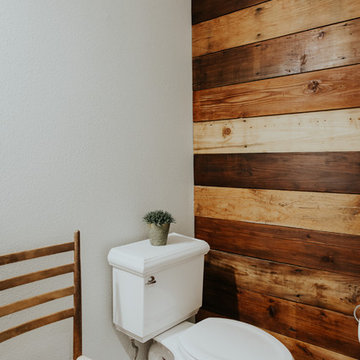
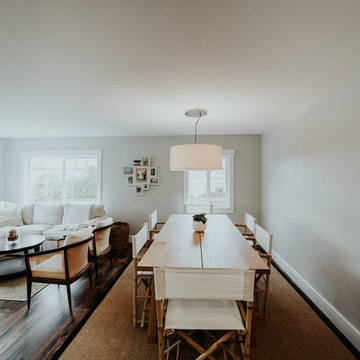
 The Preservation Collaborative, Inc.
A view of the Fitch House at Old Sturbridge Village. All photos courtesy The preservation Collaborative, Inc.
Inspiration for a timeless exterior home remodel in Boston
Inspiration for a timeless exterior home remodel in Boston


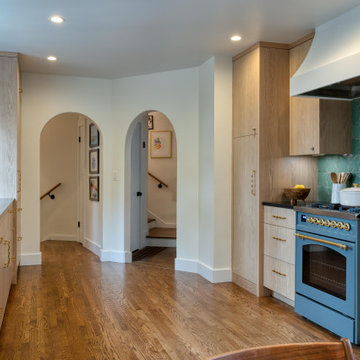

 AbbeyK, Inc.
The new kitchen is a cook's dream. A place to gather. A place to cook. A place you want to be. The custom tile backsplash, end-grain woodblock counter on the island and rattan barstools add a layered and textured look to the space.
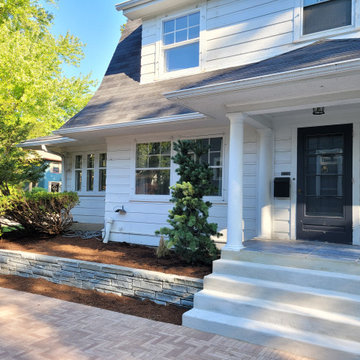
 Twig Landscape Design, LLC
A beautiful view of the new front entrance with a gorgeous bluestone cut drywall retaining wall, a new driveway that is now wide enough for a car to park and still allows humans to have space to walk to the front door. So many problems solved! Next up... PLANTS!

 Design Associates Inc
Hardwood floors, stone chimney and great wooden furniture.
TEAM //// Architect: Design Associates, Inc. ////
Builder: S&H Construction ////
Interior Photos: Eric Roth Photography ////
Exterior Photos: Jorge Salcedo Photography

 ID Studio Interiors
Example of a large ornate u-shaped medium tone wood floor and brown floor eat-in kitchen design with a farmhouse sink, shaker cabinets, gray cabinets, multicolored backsplash, stainless steel appliances, an island, ceramic backsplash and solid surface countertops
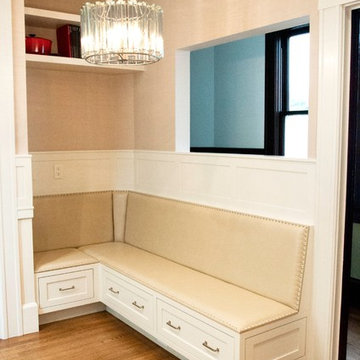
 VH Home Renovation & Preservation
Artistic Design for Living
Photograpy By Paulina Amaya.
Transitional home design photo in San Francisco
Transitional home design photo in San Francisco

 SKOLNICK Architecture & Design Partnership
Living room, Photo by Peter Murdock
Example of a mid-sized classic formal and enclosed light wood floor and beige floor living room design in New York with white walls, a standard fireplace, a plaster fireplace and no tv
Example of a mid-sized classic formal and enclosed light wood floor and beige floor living room design in New York with white walls, a standard fireplace, a plaster fireplace and no tv
81