
Search results for "Preserving" in Home Design Ideas

 Architect, T.A. Krebs
Center point photography
Mid-sized elegant u-shaped medium tone wood floor enclosed kitchen photo in Tampa with a farmhouse sink, recessed-panel cabinets, white cabinets, marble countertops, white backsplash, glass tile backsplash, stainless steel appliances and an island
Mid-sized elegant u-shaped medium tone wood floor enclosed kitchen photo in Tampa with a farmhouse sink, recessed-panel cabinets, white cabinets, marble countertops, white backsplash, glass tile backsplash, stainless steel appliances and an island

 Gast Architects
Aaron Leitz
Transitional master bathroom photo in San Francisco with an undermount sink, flat-panel cabinets and light wood cabinets
Transitional master bathroom photo in San Francisco with an undermount sink, flat-panel cabinets and light wood cabinets

 The Preservation Collaborative, Inc.
Three story Federal style house which was documented in anticipation for preservation work to be carried out in the future.
Inspiration for a timeless exterior home remodel in Boston
Inspiration for a timeless exterior home remodel in Boston
Find the right local pro for your project
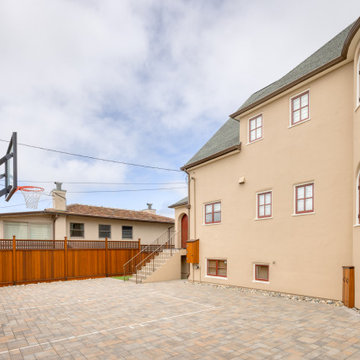

 The Preservation Collaborative, Inc.
All photos courtesy of The Preservation Collaborative, Inc.
Inspiration for a timeless exterior home remodel in Boston
Inspiration for a timeless exterior home remodel in Boston

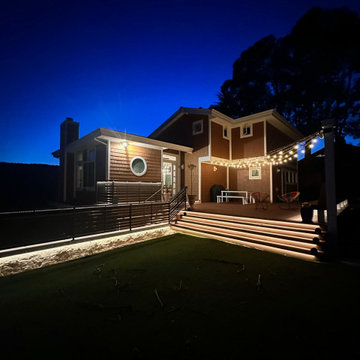


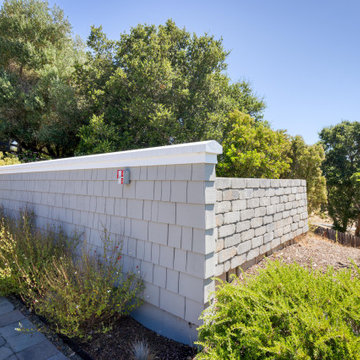

 Lucy Call
Photo: Lucy Call © 2013 Houzz
Enclosed kitchen - contemporary u-shaped enclosed kitchen idea in Salt Lake City with an undermount sink, recessed-panel cabinets, gray cabinets and stainless steel appliances
Enclosed kitchen - contemporary u-shaped enclosed kitchen idea in Salt Lake City with an undermount sink, recessed-panel cabinets, gray cabinets and stainless steel appliances
 Architect, T.A. Krebs
Center point photography
Example of a mid-sized arts and crafts u-shaped light wood floor enclosed kitchen design in Tampa with a farmhouse sink, recessed-panel cabinets, white cabinets, marble countertops, white backsplash, glass tile backsplash, stainless steel appliances and an island
Example of a mid-sized arts and crafts u-shaped light wood floor enclosed kitchen design in Tampa with a farmhouse sink, recessed-panel cabinets, white cabinets, marble countertops, white backsplash, glass tile backsplash, stainless steel appliances and an island
 The Preservation Collaborative, Inc.
Interior photo of the restored kitchen in the Isaac Trafton House. All images are courtesy The Preservation Collaborative, Inc.
Inspiration for a cottage kitchen remodel in Portland Maine
Inspiration for a cottage kitchen remodel in Portland Maine

 VH Home Renovation & Preservation
Design and Collaborated By Client and VH Home Renovation & Preservation.
Photography Paulina Amaya.
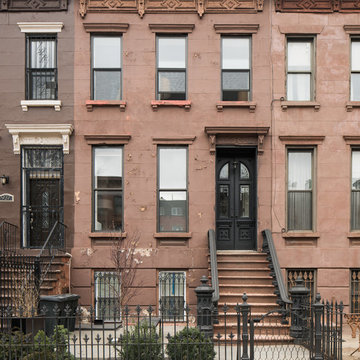
Example of a classic home design design in San Francisco
Example of a classic home design design in San Francisco

 Allen Construction
Designer: Allen Construction
General Contractor: Allen Construction
Photographer: Jim Bartsch Photography
1960s one-story glass exterior home idea in Los Angeles
1960s one-story glass exterior home idea in Los Angeles

 2C Design LLC
Urban formal concrete floor living room photo in Miami with white walls and no fireplace

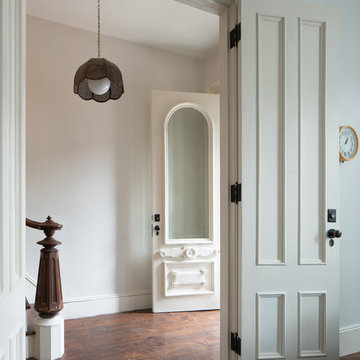
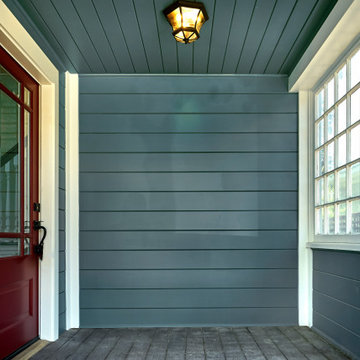
 Brad Cox, Architect, Inc.
This partially paned door with thick beveled glass is a typical feature in Craftsman homes, as is the covered porch.
Front door - large craftsman two-story wood and clapboard blue, medium tone wood floor, brown floor, wood ceiling and wood wall front door idea in San Francisco with blue walls and a red front door
Front door - large craftsman two-story wood and clapboard blue, medium tone wood floor, brown floor, wood ceiling and wood wall front door idea in San Francisco with blue walls and a red front door

 color theory Boston
photo: Michael J Lee
Huge farmhouse galley dark wood floor eat-in kitchen photo in Boston with a farmhouse sink, glass-front cabinets, distressed cabinets, brick backsplash, stainless steel appliances, quartz countertops, an island and red backsplash
Huge farmhouse galley dark wood floor eat-in kitchen photo in Boston with a farmhouse sink, glass-front cabinets, distressed cabinets, brick backsplash, stainless steel appliances, quartz countertops, an island and red backsplash
78