
Search results for "Preserving" in Home Design Ideas


 MILLER + MILLER Architectural Photography
Miller + Miller Real Estate
A must see luxury house less than 3 miles from Downtown Naperville. Private and secluded home on a spectacular wooded lot that borders a 14-acre forest preserve. The front patio features perennials, a mahogany stream bridge, 2 mahogany pond decks overlooking koi ponds, waterfalls and 40′ English Arbor. 40′ English Arbor with Wisteria, Clematis, & Akebia. More than 75 trees on the property, along driveway & several ornamentals. Woodland garden with abundant daffodils, scylla, redbuds, columbine, bleeding hearts & lily of the valley. Kitchen garden.

Find the right local pro for your project

 Moroso Construction
Matthew Millman Photography
Example of a transitional deck design in San Francisco with no cover
Example of a transitional deck design in San Francisco with no cover

 The Preservation Collaborative, Inc.
Client had us document their c. 1870 Italianate residence including all exterior features such as this porch and canopy. All photos are courtesy of The Preservation Collaborative, Inc.

 The Preservation Collaborative, Inc.
View of the Bixby House at Old Sturbridge Village. All photos courtesy The preservation Collaborative, Inc.
Elegant exterior home photo in Boston
Elegant exterior home photo in Boston



Home design - modern single-wall light wood floor home design idea in Minneapolis with a double-bowl sink, glass-front cabinets, distressed cabinets, granite countertops, green backsplash, subway tile backsplash, stainless steel appliances, white walls and an island

 Brightland Homes
Alcove bathtub - mid-sized 3/4 gray tile and porcelain tile alcove bathtub idea in Houston with beige walls
 The Preservation Collaborative, Inc.
Printing building at Old Sturbridge Village. All photos courtesy The preservation Collaborative, Inc.
Elegant exterior home photo in Boston
Elegant exterior home photo in Boston

 Renovations Group Inc
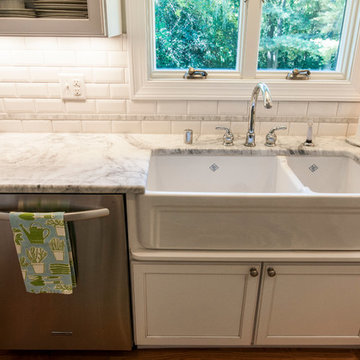
Our homeowner had dreamt about one day redoing her beyond outdated kitchen since they day her husband carried her over the threshold. Vinyl flooring used for a backsplash, dingy carpeting, laminate with no sheen left to speak of and mismatched cabinetry…. it was time to make it happen. A year’s worth of planning later, her time capsule became one dreamy kitchen.
Functionality reigns supreme in this small, but efficient kitchen where every cabinet has a story to tell and a place to store it. Countertop space to the right of the stove was an added necessity for function and safety. The raised snack bar is perfect for day to day meals and the lowered countertop was a must for this petite baker. A new lighting plan includes recessed lights, under-cabinet and accent lights, while new lighting fixtures reflect the client’s sense of style. Dingy brick patterned carpet was removed making way for new hardwood floors toothed in from the dining room.
An airy palette gained some weight with the use of larger details; the oversized hood, beefy turned posts, prominent apron front sink and a grouping of tall cabinets on the refrigerator wall. Glass cabinet fronts, shiny beveled subway tile, and granite countertops allow light to dance around the space.
Zachary Seib Photography
 QPC Architectural Wood Preservation
Richard-Bruce Becerra
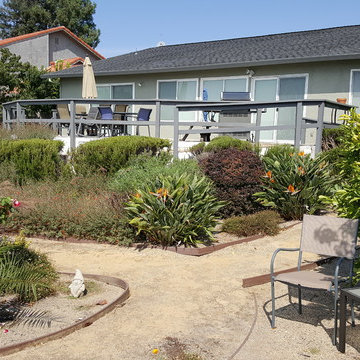
Home design - coastal home design idea in San Francisco
Home design - coastal home design idea in San Francisco
 The Preservation Collaborative, Inc.
A view of Freeman Farm at Old Sturbridge Village. All photos courtesy The preservation Collaborative, Inc.
Elegant exterior home photo in Boston
Elegant exterior home photo in Boston



80