
Search results for "Preserving" in Home Design Ideas

Beach style formal and open concept dark wood floor living room photo in Minneapolis with beige walls, a standard fireplace and a brick fireplace

 The Preservation Collaborative, Inc.
Townsend Historical Society building which we completed as-built documentation in preparation for restoration. We are currently working with the organization on needs reports.

 E.A.S Preservation & More LLC
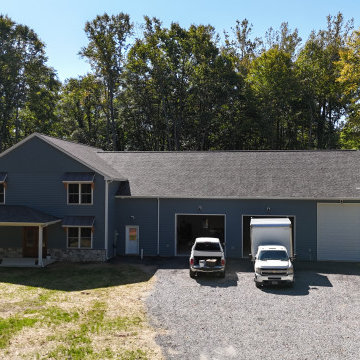
Example of a minimalist garage design in Charlotte
Example of a minimalist garage design in Charlotte
Find the right local pro for your project
 Design Forty Five
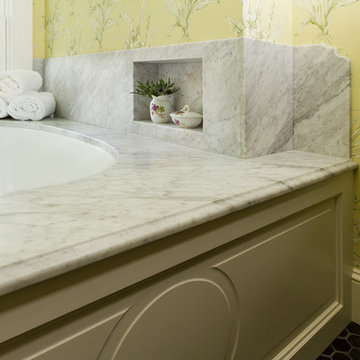
A commodious tub built-in to the 3rd floor dormer adds coziness to this bathroom. The tub is surrounded by Carrara marble with a tall backsplash and custom niche.

 Alan D. Holt, A.S.L.A., Landscape Architect
This project is in a development called “The Preserve” in Panama City Beach. The house is Palladian and the landscape is Italianate to match the house. The landscape is very formal, with clipped boxwood hedges and lawn. I most enjoyed the creation of the design of the entry gate. I designed the wall, gates, pedestrian gate and gas lamps.
Photographed by: Emerald Coast Real Estate Photography





 VH Home Renovation & Preservation
Paulina Amaya
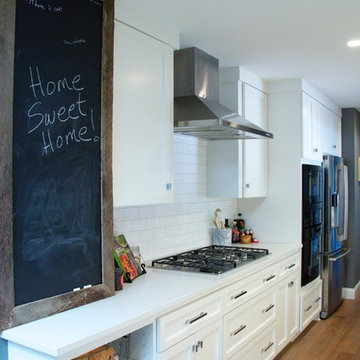
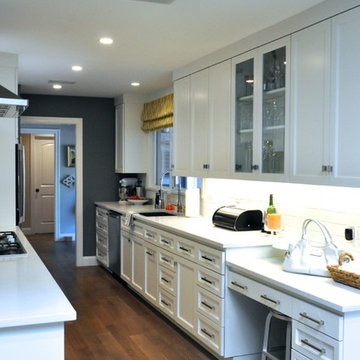
Inspiration for a contemporary kitchen remodel in San Francisco
Inspiration for a contemporary kitchen remodel in San Francisco


 E.A.S Preservation & More LLC
Inspiration for a timeless exterior home remodel in Charlotte
Inspiration for a timeless exterior home remodel in Charlotte
 E.A.S Preservation & More LLC
Traditional exterior home idea in Charlotte
Traditional exterior home idea in Charlotte

 W Design Interiors
Transitional dark wood floor and brown floor eat-in kitchen photo in Cleveland with stainless steel appliances, an island and shaker cabinets

 casafabrica
the bespoke staircase was welded on site weighing 4 tonn. The house was built and designed around this main feature.
Inspiration for an industrial metal straight staircase remodel in Sydney
Inspiration for an industrial metal straight staircase remodel in Sydney


83