
Search results for "Preserving" in Home Design Ideas
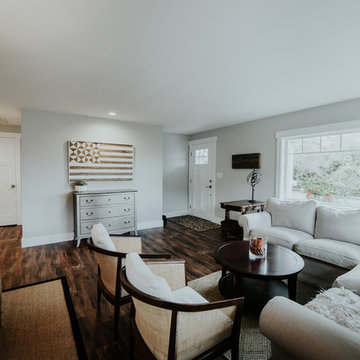


 Stanley Martin Homes
Maxine Schnitzer Photography
Inspiration for a timeless formal living room remodel in DC Metro with a standard fireplace, a stone fireplace and no tv
Inspiration for a timeless formal living room remodel in DC Metro with a standard fireplace, a stone fireplace and no tv
Find the right local pro for your project
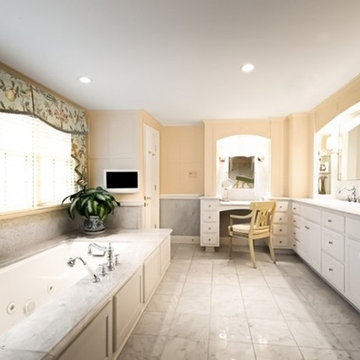

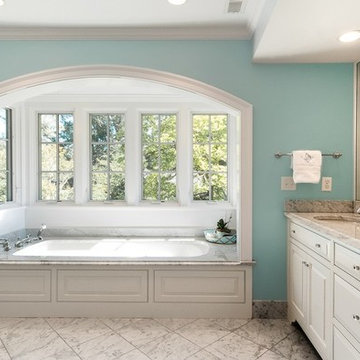



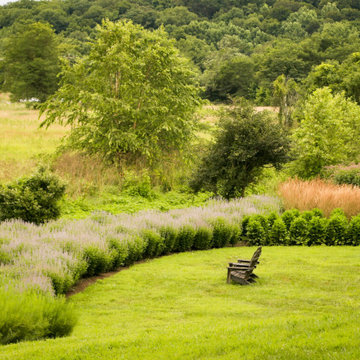
 Donald Pell - Gardens
Beginning with the simple wish by the owners for a garden into which they could peer from above, this design unfolded in complexities. Situated along Taylor Run creek in a hollow adjoining Natural Lands' Stroud Preserve, plantings had to meet the physical demands of heavy weed pressure and frequent flooding.
Grand masses of adaptable perennials, such as Hibiscus moschuetos, Aster tartaricus and Agastache 'Blue Fortune', were selected for their ability to colonize rapidly, edge out weed infiltration and maintain form after submergence. A heavy hand was given to the composition to legibly knit design with the natural landscape.


 M/I Homes
Bedroom
Inspiration for a transitional carpeted bedroom remodel in Tampa with beige walls and no fireplace
Inspiration for a transitional carpeted bedroom remodel in Tampa with beige walls and no fireplace

 The Preservation Collaborative, Inc.
Interior photo of the restored kitchen in the Isaac Trafton House. All images are courtesy The Preservation Collaborative, Inc.
Kitchen - cottage kitchen idea in Portland Maine
Kitchen - cottage kitchen idea in Portland Maine
 Stanley Martin Homes
Bedroom mountain style boy carpeted and beige floor kids' bedroom photo in DC Metro with gray walls

 Brightland Homes
Example of a large master gray tile and glass tile porcelain tile drop-in bathtub design in Houston with raised-panel cabinets, black cabinets, beige walls, an undermount sink and granite countertops
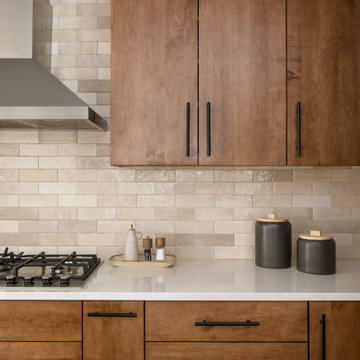
 Kimberlee Marie Interiors
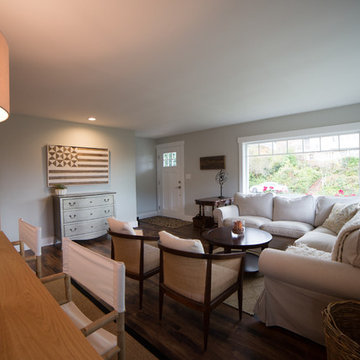
Our clients wanted to modernize their 1980's home, focusing on reimagining the main floor. We used warm palettes, natural elements, and clean lines while maximizing natural light and preserving key architectural features to create a welcoming, functional space.
We completely reimagined the kitchen to enhance flow and gain additional cabinet space. Features include a center island with bar stools that also doubles as a casual dining area, a functional layout, and ample storage.

 Architectural Photography Group
Large trendy l-shaped medium tone wood floor eat-in kitchen photo in Houston with shaker cabinets, white cabinets, beige backsplash, subway tile backsplash, stainless steel appliances and an island
Large trendy l-shaped medium tone wood floor eat-in kitchen photo in Houston with shaker cabinets, white cabinets, beige backsplash, subway tile backsplash, stainless steel appliances and an island
82