
Search results for "Prevent kitchen" in Home Design Ideas



 LEDVANS
Soft, pastel tone color such as ivory, cream is the main color of the room, the light olive wall balance the overall color and prevent it from looking too washed out. The alabaster glass flash mount provide efficient light for the room, paired with same color wall scones to make the whole place look put together.

 Corgan and Associates
Example of a tuscan kitchen design in Dallas with recessed-panel cabinets, dark wood cabinets, beige backsplash and an island
Find the right local pro for your project

 Michael Del Piero Good Design
Photographer-Janet Mesic Mackie
Inspiration for a mid-sized transitional formal and enclosed carpeted living room remodel in Chicago with a standard fireplace, no tv and gray walls
Inspiration for a mid-sized transitional formal and enclosed carpeted living room remodel in Chicago with a standard fireplace, no tv and gray walls

Inspiration for a contemporary u-shaped dark wood floor kitchen remodel in New York with an undermount sink, flat-panel cabinets, multicolored backsplash, stainless steel appliances and two islands
 CliqStudios Cabinets
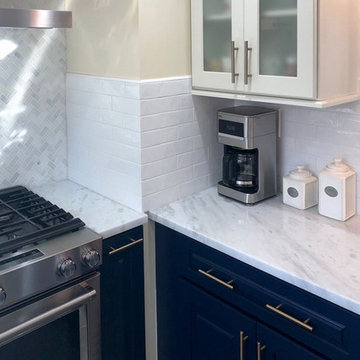
When small kitchen corners have cabinets and appliances close together, having a kitchen designer layout the space will prevent headaches later.
Example of a classic home design design in Atlanta
Example of a classic home design design in Atlanta

 Toledo Geller
Example of a transitional dark wood floor kitchen design in New York with a farmhouse sink, shaker cabinets, white cabinets, stainless steel appliances and a peninsula

Sponsored
Plain City, OH

Kuhns Contracting, Inc.
Central Ohio's Trusted Home Remodeler Specializing in Kitchens & Baths

 Signature Designs Kitchen | Bath | Interiors
We just completed this complicated bathroom remodel. Now you can step into serene luxury primary bathroom with oversized Royal Peacock porcelain slabs that create a bold, sophisticated statement in this meticulously designed bathroom. The deep, calming hues of the tiles contrast elegantly with sleek, modern fixtures, inviting a spa-like experience. Every detail in this space exudes elegance and relaxation, perfect for unwinding in style.
Designed by @signaturedesigns.kbi and multiple collaborators
@lusso_porcelain_and_design
View the entire project on our website. https://www.signaturedesignskitchenbath.com/.../littleton...
#masterbathroom #masterbathroomdesign #bathroomideas #bathroom #bathroomstyling #bathroominspo #homedesign #interiordesign #interiordesigner #bathroomlights

 Designer's Edge Kitchen & Bath
Tucking a Task angled power strip under the countertop edge on an island prevents ugly outlets in the middle of beautiful wood panels.
Kitchen - medium tone wood floor kitchen idea in Portland with an undermount sink, recessed-panel cabinets, quartz countertops and stainless steel appliances
Kitchen - medium tone wood floor kitchen idea in Portland with an undermount sink, recessed-panel cabinets, quartz countertops and stainless steel appliances


 Croma Design Inc.
Donna Griffith http://www.donnagriffith.com/
Small transitional galley medium tone wood floor eat-in kitchen photo in Toronto with an undermount sink, gray cabinets, marble countertops, gray backsplash, stone slab backsplash, stainless steel appliances, beaded inset cabinets and a peninsula
Small transitional galley medium tone wood floor eat-in kitchen photo in Toronto with an undermount sink, gray cabinets, marble countertops, gray backsplash, stone slab backsplash, stainless steel appliances, beaded inset cabinets and a peninsula

 Garden Arts / Manchester Fence Company
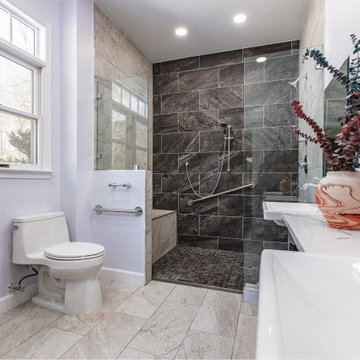
This client required a sloping ramp from driveway to front door for wheelchair access. We built the ramp with Permeable concrete pavers to alleviate run-off rushing down slope. The ramp is hidden from the street view by the wall be built which we later augmented with a boxwood hedge. We installed low voltage lighting in the wall at the driveway entrance. We designed the project with Google Sketch-up. Very successful!

 Next Stage Design + Build
Inspiration for a large timeless l-shaped medium tone wood floor kitchen remodel in San Francisco with an undermount sink, shaker cabinets, quartzite countertops, ceramic backsplash, stainless steel appliances, an island, white countertops, dark wood cabinets and gray backsplash




 Thos Kite
Detail of maple cabinet doors with engraved mirrored inserts. The mirror is engraved through the silver coating on the back of the mirror, then hand-painted and coated to prevent tarnishing the mirror surface.
 Decorator's Choice Closets
Org Dealer
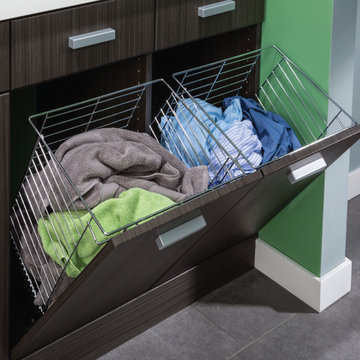
Home design - mid-sized industrial single-wall terra-cotta tile home design idea in New York with a drop-in sink, flat-panel cabinets, gray cabinets, concrete countertops, a stacked washer/dryer and green walls
Home design - mid-sized industrial single-wall terra-cotta tile home design idea in New York with a drop-in sink, flat-panel cabinets, gray cabinets, concrete countertops, a stacked washer/dryer and green walls

 Masa Studio Architects
The kitchen’s floating ceiling canopy serves as spatial accent and functional surface. The lacquered wood ceiling draws the interest from the living space, over the powder room, and through to the dining area in the back of the house. It compresses the large living room volume into the kitchen and provides a sound-dampening element that prevents the open atmosphere from becoming too loud. [photo by : emoMedia]



 Match Remodeling
Custom-built, code compliant galvanized steel spiral staircase leading from master bedroom. Staircase has 42" high railings for safety and diamond plate step treads to prevent slipping.

 TKS Design Group
Download our free ebook, Creating the Ideal Kitchen. DOWNLOAD NOW
This charming little attic bath was an infrequently used guest bath located on the 3rd floor right above the master bath that we were also remodeling. The beautiful original leaded glass windows open to a view of the park and small lake across the street. A vintage claw foot tub sat directly below the window. This is where the charm ended though as everything was sorely in need of updating. From the pieced-together wall cladding to the exposed electrical wiring and old galvanized plumbing, it was in definite need of a gut job. Plus the hardwood flooring leaked into the bathroom below which was priority one to fix. Once we gutted the space, we got to rebuilding the room. We wanted to keep the cottage-y charm, so we started with simple white herringbone marble tile on the floor and clad all the walls with soft white shiplap paneling. A new clawfoot tub/shower under the original window was added. Next, to allow for a larger vanity with more storage, we moved the toilet over and eliminated a mish mash of storage pieces. We discovered that with separate hot/cold supplies that were the only thing available for a claw foot tub with a shower kit, building codes require a pressure balance valve to prevent scalding, so we had to install a remote valve. We learn something new on every job! There is a view to the park across the street through the home’s original custom shuttered windows. Can’t you just smell the fresh air? We found a vintage dresser and had it lacquered in high gloss black and converted it into a vanity. The clawfoot tub was also painted black. Brass lighting, plumbing and hardware details add warmth to the room, which feels right at home in the attic of this traditional home. We love how the combination of traditional and charming come together in this sweet attic guest bath. Truly a room with a view!
Designed by: Susan Klimala, CKD, CBD
Photography by: Michael Kaskel
For more information on kitchen and bath design ideas go to: www.kitchenstudio-ge.com

 Fiano Landscapes
Not everyone has the backyard that suits a hardscape patio. Those situations sometimes call for a different approach....especially in this case! We built a second-level deck and pergola for this family outside of Greenfield. Cedar all around! They also wanted to retain their beautiful views. So we used a cable railing system that is safe and effective at preventing falls, but also perfect for maximizing those views. I think it turned out well, don't you? Sun-Dried tomatoes anyone?
26