
Search results for "Prevent kitchen" in Home Design Ideas

 Pearl Remodeling
Laura
Inspiration for a mid-sized modern detached two-car garage workshop remodel in Los Angeles
Inspiration for a mid-sized modern detached two-car garage workshop remodel in Los Angeles

 Wendy O'Brien Interior Planning & Design
We breathed new life into this Hampton’s inspired kitchen with beautiful fresh materials in soft white and airy blue hues. We also redesigned the layout for optimal food prep, cooking and entertaining while keeping them separate from each other. By incorporating the nook area and removing the desk, we were able to give our client everything she ever wanted in a kitchen (see BEFORE pics). The lines and details of the custom hood and soft curved fretwork in the cabinetry create a sense of understated luxury and elegance. Oil rubbed bronze accents on the island legs, traditional lanterns and sconces, along with brushed nickel cabinet hardware complete the space. We also redesigned the fireplace and added built-ins to both sides for additional storage and unified, fresh new look.
For more photos of this project visit our website: https://wendyobrienid.com.
Photography by Valve Interactive: https://valveinteractive.com/

 Growsgreen Landscape Design
Overhead shot of the fire pit area and long benches into the dining area. Large palms were craned in with Jason Dewees palm expertise and advice.
Design ideas for a large modern drought-tolerant and full sun backyard landscaping with a fire pit and decking.
Design ideas for a large modern drought-tolerant and full sun backyard landscaping with a fire pit and decking.
Find the right local pro for your project

 Masa Studio Architects
The kitchen’s floating ceiling canopy serves as spatial accent and functional surface. The lacquered wood ceiling draws the interest from the living space, over the powder room, and through to the dining area in the back of the house. It compresses the large living room volume into the kitchen and provides a sound-dampening element that prevents the open atmosphere from becoming too loud. [photo by : emoMedia]

 Debra Winston, UDCP
Bold porcelain backsplash tile brings a strong focal point to the room. Neutral palette and simplicity throughout the rest of the room sets up the active pattern and prevents it from being too overwhelming.

 Bravas Boca Raton
To strengthen a wi-fi signal in a large home, Ruckus Wireless Access Points are installed discretely in alcoves such as this pantry hallway ceiling.
Inspiration for a contemporary kitchen remodel in Miami
Inspiration for a contemporary kitchen remodel in Miami

 Match Remodeling
Custom-built, code compliant galvanized steel spiral staircase leading from master bedroom. Staircase has 42" high railings for safety and diamond plate step treads to prevent slipping.
Sponsored
Columbus, OH

Trish Takacs Design
Award Winning & Highly Skilled Kitchen & Bath Designer in Columbus

 The Kitchen Place

Built in the 1920's, this home's kitchen was small and in desperate need of a re-do (see before pics!!). Load bearing walls prevented us from opening up the space entirely, so a compromise was made to open up a pass thru to their back entry room. The result was more than the homeowner's could have dreamed of. The extra light, space and kitchen storage turned a once dingy kitchen in to the kitchen of their dreams.


 Excellence By Nature Granite

Emerald Pearl is a dark granite but the reflection in this beautiful stone throws a lot of light back into the room and prevents the space from becoming too dark. Photo courtesy of Curt Bryant.
 A Finished Space
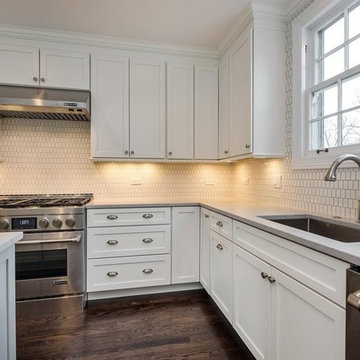
46" between sink base and island allows passage when dishwasher and sink are in use, allows two people two work in the kitchen simultaneously, and it prevents tight corners. Counter tops are Caesarstone Noble Grey.

 JRP Design & Remodel
Our clients are seasoned home renovators. Their Malibu oceanside property was the second project JRP had undertaken for them. After years of renting and the age of the home, it was becoming prevalent the waterfront beach house, needed a facelift. Our clients expressed their desire for a clean and contemporary aesthetic with the need for more functionality. After a thorough design process, a new spatial plan was essential to meet the couple’s request. This included developing a larger master suite, a grander kitchen with seating at an island, natural light, and a warm, comfortable feel to blend with the coastal setting.
Demolition revealed an unfortunate surprise on the second level of the home: Settlement and subpar construction had allowed the hillside to slide and cover structural framing members causing dangerous living conditions. Our design team was now faced with the challenge of creating a fix for the sagging hillside. After thorough evaluation of site conditions and careful planning, a new 10’ high retaining wall was contrived to be strategically placed into the hillside to prevent any future movements.
With the wall design and build completed — additional square footage allowed for a new laundry room, a walk-in closet at the master suite. Once small and tucked away, the kitchen now boasts a golden warmth of natural maple cabinetry complimented by a striking center island complete with white quartz countertops and stunning waterfall edge details. The open floor plan encourages entertaining with an organic flow between the kitchen, dining, and living rooms. New skylights flood the space with natural light, creating a tranquil seaside ambiance. New custom maple flooring and ceiling paneling finish out the first floor.
Downstairs, the ocean facing Master Suite is luminous with breathtaking views and an enviable bathroom oasis. The master bath is modern and serene, woodgrain tile flooring and stunning onyx mosaic tile channel the golden sandy Malibu beaches. The minimalist bathroom includes a generous walk-in closet, his & her sinks, a spacious steam shower, and a luxurious soaking tub. Defined by an airy and spacious floor plan, clean lines, natural light, and endless ocean views, this home is the perfect rendition of a contemporary coastal sanctuary.
PROJECT DETAILS:
• Style: Contemporary
• Colors: White, Beige, Yellow Hues
• Countertops: White Ceasarstone Quartz
• Cabinets: Bellmont Natural finish maple; Shaker style
• Hardware/Plumbing Fixture Finish: Polished Chrome
• Lighting Fixtures: Pendent lighting in Master bedroom, all else recessed
• Flooring:
Hardwood - Natural Maple
Tile – Ann Sacks, Porcelain in Yellow Birch
• Tile/Backsplash: Glass mosaic in kitchen
• Other Details: Bellevue Stand Alone Tub
Photographer: Andrew, Open House VC



 Bay Area Kitchens
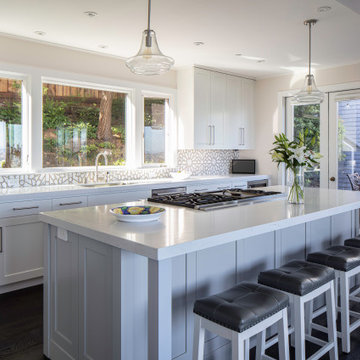
Adjustable shelves provide versatile storage. These are 1" thick to prevent bowing under the weight of heavy dishes. The clear natural finish on the maple interiors make it easy to find contents.
 David Ludwig - Architect
View into kitchen after removing wall (header visible above) separating old kitchen from views. Deck with BBQ and outdoor eating beyond. Hillside garden view south behind sink. I prefer the island to resemble a "table" with legs at the corners (prevents kids from bumping heads) downdraft hood eliminates exposed hood dropping from ceiling and blocking views.

 The Cousins
Wood blocks in fun colors create a visual barrier that doesn't block out light or prevent the space from feeling open.
Inspiration for a mid-sized contemporary medium tone wood floor hallway remodel in New York with green walls
Inspiration for a mid-sized contemporary medium tone wood floor hallway remodel in New York with green walls

 TreHus Architects+Interior Designers+Builders
This beautiful two-story brick residence on the edge of Kenwood had a kitchen that had been poorly re-done mid-20th century, and needed to be brought up to the quality of the rest of the original home. All new finishes, cabinetry and additional windows transform the space entirely.
Granite countertops and a farmhouse sink center on new windows that look out to a yard and traditional garage at the back of the house.

Sponsored
Delaware, OH

Buckeye Basements, Inc.
Central Ohio's Basement Finishing ExpertsBest Of Houzz '13-'21

 Schroeder Design/Build, Inc.
Schroeder Design/Build created seven different layout options and our clients selected an “L” shaped design that required removing a bearing wall. This allowed us to open up the kitchen area and create a laundry area that was formerly an under stair closet. The new kitchen features loads of counter space for working and cabinets and drawers for storage. Appliances were placed to maximize flow and prevent traffic jams. A well-planned layered light plan offers overhead, task and accent lighting throughout. The peninsula seating area allows the kids to sit and do homework or socialize while mom’s preparing meals.
This kitchen remodel includes many special touches that make it perfectly suited for this family.
The knee wall under the peninsula is tiled to prevent damage to the cabinets from accidental kicking while the kids sit on stools. There’s a niche behind the sink to add extra counter depth for plants.
 Peake Green Design
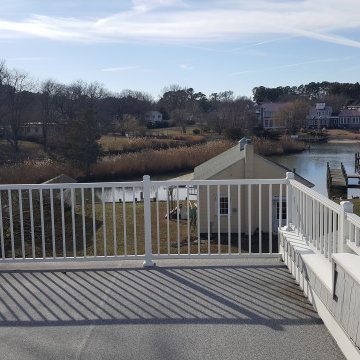
The view of the creek from the upper deck. The flooring is a walkable membrane roof. The stepped parapet wall on the right provides for solid flashing to prevent any leaks between the two roof sections.

 Angela Flournoy
Photo: Angela Flournoy © 2014 Houzz
Kitchen - eclectic kitchen idea in Dallas with red cabinets
Kitchen - eclectic kitchen idea in Dallas with red cabinets
27