
Search results for "Prevented" in Home Design Ideas




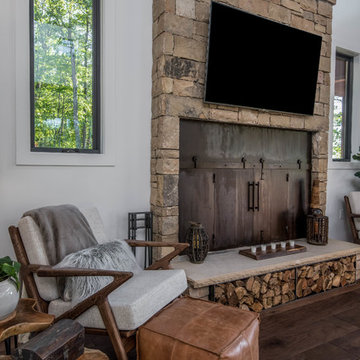
 Living Stone Design + Build
A cozy rustic modern living room blends natural wood, fireplace, stone accents, and large windows to showcase breathtaking mountain views, creating a sustainable and luxurious retreat
Find the right local pro for your project

 Heiser Designs
Example of a mid-sized transitional master gray tile and ceramic tile porcelain tile and double-sink freestanding bathtub design in Seattle with shaker cabinets, gray cabinets, an undermount sink, quartz countertops, a hinged shower door, white countertops and a niche

 Fox Interiors
The bathroom was redesigned to improve flow and add functional storage with a modern aesthetic.
Natural walnut cabinetry brings warmth balanced by the subtle movement in the warm gray floor and wall tiles and the white quartz counters and shower surround. We created half walls framing the shower topped with quartz and glass treated for easy maintenance. The angled wall and extra square footage in the water closet were eliminated for a larger vanity.
Floating vanities make the space feel larger and fit the modern aesthetic. The tall pullout storage at her vanity is one-sided to prevent items falling out the back and features shelves with acrylic sides for full product visibility.
We removed the tub deck and bump-out walls with inset shelves for improved flow and wall space for towels.
Now the freestanding tub anchors the middle of the room while allowing easy access to the windows that were blocked by the previous built-in.

 SHELTER Custom-Built Living
Small white two-story concrete fiberboard gable roof photo in Charleston with a metal roof

Inspiration for a timeless laundry room remodel in Salt Lake City with multicolored walls and a side-by-side washer/dryer

 Jonathan Ivy Productions
Jonathan Ivy Productions
Living room - french country open concept medium tone wood floor and beige floor living room idea in Houston with beige walls
Living room - french country open concept medium tone wood floor and beige floor living room idea in Houston with beige walls

 Sherman Architects
Catherine Tighe
Inspiration for a mid-sized contemporary kitchen/dining room combo remodel in New York with gray walls
Inspiration for a mid-sized contemporary kitchen/dining room combo remodel in New York with gray walls


 Crisp Architects
Rob Karosis
Example of a mid-sized country ceramic tile laundry room design in New York with white cabinets, marble countertops, shaker cabinets, a drop-in sink and gray walls
Example of a mid-sized country ceramic tile laundry room design in New York with white cabinets, marble countertops, shaker cabinets, a drop-in sink and gray walls






 Bonnie McCarthy
Photo: Bonnie McCarthy © 2015 Houzz
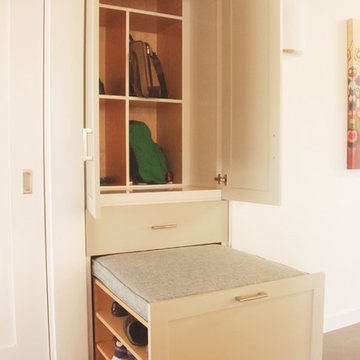
Entryway - contemporary entryway idea in Los Angeles
Entryway - contemporary entryway idea in Los Angeles

 Heartwood Kitchens
Boxford, MA kitchen renovation designed by north of Boston kitchen design showroom Heartwood Kitchens.
This kitchen includes white painted cabinetry with a glaze and dark wood island. Heartwood included a large, deep boxed out window on the window wall to brighten up the kitchen. This kitchen includes a large island with seating for 4, Wolf range, Sub-Zero refrigerator/freezer, large pantry cabinets and glass front china cabinet. Island/Tabletop items provided by Savoir Faire Home Andover, MA Oriental rugs from First Rugs in Acton, MA Photo credit: Eric Roth Photography.
 Rockwood Cabinetry
Interior Design by Adapt Design

Example of a cottage medium tone wood floor and brown floor kitchen pantry design in Portland with shaker cabinets, gray cabinets, quartz countertops, white backsplash and stone slab backsplash
Example of a cottage medium tone wood floor and brown floor kitchen pantry design in Portland with shaker cabinets, gray cabinets, quartz countertops, white backsplash and stone slab backsplash

 Astro Design Inc.
This bathroom is found in the basement of the house. With low ceilings and no windows, the designer was able to add some life to this room through his design. The double vanity is perfect for him and hers. The shower includes a steam unit for a perfect spa retreat in your own home. The tile flowing over to the ceiling brings in the whole room. The mirrors are electric mirrors which include great lighting and a tv inside the mirror itself! Overall, it's the perfect escape from a long day at work or just to simply relax in.
Astro Design Centre - Ottawa, Canada
DoubleSpace Photography

 Keuka Studios, Inc
Steel and glass house railing by Keuka Studios, inc.
Example of a minimalist staircase design in New York
Example of a minimalist staircase design in New York
23