
Search results for "Prevented" in Home Design Ideas

 CBW Windows and Doors
STATEMENT MAHOGANY
This remarkable pre-assembled, pre-hung entry door is hand-made in the USA with love by CBW Windows & Doors, located in Los Angeles, CA. The Statement Mahogany door is made of solid 4 ¾” tongue-and-groove mahogany planks (1” thick) inside of a 2 ½” aluminum frame, which prevents warping over time. The wood has been finished with a UV-protective coat of satin polyurethane. This unit comes with the jamb, butt hinges, rolling latch, Euro-profile cylinder, anodized aluminum threshold, and 24” brushed stainless steel back-to-back pull bar. Please see documents for specifications and installation instructions.
STATEMENT WHITE OAK
This exquisite pre-assembled, pre-hung entry door is hand-made in the USA with love by CBW Windows & Doors, located in Los Angeles, CA. The Statement White Oak door is made of solid 4 ¾” tongue-and-groove white oak planks (1” thick) inside of a 2 ½” aluminum frame, which prevents warping over time. The wood has been finished with a UV-protective coat of satin polyurethane. This unit comes with the jamb, butt hinges, rolling latch, Euro-profile cylinder, anodized aluminum threshold, and 24” brushed stainless steel back-to-back pull bar. Please see documents for specifications and installation instructions.

 A Stylish Life, CA
Working with a very small footprint we did everything to maximize the space in this master bathroom. Removing the original door to the bathroom, we widened the opening to 48" and used a sliding frosted glass door to let in additional light and prevent the door from blocking the only window in the bathroom.
Removing the original single vanity and bumping out the shower into a hallway shelving space, the shower gained two feet of depth and the owners now each have their own vanities!
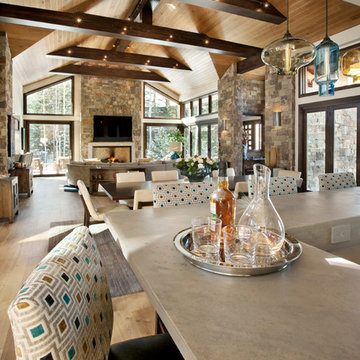
 Anne Grice Interiors
These countertops are sandstone stained a grey tone with a patented sealer to prevent staining.
Example of a mountain style home design design in Denver
Example of a mountain style home design design in Denver
Find the right local pro for your project

 Caden Lane
We love the book shelves on the wall and doubling as wall decor in the nursery. This prevents clutter and is a clever way to decorate the walls.
Photo Credit: Katy Mimari

 Bensonwood
Photos by Deborah DeGraffenreid
The architect went to great lengths to control moisture from the indoor pool from affecting the rest of the home:
An ice & water shield was placed on the inside of the wall and ceiling assembly, preventing moisture from escaping and condensing into the wall and roof cavities.
A Pool cover keeps humidity levels down while nobody is swimming.
A Standard dehumidification system was used, which has been working fine with the other measures in place.
Blower door tests were run twice to ensure that the building envelope was air tight.
The pool room is under negative pressure, preventing the moisture from escaping into the rest of the house.

 Architrave Interiors
Alexandr Kotsoban Photography
Bathroom - transitional gray floor bathroom idea in Los Angeles with shaker cabinets, gray cabinets, gray walls, an undermount sink and white countertops
Bathroom - transitional gray floor bathroom idea in Los Angeles with shaker cabinets, gray cabinets, gray walls, an undermount sink and white countertops


 Kimberley Harrison Interiors
Transitional master ceramic tile and white tile marble floor, gray floor and double-sink alcove shower photo in San Francisco with flat-panel cabinets, gray walls, marble countertops, a hinged shower door, white countertops, dark wood cabinets, an undermount sink and a freestanding vanity

 Sroka Design, Inc.
Staircase - craftsman wooden l-shaped staircase idea in DC Metro with wooden risers

 Buchmann Design
Oscar Zagal
Inspiration for a large contemporary white three-story concrete exterior home remodel in Los Angeles with a shed roof
Inspiration for a large contemporary white three-story concrete exterior home remodel in Los Angeles with a shed roof

 Hive Modular, LLC
TJ Thoraldson
Inspiration for a modern two-story mixed siding exterior home remodel in Minneapolis
Inspiration for a modern two-story mixed siding exterior home remodel in Minneapolis

 Agsia Design Group
moris moreno
Example of a bedroom and mid-sized trendy girl dark wood floor kids' bedroom design in Miami with multicolored walls
Example of a bedroom and mid-sized trendy girl dark wood floor kids' bedroom design in Miami with multicolored walls

 Betten Landscape Design
Ann Betten. 4' x 8' gate. Use heavy duty hinges.
Photo of a rustic landscaping in Baltimore.
Photo of a rustic landscaping in Baltimore.


 Welcome Home Design Group
Example of a large cottage porcelain tile and gray floor mudroom design with white walls


 Cast Glass Images Inc.
Glass stairs are incomparable to any other stairs. Whether textured or clear, cast glass images provides stunning glass stair treads that will accentuate your home. Custom glass guardrails or glass handrails also add sophistication to your space. Featured texture is "CGI Coating" which is part of the slip prevention glass type exclusive to Cast Glass Images. (Slip Prevention glass is a custom permanent glass surface application that increases the amount of friction on a glass surface.) Glass color is low iron.

48